Skip main navigation
Sold for $689,000
  • Listed by: Trilogy Properties • Thomas Morrow • Contact: 949-466-0620
    Bought with: RE/MAX HORIZON
    $689,000

    24670 Lowe Dr, Corona, CA 92883

    2beds
    1,578sqft
    Single Family Residence
    Built in 2003
    4,792 Square Feet Lot
    $690,800 Zestimate®
    $437/sqft
    $3,197 Estimated rent

    Home value

    $690,800

    $656,000 - $725,000

    $3,197/mo

    Zestimate® history
    Loading
    Loading...

    Owner options

    List your home for rent

    $3,197/mo

    Rent Zestimate®

    Find your next renter with Zillow Rental Manager. Plus, with online applications, you can quickly screen prospective tenants – for free.

    Learn more

    $3,197/mo

    Rent Zestimate®

    Refinance and save

    $4,801/mo

    Est. payment

    Refinancing to a lower rate could help reduce your monthly payments and save thousands over the life of the loan.

    See today's rates

    $4,801/mo

    Est. payment

    Explore your selling options

    Work with a Zillow partner agent

    Leverage their expertise and Zillow's premium Showcase listings to get your home seen by more buyers.

    Get started

    List with your own agent

    Get your home in front of millions of buyers by listing it on Zillow.

    Learn how to do it

    Sell it yourself

    Take full control of how buyers see your home on Zillow by listing For Sale by Owner (FSBO).

    List your home

    What's special

    Tile floorsCrown moldingCustom entry doorGranite countersNewly upgraded bathroomsBeamed ceiling accents
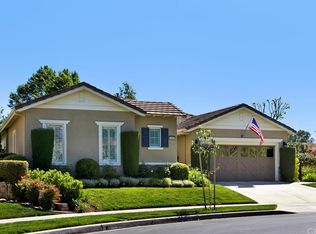
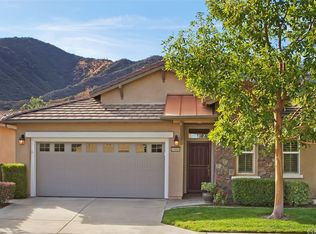
    This BEAUTIFUL home, complete with breath-taking views of the GOLF COURSE from your private patio, is located in the premier 55+ resort community of TRILOGY AT GLEN IVY. This outstanding home is highly upgraded indoors and out with exquisite custom design features and is a MUST SEE! This Spanish- style INAJA model features a custom entry door, tile floors, upgraded white cabinetry in the kitchen, granite counters, and high-end stainless-steel appliances including the refrigerator. The great room features stack stone fireplace and custom mantel, crown molding, shutters, beamed ceiling accents, newly upgraded bathrooms and much more. The master bedroom closet is extra-large with custom organizers. The laundry room is also extra-large with additional storage and sink with custom backsplash. The 2-car garage has epoxy floors and lots of storage cabinets. The curb appeal of this house invites you in with its lush landscaping and flagstone walkways. The backyard is set up for enjoying quiet relaxation with a built-in BBQ island and glass fire pit, covered patio and sunscreens to add additional privacy. TRILOGY amenities include Indoor and outdoor pool; fitness center and track; tennis, pickleball and bocce courts; poker and card/game rooms; billiards; table tennis; craft room; amphitheater; ballroom and so much more! The HOA maintains all the front yards giving you more leisure time to enjoy the TRILOGY LIFESTYLE! Please note: Additional Photos to Follow.

    Zillow last checked:

    Listing updated:

    Listed by:

    Thomas Morrow DRE #01969123 951-667-5221,

    Trilogy Properties,

    Deborah Morrow DRE #01974545,

    Trilogy Properties

    Bought with:

    ANDREA JENNINGS, DRE #01176416

    RE/MAX HORIZON

    Source: CRMLS,MLS#: IG26072945MLS LogoOriginating MLS: California Regional MLS

    Facts & features

    Interior

    Bedrooms & bathrooms
    • Bedrooms: 2
    • Bathrooms: 2
    • Full bathrooms: 2
    • Main level bathrooms: 2
    • Main level bedrooms: 2
    Rooms
    • Room types: Bedroom, Den, Entry/Foyer, Family Room, Great Room, Kitchen, Laundry, Living Room, Primary Bathroom, Primary Bedroom, Other
    Primary bedroom
    • Features: Primary Suite
    Primary bedroom
    • Features: Main Level Primary
    Bedroom
    • Features: Bedroom on Main Level
    Bathroom
    • Features: Bathtub, Dual Sinks, Enclosed Toilet, Separate Shower, Tile Counters, Upgraded, Walk-In Shower
    Kitchen
    • Features: Granite Counters, Kitchen Island, Kitchen/Family Room Combo, Remodeled, Updated Kitchen
    Heating
    • Central, Forced Air, Natural Gas
    Cooling
    • Central Air, Electric, Gas, High Efficiency
    Appliances
    • Included: Built-In Range, Barbecue, Dishwasher, Electric Range, Disposal, Gas Range, Gas Water Heater, Ice Maker, Microwave, Refrigerator, Water To Refrigerator
    • Laundry: Washer Hookup, Electric Dryer Hookup, Gas Dryer Hookup, Inside, Laundry Room
    Features
    • Breakfast Bar, Built-in Features, Ceiling Fan(s), Crown Molding, Eat-in Kitchen, Granite Counters, High Ceilings, Open Floorplan, Recessed Lighting, Storage, Tile Counters, Wired for Data, All Bedrooms Down, Bedroom on Main Level, Main Level Primary, Primary Suite, Walk-In Closet(s)
    • Flooring: Tile
    • Doors: Panel Doors, Sliding Doors
    • Windows: Custom Covering(s), Double Pane Windows, Drapes, Plantation Shutters
    • Has fireplace: Yes
    • Fireplace features: Electric, Family Room, Gas Starter
    • Common walls with other units/homes: No Common Walls
    Interior area
    • Total interior livable area: 1,578 sqft

    Property

    Parking
    • Total spaces: 2
    • Parking features: Direct Access, Driveway, Garage Faces Front, Garage, Garage Door Opener, Storage
    • Attached garage spaces: 2
    Features
    • Levels: One
    • Stories: 1
    • Entry location: 1
    • Patio & porch: Covered, Patio, Stone
    • Exterior features: Awning(s), Barbecue, Lighting, Rain Gutters
    • Pool features: Fenced, Filtered, Gunite, Heated, Indoor, In Ground, Lap, Association
    • Has spa: Yes
    • Spa features: Association, Gunite, Heated, In Ground
    • Fencing: Excellent Condition,Wrought Iron
    • Has view: Yes
    • View description: Golf Course, Hills, Mountain(s)
    Lot
    • Size: 4,792 Square Feet
    • Features: Back Yard, Front Yard, Sprinklers In Rear, Sprinklers In Front, Lawn, Landscaped, On Golf Course, Sprinklers On Side, Sprinkler System
    Details
    • Parcel number: 290350017
    • Special conditions: Trust
    • Horse amenities: Riding Trail

    Construction

    Type & style
    • Home type: SingleFamily
    • Architectural style: Spanish
    • Property subtype: Single Family Residence
    Materials
    • Blown-In Insulation, Drywall, Ducts Professionally Air-Sealed, Stucco
    • Foundation: Slab
    • Roof: Tile
    Condition
    • Turnkey
    • New construction: No
    • Year built: 2003
    Details
    • Builder model: Inaja
    • Builder name: Shea

    Utilities & green energy

    • Electric: Electricity - On Property, 220 Volts in Garage, 220 Volts in Laundry
    • Sewer: Public Sewer
    • Water: Public
    • Utilities for property: Cable Connected, Electricity Connected, Natural Gas Connected, Sewer Connected, Underground Utilities, Water Connected

    Community & HOA

    Community
    • Features: Biking, Curbs, Foothills, Golf, Gutter(s), Hiking, Horse Trails, Lake, Near National Forest, Park, Storm Drain(s), Street Lights, Suburban, Sidewalks, Gated
    • Security: Carbon Monoxide Detector(s), Security Gate, Gated Community, Smoke Detector(s)
    • Senior community: Yes
    • Subdivision: Trilogy At Glen Ivy
    HOA
    • Has HOA: Yes
    • Amenities included: Bocce Court, Billiard Room, Call for Rules, Clubhouse, Electricity, Fitness Center, Fire Pit, Gas, Golf Course, Game Room, Horse Trails, Jogging Path, Meeting Room, Meeting/Banquet/Party Room, Maintenance Front Yard, Outdoor Cooking Area, Barbecue, Pickleball, Pool, Pet Restrictions, Pets Allowed
    • Services included: Sewer
    • HOA fee: $359 monthly
    • HOA name: Trilogy HOA
    • HOA phone: 951-603-3820
    Location
    • Region: Corona

    Financial & listing details

    • Price per square foot: $437/sqft
    • Tax assessed value: $579,627
    • Annual tax amount: $6,465
    • Date on market: 4/5/2026
    • Cumulative days on market: 9 days
    • Listing terms: Cash to New Loan,Conventional
    • Inclusions: Refrigerator
    • Road surface type: Paved

    Price history

    DateEventPrice
    5/29/2026Sold$689,000$437/sqft
    Source: CRMLS #IG26072945 Report a problem
    5/15/2026Pending sale$689,000$437/sqft
    Source: CRMLS #IG26072945 Report a problem
    4/16/2026Contingent$689,000$437/sqft
    Source: CRMLS #IG26072945 Report a problem
    4/5/2026Listed for sale$689,000+30%$437/sqft
    Source: CRMLS #IG26072945 Report a problem
    12/10/2019Sold$530,000-1.7%$336/sqft
    Source: CRMLS #IG19232290 Report a problem
    10/10/2019Pending sale$539,000$342/sqft
    Source: Trilogy Properties #IG19232290 Report a problem
    10/3/2019Listed for sale$539,000+3.7%$342/sqft
    Source: Trilogy Properties #IG19232290 Report a problem
    4/16/2018Sold$520,000+4.3%$330/sqft
    Source: Public Record Report a problem
    4/2/2018Pending sale$498,500$316/sqft
    Source: Berkshire Hathaway HomeServices California Properties - Rancho Cucamonga Office #CV18069138 Report a problem
    3/29/2018Listed for sale$498,500+9.6%$316/sqft
    Source: Berkshire Hathaway HomeServices California Properties - Rancho Cucamonga Office #CV18069138 Report a problem
    3/25/2013Listing removed$455,000$288/sqft
    Source: First Team Real Estate #SW12153816 Report a problem
    11/17/2012Price change$455,000-3.2%$288/sqft
    Source: First Team Real Estate #SW12137613 Report a problem
    11/15/2012Listed for sale$469,900-16.1%$298/sqft
    Source: First Team Real Estate #SW12137613 Report a problem
    5/5/2006Sold$560,000+44.5%$355/sqft
    Source: Public Record Report a problem
    7/25/2003Sold$387,500$246/sqft
    Source: Public Record Report a problem

    Public tax history

    YearProperty taxesTax assessment
    2025$6,465 -2.8%$579,627 +2%
    2024$6,651 +0%$568,263 +2%
    2023$6,649 +1.6%$557,121 +2%
    2022$6,543 +2%$546,198 +2%
    2021$6,413 -0.4%$535,490 +1%
    2020$6,437 $530,000 -0.1%
    2019-- $530,400 +14.6%
    2018$5,576 +0.2%$463,000 +1.8%
    2017$5,565 $455,000 -1.7%
    2016$5,565 -5.6%$463,000 -4.3%
    2015$5,897 +7.9%$484,000 +6.8%
    2014$5,465 $453,000 +17.7%
    2013-- $385,000 +17%
    2012-- $329,000 +0.9%
    2011-- $326,000 -1.2%
    2010-- $330,000 -1.5%
    2009-- $335,000 -15.4%
    2008-- $396,000 -30.7%
    2007-- $571,200 +41.8%
    2006-- $402,842 +2%
    2005-- $394,944 +15090.2%
    2003-- $2,600
    Find assessor info on the county website

    Neighborhood: Trilogy

    Nearby schools

    GreatSchools rating
    Schools provided by the listing agent
    • High: Corona

    Source: CRMLS. This data may not be complete. We recommend contacting the local school district to confirm school assignments for this home.

    Get a cash offer in 3 minutes
    Find out how much your home could sell for in as little as 3 minutes with a no-obligation cash offer.
    Estimated market value
    $690,800
    Get a cash offer in 3 minutes
    Find out how much your home could sell for in as little as 3 minutes with a no-obligation cash offer.
    Estimated market value
    $690,800