Stunning end townhouse condo here in Mercer Park. Beautiful modern home with abundant sunshine through out due to extra windows. Just over 2600 sq ft. with room to spread out. Fresh paint and all new carpeting. LVP on landings, and ceramic tile in kitchen. Enjoy this gourmet kitchen with abundant maple cabinets, amble granite counter tops, stainless appliances, pantry, island , all overlooking big family room with electric wall FP and walk out to balcony. Entertaining a large crown you will love the big dining room with plenty of space and modern lighting. The living room offer lots space, light, and modern light fixture. Main level den offers great options for home office or extra space for guests. Main level power room as well. As you head to the upper level you will be delighted with the spacious landing. BIG master bedroom offers lots of space, windows, 2 WI closets, and in suite bath featuring double sink vanity, shower, soaking tub, and linen closet. 2 additional bedrooms both with WI closets share the hall bath offering double sink vanity and separate area for tub and toilet-easily shared by 2. Laundry on the upper level offer convenience. Speaking of convenience- there is a 1 car garage with auto opener, room for storage, and direct access to the condo. Wonderful community with lots of amenities included in the Condo/HOA fees, pools, fitness center, clubhouse, basketball courts, tennis courts, playgrounds, tot-lots, walking trails and more. Close by major commuter routes, Route 50, Dulles Toll Road, Route 28, Route 66. Many shopping centers within minutes, South Riding, Dulles Landing Shopping Center, Brambleton, One Loudoun, and more.
Sold for $530,000
$530,000
24672 Lynette Springs Ter, Aldie, VA 20105
3beds
2,612sqft
Townhouse
Built in 2013
-- sqft lot
$536,300 Zestimate®
$203/sqft
$3,283 Estimated rent
Home value
$536,300
$509,000 - $563,000
$3,283/mo
Zestimate® history
Owner options
List your home for rent
$3,283/mo
Rent Zestimate®
Find your next renter with Zillow Rental Manager. Plus, with online applications, you can quickly screen prospective tenants – for free.
$3,283/mo
Rent Zestimate®
Refinance and save
$3,307/mo
Est. payment
Refinancing to a lower rate could help reduce your monthly payments and save thousands over the life of the loan.
$3,307/mo
Est. payment
Explore your selling options
Work with a Zillow partner agent
Leverage their expertise and Zillow's premium Showcase listings to get your home seen by more buyers.
Get startedList with your own agent
Get your home in front of millions of buyers by listing it on Zillow.
Learn how to do itSell it yourself
Take full control of how buyers see your home on Zillow by listing For Sale by Owner (FSBO).
List your homeWhat's special
Zillow last checked:
Listing updated:
Listed by:
Barbara Kefalas-Genovese 703-850-6488,
RE/MAX Allegiance
Bought with:
Marcus Young, 0225241142
Elite Realty
Source: Bright MLS,MLS#: VALO2063500
Facts & features
Interior
Bedrooms & bathrooms
- Bedrooms: 3
- Bathrooms: 3
- Full bathrooms: 2
- 1/2 bathrooms: 1
- Main level bathrooms: 1
Rooms
- Room types: Living Room, Dining Room, Primary Bedroom, Bedroom 2, Bedroom 3, Kitchen, Family Room, Den, Laundry, Bathroom 1, Primary Bathroom
Basement
- Area: 0
Heating
- Forced Air, Natural Gas
Cooling
- Central Air, Ceiling Fan(s), Electric
Appliances
- Included: Microwave, Dishwasher, Disposal, Dryer, Exhaust Fan, Ice Maker, Oven/Range - Gas, Refrigerator, Stainless Steel Appliance(s), Cooktop, Washer, Water Heater, Gas Water Heater
- Laundry: Laundry Room
Features
- Ceiling Fan(s), Family Room Off Kitchen, Open Floorplan, Formal/Separate Dining Room, Kitchen Island, Pantry, Primary Bath(s), Soaking Tub, Bathroom - Tub Shower, Walk-In Closet(s)
- Flooring: Carpet
- Windows: Double Pane Windows
- Has basement: No
- Has fireplace: No
Interior area
- Total structure area: 5,224
- Total interior livable area: 2,612 sqft
- Finished area above ground: 2,612
- Finished area below ground: 0
Property
Parking
- Total spaces: 2
- Parking features: Garage Door Opener, Assigned, Attached, Parking Lot
- Attached garage spaces: 1
- Details: Assigned Parking, Assigned Space #: 166
Accessibility
- Accessibility features: None
Features
- Levels: Two
- Stories: 2
- Pool features: Community
Details
- Additional structures: Above Grade, Below Grade
- Parcel number: 204293600002
- Zoning: R24
- Special conditions: Standard
Construction
Type & style
- Home type: Townhouse
- Architectural style: Other
- Property subtype: Townhouse
Materials
- Vinyl Siding
- Foundation: Slab
Condition
- Excellent
- New construction: No
- Year built: 2013
Utilities & green energy
- Sewer: Public Sewer
- Water: Public
Community & HOA
Community
- Condo and coop fee: $235 monthly
- Subdivision: Mercer Park Condominium
HOA
- Has HOA: Yes
- Amenities included: Basketball Court, Clubhouse, Fitness Center, Jogging Path, Pool, Tennis Court(s), Tot Lots/Playground
- Services included: Common Area Maintenance, Lawn Care Front, Lawn Care Rear, Lawn Care Side, Maintenance Grounds, Management, Pool(s), Recreation Facility, Road Maintenance, Snow Removal, Trash, Water
- HOA fee: $83 monthly
- HOA name: STONE RIDGE
- Second HOA name: Mercer Park
Location
- Region: Aldie
Financial & listing details
- Price per square foot: $203/sqft
- Tax assessed value: $455,830
- Annual tax amount: $3,988
- Date on market: 1/18/2024
- Listing agreement: Exclusive Right To Sell
- Ownership: Condominium
Price history
| Date | Event | Price |
|---|---|---|
| 4/11/2025 | Listing removed | $569,000$218/sqft |
Source:  Bright MLS #VALO2090672 Report a problem Bright MLS #VALO2090672 Report a problem | ||
| 3/21/2025 | Listed for sale | $569,000+7.4%$218/sqft |
Source: Bright MLS #VALO2090672 Report a problem | ||
| 2/1/2024 | Sold | $530,000+2.9%$203/sqft |
Source: Bright MLS #VALO2063500 Report a problem | ||
| 1/21/2024 | Contingent | $515,000$197/sqft |
Source: Bright MLS #VALO2063500 Report a problem | ||
| 1/18/2024 | Listed for sale | $515,000+61.6%$197/sqft |
Source: Bright MLS #VALO2063500 Report a problem | ||
| 10/24/2013 | Sold | $318,735$122/sqft |
Source: Public Record Report a problem | ||
Public tax history
| Year | Property taxes | Tax assessment |
|---|---|---|
| 2025 | $4,160 -4.5% | $516,780 +2.6% |
| 2024 | $4,357 +9.2% | $503,700 +10.5% |
| 2023 | $3,989 +6.7% | $455,830 +8.5% |
| 2022 | $3,739 +2.2% | $420,160 +12.5% |
| 2021 | $3,660 -0.7% | $373,420 +4.9% |
| 2020 | $3,686 | $356,120 +3.2% |
| 2019 | $3,686 +3.3% | $344,940 +4.9% |
| 2018 | $3,567 +2.3% | $328,770 +6.1% |
| 2017 | $3,486 -0.9% | $309,900 |
| 2016 | $3,517 | $309,900 +51.2% |
| 2015 | $3,517 +0.9% | $204,900 +4.1% |
| 2014 | $3,486 | $196,810 |
Find assessor info on the county website
Neighborhood: 20105
Nearby homes
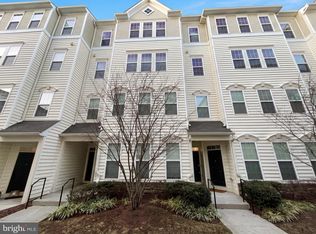
- $525,0004 bd3 ba2.6k sqft42320 San Juan Ter, Aldie, VA 20105Sold
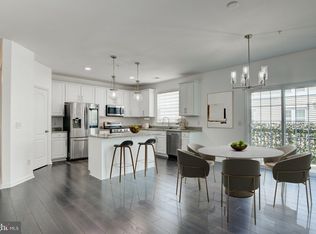
- $525,0003 bd3 ba2.6k sqft42316 San Juan Ter, Aldie, VA 20105Sold
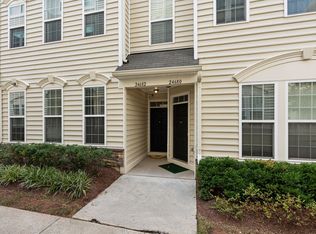
- $528,4003 bd3 ba2.6k sqft24682 Lynette Springs Ter, Aldie, VA 20105Off Market
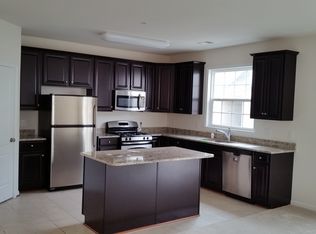
- $585,2003 bd3 ba2.6k sqft2468 2 Lynette Springs Terrace Aldie Va #20105, Aldie, VA 20105Off Market
- $453,9003 bd3 ba1.6k sqft24684 Lynette Springs Ter, Aldie, VA 20105Off Market
- $532,6003 bd2 ba2.6k sqft24686 Lynette Springs Ter, Aldie, VA 20105Off Market
- $465,0003 bd2 ba1.6k sqft24690 Lynette Springs Ter, Aldie, VA 20105Off Market
- $462,5003 bd3 ba1.6k sqft24680 Lynette Springs Ter, Aldie, VA 20105Off Market
Nearby schools
GreatSchools rating
- 8/10Arcola Elementary SchoolGrades: PK-5Distance: 0.9 mi
- 8/10Mercer Middle SchoolGrades: 6-8Distance: 0.7 mi
- 9/10John Champe High SchoolGrades: 9-12Distance: 1.3 mi
Schools provided by the listing agent
- Elementary: Arcola
- Middle: Mercer
- High: John Champe
- District: Loudoun County Public Schools
Source: Bright MLS. This data may not be complete. We recommend contacting the local school district to confirm school assignments for this home.
Get a cash offer in 3 minutes
Find out how much your home could sell for in as little as 3 minutes with a no-obligation cash offer.
Estimated market value
$536,300
Get a cash offer in 3 minutes
Find out how much your home could sell for in as little as 3 minutes with a no-obligation cash offer.
Estimated market value
$536,300
- Virginia
- Loudoun County
- Aldie
- 20105
- 24672 Lynette Springs Ter
Nearby cities
Nearby zip codes
Other Aldie Topics
