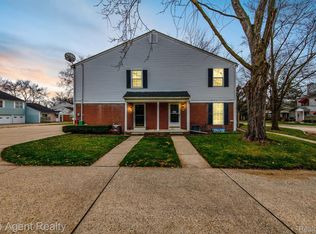
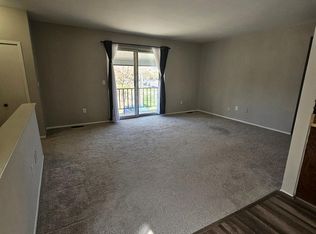
Don't miss your opportunity to own this fabulous townhouse! **New A/C, Furnace & Hot Water tank being installed by owner** This beautiful 2 bedroom condo, which has been freshly painted, offers 1.5 baths, a kitchen with lots of counter space, a charming breakfast nook, and a spacious family room. The sliding door from the breakfast nook provides direct access to a lovely fenced-in private patio, perfect for outdoor enjoyment. Upstairs, you'll find a large primary bedroom featuring two convenient walk-in closets. There's also an additional large bedroom and an updated full bath upstairs, complete with granite countertops, for your comfort. This townhouse further benefits from a spacious basement and an attached garage equipped with an opener. All appliances are included, making this home move-in ready. Seller is confident the mechanics are in good working order, is offering a home warranty at closing. Please note that the association dues are $207 per month, which cover water and ground maintenance, and there is a requirement to own the property for two years before it can be rented. Audio / Visual Recording on property Contact Listing Agent Amy Dunlap for your private tour! BATVAI
Sold for $155,000
$155,000
24672 N Meadow Dr, Harrison Township, MI 48045
2beds
934sqft
Townhouse
Built in 1983
-- sqft lot
$160,100 Zestimate®
$166/sqft
$1,297 Estimated rent
Home value
$160,100
$149,000 - $173,000
$1,297/mo
Zestimate® history
Owner options
List your home for rent
$1,297/mo
Rent Zestimate®
Find your next renter with Zillow Rental Manager. Plus, with online applications, you can quickly screen prospective tenants – for free.
$1,297/mo
Rent Zestimate®
Refinance and save
$1,286/mo
Est. payment
Refinancing to a lower rate could help reduce your monthly payments and save thousands over the life of the loan.
$1,286/mo
Est. payment
Explore your selling options
Work with a Zillow partner agent
Leverage their expertise and Zillow's premium Showcase listings to get your home seen by more buyers.
Get startedList with your own agent
Get your home in front of millions of buyers by listing it on Zillow.
Learn how to do itSell it yourself
Take full control of how buyers see your home on Zillow by listing For Sale by Owner (FSBO).
List your homeWhat's special
Spacious basementGranite countertopsLarge primary bedroomTwo convenient walk-in closetsSpacious family roomCharming breakfast nookLovely fenced-in private patio
Zillow last checked:
Listing updated:
Listed by:
Amy Dunlap 248-798-0517,
EXP Realty Main
Bought with:
Sandra Weber, 6501359436
Real Estate One Chesterfield
Source: Realcomp II,MLS#: 20251009867
Facts & features
Interior
Bedrooms & bathrooms
- Bedrooms: 2
- Bathrooms: 2
- Full bathrooms: 1
- 1/2 bathrooms: 1
Primary bedroom
- Level: Second
- Area: 176
- Dimensions: 11 X 16
Bedroom
- Level: Second
- Area: 121
- Dimensions: 11 X 11
Other
- Level: Second
Other
- Level: Entry
Other
- Level: Entry
- Area: 64
- Dimensions: 8 X 8
Family room
- Level: Entry
- Area: 234
- Dimensions: 13 X 18
Kitchen
- Level: Entry
- Area: 72
- Dimensions: 9 X 8
Heating
- Forced Air, Natural Gas
Cooling
- Ceiling Fans, Central Air
Appliances
- Included: Dishwasher, Disposal, Dryer, Free Standing Gas Oven, Free Standing Refrigerator, Microwave, Range Hood, Washer
- Laundry: In Unit
Features
- High Speed Internet, Programmable Thermostat
- Basement: Unfinished
- Has fireplace: No
Interior area
- Total interior livable area: 934 sqft
- Finished area above ground: 934
Property
Parking
- Total spaces: 1
- Parking features: One Car Garage, Attached, Direct Access, Electricityin Garage, Parking Lot, Garage Door Opener, Garage Faces Side
- Attached garage spaces: 1
Features
- Levels: One And One Half
- Stories: 1.5
- Entry location: GroundLevel
- Patio & porch: Deck, Porch
- Exterior features: Awnings, Grounds Maintenance, Private Entrance
Details
- Parcel number: 1125178023
- Special conditions: Short Sale No,Standard
Construction
Type & style
- Home type: Townhouse
- Architectural style: End Unit,Townhouse
- Property subtype: Townhouse
Materials
- Vinyl Siding
- Foundation: Basement, Poured
- Roof: Asphalt
Condition
- New construction: No
- Year built: 1983
- Major remodel year: 2022
Details
- Warranty included: Yes
Utilities & green energy
- Sewer: Public Sewer
- Water: Public
- Utilities for property: Cable Available
Community & HOA
Community
- Features: Sidewalks
- Security: Other
- Subdivision: SPRING MEADOWS NORTH CONDO
HOA
- Has HOA: Yes
- Services included: Maintenance Grounds, Maintenance Structure, Snow Removal, Trash, Water
- HOA fee: $207 monthly
- HOA phone: 586-498-9188
Location
- Region: Harrison Township
Financial & listing details
- Price per square foot: $166/sqft
- Tax assessed value: $61,110
- Annual tax amount: $2,106
- Date on market: 6/18/2025
- Cumulative days on market: 12 days
- Listing agreement: Exclusive Right To Sell
- Listing terms: Cash,Conventional,FHA,Va Loan
- Exclusions: Exclusion(s) Do Not Exist
Price history
| Date | Event | Price |
|---|---|---|
| 8/8/2025 | Sold | $155,000+2%$166/sqft |
Source:  Realcomp II #20251009867 Report a problem Realcomp II #20251009867 Report a problem | ||
| 7/1/2025 | Pending sale | $152,000$163/sqft |
Source: Realcomp II #20251009867 Report a problem | ||
| 6/27/2025 | Price change | $152,000-1.9%$163/sqft |
Source: Realcomp II #20251009867 Report a problem | ||
| 6/19/2025 | Listed for sale | $155,000+40.8%$166/sqft |
Source: Realcomp II #20251009867 Report a problem | ||
| 11/22/2022 | Sold | $110,120+2.1%$118/sqft |
Source: Public Record Report a problem | ||
| 10/24/2022 | Pending sale | $107,900$116/sqft |
Source: Realcomp II #20221035623 Report a problem | ||
| 10/20/2022 | Listed for sale | $107,900-6.1%$116/sqft |
Source: Realcomp II #20221035623 Report a problem | ||
| 10/11/2022 | Listing removed | -- |
Source: Realcomp II #20221035623 Report a problem | ||
| 9/21/2022 | Price change | $114,900-4.3%$123/sqft |
Source: Realcomp II #20221035623 Report a problem | ||
| 8/29/2022 | Listed for sale | $120,000+14.8%$128/sqft |
Source: Realcomp II #20221035623 Report a problem | ||
| 11/1/2002 | Sold | $104,500+47.2%$112/sqft |
Source: Public Record Report a problem | ||
| 5/10/1996 | Sold | $71,000$76/sqft |
Source: Public Record Report a problem | ||
Public tax history
| Year | Property taxes | Tax assessment |
|---|---|---|
| 2025 | $2,106 +5% | $69,100 +9.7% |
| 2024 | $2,005 +147.5% | $63,000 +8.2% |
| 2023 | $810 +4.1% | $58,200 +17.8% |
| 2022 | $779 | $49,400 +17.1% |
| 2021 | -- | $42,200 +11.1% |
| 2020 | -- | $38,000 +8.6% |
| 2019 | -- | $35,000 +2% |
| 2018 | $704 | $34,300 +6% |
| 2017 | -- | $32,360 |
| 2016 | -- | $32,360 +23.4% |
| 2015 | -- | $26,230 +31.3% |
| 2012 | $1,076 | $19,980 -44.9% |
| 2010 | -- | $36,280 -12.9% |
| 2009 | -- | $41,660 -15.4% |
| 2008 | -- | $49,260 -12.7% |
| 2007 | $1,642 | $56,410 +5.2% |
| 2006 | -- | $53,640 -1.1% |
| 2004 | $1,534 +9.4% | $54,230 +8.9% |
| 2003 | $1,402 +48.4% | $49,780 +38.8% |
| 2001 | $945 +1.7% | $35,860 +3.2% |
| 2000 | $929 | $34,750 |
Find assessor info on the county website
Neighborhood: 48045
Nearby homes
- $163,2002 bd2 ba924 sqft24603 N Meadow Dr, Harrison Township, MI 48045Sold

- $149,9002 bd2 ba1.4k sqft24696 N Meadow Dr, Harrison Township, MI 48045Sold
- $140,0002 bd1 ba968 sqft24641 N Meadow Dr, Harrison Township, MI 48045Sold
- $130,9002 bd1 ba924 sqft24692 N Meadow Dr #9/3, Harrison Township, MI 48045Off Market
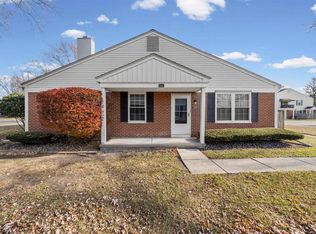
- $145,4002 bd2 ba1k sqft24597 N Meadow Dr #63/16, Harrison Township, MI 48045Off Market
- $148,4001 bd1 ba934 sqft24637 N Meadow Dr, Harrison Township, MI 48045Off Market
- $143,0001 bd1 ba924 sqft24602 N Meadow Dr, Harrison Township, MI 48045Off Market
- $150,2002 bd2 ba934 sqft24688 N Meadow Dr, Harrison Township, MI 48045Off Market
Nearby schools
GreatSchools rating
- 4/10Tenniswood Elementary SchoolGrades: K-5Distance: 0.8 mi
- 5/10L'anse Creuse Middle School - SouthGrades: 6-8Distance: 1 mi
- 8/10High SchoolGrades: 9-12Distance: 1.3 mi
Get a cash offer in 3 minutes
Find out how much your home could sell for in as little as 3 minutes with a no-obligation cash offer.
Estimated market value
$160,100
Get a cash offer in 3 minutes
Find out how much your home could sell for in as little as 3 minutes with a no-obligation cash offer.
Estimated market value
$160,100
- Michigan
- Macomb County
- Harrison Township
- 48045
- 24672 N Meadow Dr
Nearby cities
Nearby zip codes
Other Harrison Township Topics
- Apartments for Rent in 48045
- Houses for Sale in 48045
- Houses for Rent in 48045
- 48045 Real Estate
- Harrison Township Condos
- Houses for Sale in Harrison Township
- Newest Listings in Harrison Township
- Harrison Township Home Values
- Harrison Township Real Estate Agents
- Harrison Township Refinance
- Harrison Township Mortgage Rates
