Skip main navigation
Sold for $715,000
  • $715,000

    24673 Clock Tower Sq, Aldie, VA 20105

    3beds
    2,372sqft
    Townhouse
    Built in 2004
    2,178 Square Feet Lot
    $719,900 Zestimate®
    $301/sqft
    $3,146 Estimated rent

    Home value

    $719,900

    $684,000 - $756,000

    $3,146/mo

    Zestimate® history
    Loading
    Loading...

    Owner options

    List your home for rent

    $3,146/mo

    Rent Zestimate®

    Find your next renter with Zillow Rental Manager. Plus, with online applications, you can quickly screen prospective tenants – for free.

    Learn more

    $3,146/mo

    Rent Zestimate®

    Refinance and save

    $4,377/mo

    Est. payment

    Refinancing to a lower rate could help reduce your monthly payments and save thousands over the life of the loan.

    See today's rates

    $4,377/mo

    Est. payment

    Explore your selling options

    Work with a Zillow partner agent

    Leverage their expertise and Zillow's premium Showcase listings to get your home seen by more buyers.

    Get started

    List with your own agent

    Get your home in front of millions of buyers by listing it on Zillow.

    Learn how to do it

    Sell it yourself

    Take full control of how buyers see your home on Zillow by listing For Sale by Owner (FSBO).

    List your home

    What's special

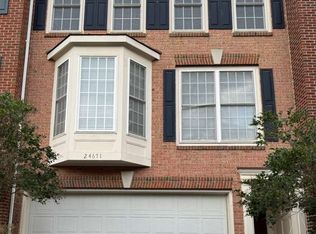
    Spacious well maintained townhome with modern upgrades throughout. Beautiful townhome about 2400SF in sought after Stonebridge community with 3 bedrooms / 2 Full & 2 Half bathrooms. $100k+ in quality upgrades throughout the home with lower level finished recreation room. Brand new TREX deck with fully fenced backyard. Beautiful new flooring throughout the home & recently painted. All new LG appliances and recently upgraded major utilities (HVAC, Water Heater & Roof). See full list of upgrades in the document section. Master bedroom en-suite with a soaking tub and shower with renovated huge walk in closet and upgraded accent wall. Upgraded bathrooms throughout home with modern fixtures and finishes. Additional updates include new lighting, paint, and hardware throughout the home, creating a cohesive and contemporary look. Open Houses: Saturday 11:00am - 1:00pm Sunday 2:00-4:00pm

    Zillow last checked:

    Listing updated:

    Listed by:

    Monica Naderi-Colon 571-999-3359,

    Pearson Smith Realty, LLC,

    Listing Team: Properties & Estates

    Bought with:

    Trey Brown, 0225263418

    Pearson Smith Realty, LLC

    Source: Bright MLS,MLS#: VALO2075386MLS Logo

    Facts & features

    Interior

    Bedrooms & bathrooms
    • Bedrooms: 3
    • Bathrooms: 4
    • Full bathrooms: 2
    • 1/2 bathrooms: 2
    • Main level bathrooms: 1
    Basement
    • Area: 0
    Heating
    • Forced Air, Natural Gas
    Cooling
    • Central Air, Ceiling Fan(s), Electric
    Appliances
    • Included: Microwave, Dryer, Washer, Disposal, Dishwasher, Refrigerator, Ice Maker, Cooktop, Oven, Gas Water Heater
    Features
    • Windows: Window Treatments
    • Basement: Full
    • Number of fireplaces: 1
    Interior area
    • Total structure area: 2,372
    • Total interior livable area: 2,372 sqft
    • Finished area above ground: 2,372
    • Finished area below ground: 0

    Property

    Parking
    • Total spaces: 2
    • Parking features: Garage Faces Front, Garage Door Opener, Attached
    • Attached garage spaces: 2
    Accessibility
    • Accessibility features: None
    Features
    • Levels: Three
    • Stories: 3
    • Pool features: Community
    • Fencing: Full
    Lot
    • Size: 2,178 sqft
    Details
    • Additional structures: Above Grade, Below Grade
    • Parcel number: 204284618000
    • Zoning: R8
    • Special conditions: Standard

    Construction

    Type & style
    • Home type: Townhouse
    • Architectural style: Other
    • Property subtype: Townhouse
    Materials
    • Masonry
    • Foundation: Slab
    Condition
    • Excellent
    • New construction: No
    • Year built: 2004
    • Major remodel year: 2023

    Utilities & green energy

    • Sewer: Public Sewer
    • Water: Public

    Community & neighborhood

    Location
    • Region: Aldie
    • Subdivision: Stone Ridge

    HOA & financial

    HOA
    • Has HOA: Yes
    • HOA fee: $111 monthly
    • Amenities included: Fitness Center, Pool, Recreation Facilities, Basketball Court, Bike Trail, Clubhouse
    • Services included: Trash

    Other

    Other facts
    • Listing agreement: Exclusive Right To Sell
    • Ownership: Fee Simple

    Price history

    DateEventPrice
    8/22/2024Sold$715,000-2.7%$301/sqft
    Source: Bright MLS #VALO2075386 Report a problem
    7/17/2024Contingent$734,900$310/sqft
    Source: Bright MLS #VALO2075386 Report a problem
    7/11/2024Listed for sale$734,900+17.6%$310/sqft
    Source: Bright MLS #VALO2075386 Report a problem
    8/5/2022Sold$625,000-1.6%$263/sqft
    Source: Bright MLS #VALO2029228 Report a problem
    7/6/2022Pending sale$635,000$268/sqft
    Source: Bright MLS #VALO2029228 Report a problem
    7/3/2022Contingent$635,000$268/sqft
    Source: Bright MLS #VALO2029228 Report a problem
    6/29/2022Price change$635,000-2.3%$268/sqft
    Source: Bright MLS #VALO2029228 Report a problem
    6/9/2022Listed for sale$650,000+58.5%$274/sqft
    Source: Bright MLS #VALO2029228 Report a problem
    2/22/2005Sold$410,000+50.2%$173/sqft
    Source: Public Record Report a problem
    12/1/2003Sold$272,939$115/sqft
    Source: Public Record Report a problem

    Public tax history

    YearProperty taxesTax assessment
    2025$5,155 -1.1%$640,340 +6.3%
    2024$5,210 +3.7%$602,310 +4.9%
    2023$5,022 +5.8%$573,930 +7.6%
    2022$4,748 +1.8%$533,470 +12.1%
    2021$4,662 +1.2%$475,720 +6.9%
    2020$4,605 +0%$444,880 +7.1%
    2019$4,605 +4.6%$415,320 +2.4%
    2018$4,402 +0.1%$405,720 +3.8%
    2017$4,397 +1.3%$390,810 +3.5%
    2016$4,338 $377,420 +46.7%
    2015$4,338 +4.9%$257,210 +5.8%
    2014$4,137 0%$243,180 +6.5%
    2013$4,138 $228,370
    2012-- --
    2011-- --
    2010-- --
    2009-- $337,200 -13%
    2008-- $387,700 -9.1%
    2007-- $426,400 -9.9%
    2006-- $473,300 +49.1%
    2005-- $317,500
    2004-- $317,500

    Find assessor info on the county website

    Neighborhood: 20105

    Nearby schools

    GreatSchools rating
    Schools provided by the listing agent
    • Elementary: Arcola
    • Middle: Mercer
    • High: John Champe
    • District: Loudoun County Public Schools

    Source: Bright MLS. This data may not be complete. We recommend contacting the local school district to confirm school assignments for this home.

    Get a cash offer in 3 minutes
    Find out how much your home could sell for in as little as 3 minutes with a no-obligation cash offer.
    Estimated market value
    $719,900
    Get a cash offer in 3 minutes
    Find out how much your home could sell for in as little as 3 minutes with a no-obligation cash offer.
    Estimated market value
    $719,900