Skip main navigation
Off market
  • $327,100

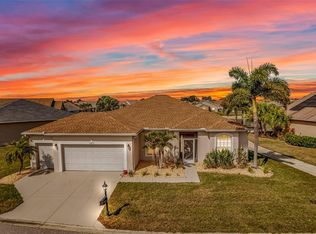
    24675 Buckingham Way, Punta Gorda, FL 33980

    3beds
    1,891sqft
    Single Family Residence
    Built in 2006
    6,098 Square Feet Lot
    $327,100 Zestimate®
    $173/sqft
    $2,336 Estimated rent

    Home value

    $327,100

    $307,000 - $347,000

    $2,336/mo

    Zestimate® history
    Loading
    Loading...

    Owner options

    List your home for rent

    $2,336/mo

    Rent Zestimate®

    Find your next renter with Zillow Rental Manager. Plus, with online applications, you can quickly screen prospective tenants – for free.

    Learn more

    $2,336/mo

    Rent Zestimate®

    Refinance and save

    $2,448/mo

    Est. payment

    Refinancing to a lower rate could help reduce your monthly payments and save thousands over the life of the loan.

    See today's rates

    $2,448/mo

    Est. payment

    Explore your selling options

    Work with a Zillow partner agent

    Leverage their expertise and Zillow's premium Showcase listings to get your home seen by more buyers.

    Get started

    List with your own agent

    Get your home in front of millions of buyers by listing it on Zillow.

    Learn how to do it

    Sell it yourself

    Take full control of how buyers see your home on Zillow by listing For Sale by Owner (FSBO).

    List your home

    What's special

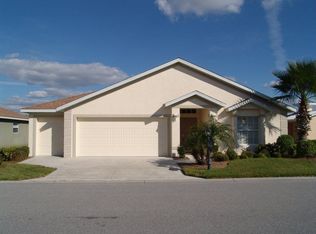
    Click the link for your virtual walkthrough. Meticulously Maintained Ashton model lake-front home with Three Bedrooms, Two Bathrooms, Great Room, Dining Room, Breakfast Nook, Inside Laundry Room, 2 car-garage and over-sized lanai overlooking the sunset on the lake. Located in the highly desired Kings Gate golfing 55+ community where driving your golf cart to the grocery store/restaurants/& shopping, over the 18 hole Golf Course, and to the Lion's Den restaurant is all part of your daily activities. As you enter this 1, 891 sqft. (under air) home you're welcomed with a grand entry with 11 ft ceilings and large ceramic tile flooring throughout the main living areas. Your upgraded kitchen boasts solid wood custom cabinetry, solid surface countertops, a built-in desk, and an additional wet sink on the island to prepare food and drinks for all your guests. With large windows over-looking the 10th Tee throughout the kitchen, living room, and master suite, it'll be hard to miss watching the beautiful Florida sunset every night. The garage floor is Epoxied and includes extra over-head storage in the above the garage door as well as attic storage. Your master bedroom offers a large walk-in closet with an en-suite bathroom featuring dual sinks, large garden tub, and walk-in shower. The guest bedrooms are the perfect size to host guests comfortably both displaying beautiful custom Plantation Shutters on the windows. The second bedroom with pocket doors off the living room could be converted into a den/office/work-out room if desired. ALL of the appliances in the home stay. Furniture and golf cart are negotiable. Kings Gate has an executive 18 hole Golf Course, Resort Style, Heated Swimming Pool, Club House with Bar & Restaurant (The Lion's Den), Billiard Room, a Game Room, a state of the art fitness center, Bocci, Tennis courts, Shuffleboard, and a full-time event organizer to keep you entertained and enjoying the Florida lifestyle. With a security system already in place, you'll just need to call and put into your name if desired. You are just minutes to shopping, restaurants, downtown Punta Gorda, I-75, medical facilities, grocery stores, gyms, boat ramps, and parks. Kings Gate is NOT in a flood zone and there are no CDD fees. https://zillow.com/view-3d-home/d2cc61eb-886d-4076-ae7a-ea1fc8c4e681?setAttribution=mls&wl=1

    This property is off market, which means it's not currently listed for sale or rent on Zillow. This may be different from what's available on other websites or public sources.
    Originating MLS: Port Charlotte

    Facts & features

    Interior

    Bedrooms & bathrooms
    • Bedrooms: 3
    • Bathrooms: 2
    • Full bathrooms: 2
    Heating
    • Forced air, Electric
    Cooling
    • Central
    Appliances
    • Included: Dishwasher, Dryer, Garbage disposal, Microwave, Range / Oven, Refrigerator, Washer
    • Laundry: Laundry Room
    Features
    • Ceiling Fans(s), Eating Space In Kitchen, High Ceiling(s), Open Floorplan, Solid Wood Cabinets, Window Treatments, Cathedral Ceiling(s), Vaulted Ceiling(s)
    • Flooring: Tile, Carpet
    • Windows: Window Treatments
    • Basement: None
    Interior area
    • Structure area source: Builder
    • Total interior livable area: 1,891 sqft

    Property

    Parking
    • Total spaces: 2
    • Parking features: Garage - Attached
    Features
    • Levels: One
    • Patio & porch: Patio, Screened, Covered, Rear Porch, Enclosed
    • Exterior features: Stucco
    • Has view: Yes
    • View description: Water
    • Has water view: Yes
    • Water view: Water
    • Waterfront features: Lake
    Lot
    • Size: 6,098 sqft
    • Dimensions: APR67X72
    • Features: Street Paved, On Golf Course
    • Residential vegetation: Mature Landscaping
    Details
    • Parcel number: 402308352010

    Construction

    Type & style
    • Home type: SingleFamily
    • Architectural style: Custom
    • Property subtype: Single Family Residence
    Materials
    • Roof: Asphalt
    Condition
    • Completed
    • Year built: 2006
    Details
    • Builder model: Ashton

    Utilities & green energy

    • Sewer: Public Sewer
    • Water: Public
    • Utilities for property: Electricity Connected, Sewer Connected, Cable Available, Water Connected

    Community & neighborhood

    Security
    • Security features: Smoke Detector(s), Security System, Key Card Entry, Gated Community
    Community
    • Community features: Fitness Center, Fifty Five Plus Active Community
    Senior living
    • Senior community: Yes
    Location
    • Region: Punta Gorda
    • Subdivision: KINGS GATE

    HOA & financial

    HOA
    • Has HOA: Yes
    • HOA fee: $253 monthly
    • Amenities included: Clubhouse, Fitness Center, Maintenance, Pool, Security, Gated, Tennis Court(s), Shuffleboard Court, Recreation Facilities, Golf Course, Optional Additional Fees
    • Services included: Community Pool, Maintenance Grounds, Recreational Facilities, Security, Cable TV, Pool Maintenance, Escrow Reserves Fund, 24-Hour Guard, Fidelity Bond

    Other

    Other facts
    • Additional Parcels YN: 0
    • Additional Rooms: Great Room, Breakfast Room Separate
    • Appliances: Dishwasher, Disposal, Range, Refrigerator, Microwave, Washer, Dryer
    • Association Fee Requirement: Required
    • Attached Garage YN: 1
    • Available For Lease YN: 1
    • Building Area Source: Builder
    • Community Features: Deed Restrictions, Gated Community, Pool, Golf
    • Construction Materials: Block, Stucco
    • Cooling: Central Air
    • Country: US
    • Disclosures: Seller Property Disclosure, HOA/PUD/Condo Disclosure
    • DPRYN: 1
    • Exist Lse Tenant YN: 0
    • Fireplace YN: 0
    • Flood Zone Code: X
    • Flooring: Carpet, Ceramic Tile
    • Foundation Details: Slab
    • Garage YN: 1
    • Heating: Central, Electric
    • Exterior Features: Irrigation System, Lighting, Sliding Doors, Tennis Court(s)
    • Homestead YN: 1
    • Interior Features: Ceiling Fans(s), Eating Space In Kitchen, High Ceiling(s), Open Floorplan, Solid Wood Cabinets, Window Treatments, Cathedral Ceiling(s), Vaulted Ceiling(s)
    • Listing Service: Full Service
    • Listing Terms: Cash, Conventional, VA Loan
    • Lot Features: Street Paved, On Golf Course
    • Major Change Type: Pending
    • Mls Status: Pending
    • New Construction YN: 0
    • Ownership: Fee Simple
    • Parking Features: Garage Door Opener, Driveway
    • Patio And Porch Features: Patio, Screened, Covered, Rear Porch, Enclosed
    • Pets Allowed: Yes
    • Pool Private YN: 0
    • Utilities: Electricity Connected, Sewer Connected, Cable Available, Water Connected
    • Previous Status: Active
    • Property Sub Type: Single Family Residence
    • Property Type: Residential
    • Vegetation: Mature Landscaping
    • Roof: Shingle
    • Security Features: Smoke Detector(s), Security System, Key Card Entry, Gated Community
    • Sewer: Public Sewer
    • Syndicate To: Homes.com, HomeSnap, Realtor.com, Zillow/Trulia, International MLS
    • Water Access YN: 0
    • Water Extras YN: 0
    • Water Source: Public
    • Direction Faces: East
    • Laundry Features: Laundry Room
    • Lease Restrictions YN: 1
    • Number Of Pets: 2
    • Association Approval Required YN: 1
    • Association Fee Includes: Community Pool, Maintenance Grounds, Recreational Facilities, Security, Cable TV, Pool Maintenance, Escrow Reserves Fund, 24-Hour Guard, Fidelity Bond
    • Association Amenities: Clubhouse, Fitness Center, Maintenance, Pool, Security, Gated, Tennis Court(s), Shuffleboard Court, Recreation Facilities, Golf Course, Optional Additional Fees
    • Association Fee Frequency: Monthly
    • Pet Size: Large (61-100 Lbs.)
    • Property Condition: Completed
    • Levels: One
    • View: Water, Golf Course, Greenbelt
    • Water View: Lake
    • Water View YN: 1
    • Year Built: 2006
    • Waterfront YN: 1
    • Tax Year: 2019
    • List Agent AOR: Port Charlotte
    • List AOR: Port Charlotte
    • Room Count: 7
    • Window Features: Window Treatments
    • Stories Total: 1
    • Minimum Lease: 1 Month
    • Public Survey Section: 7
    • Waterfront Features: Lake
    • Architectural Style: Custom
    • County Or Parish: Charlotte
    • Additional Lease Restrictions: Check with HOA
    • Building Area Total: 2690.00
    • MLS Area Major: 33980 - Port Charlotte
    • Subdivision Name: KINGS GATE
    • Association Fee: 253.00
    • Living Area: 1891.00
    • Waterfront Feet Total: 57
    • Lot Size Dimensions: APR67X72
    • Water Frontage Feet Lake: 57
    • Builder Model: Ashton
    • Association Name: Melrose Management/Mary Longares
    • Total Acreage: 0 to less than 1/4
    • Approval Process: Application goes thru HOA- provide lease & 1 tenant must be 55+.
    • Amenities Additional Fees: Application fee of $100 and a 1 time Capital Contribution fee of $500 at
    • Pet Restrictions: 2 Domestic Pets. See Condo Docs for details.
    • Tax Annual Amount: 3734.65
    • Listing terms: Cash, Conventional, VA Loan
    • Ownership: Fee Simple

    Price history

    DateEventPrice
    5/11/2021Listing removed--
    Source: Stellar MLS #C7436533 Report a problem
    2/5/2021Sold$292,500-2.5%$155/sqft
    Source: Public Record Report a problem
    12/30/2020Pending sale$299,900$159/sqft
    Source: HOME MATCHMAKING REALTY #C7436533 Report a problem
    10/30/2020Listed for sale$299,900-1%$159/sqft
    Source: CENTURY 21 SUNBELT REALTY #D6114628 Report a problem
    1/10/2008Sold$303,000$160/sqft
    Source: Public Record Report a problem

    Public tax history

    YearProperty taxesTax assessment
    2025$4,232 +2.8%$284,862 +2.9%
    2024$4,118 +0.7%$276,834 +3%
    2023$4,092 +1.8%$268,771 +3%
    2022$4,021 -1.5%$260,943 +20.5%
    2021$4,083 +6%$216,462 +6.7%
    2020$3,851 +1.1%$202,935 +0.5%
    2019$3,811 +8.6%$201,842 +3%
    2018$3,508 $195,908 -4.8%
    2017$3,508 -5.6%$205,731 +9.6%
    2016$3,714 +6.8%$187,701 +6.9%
    2015$3,479 +5.2%$175,607 +9.4%
    2014$3,306 +25.4%$160,534 +12.3%
    2013$2,636 +8.5%$142,940 -12.3%
    2012$2,429 -11.5%$162,911
    2011$2,744 -8.5%$162,911 -6.9%
    2010$2,998 +0.8%$175,071 -6.2%
    2009$2,974 $186,561

    Find assessor info on the county website

    Neighborhood: 33980

    Nearby schools

    GreatSchools rating
    Get a cash offer in 3 minutes
    Find out how much your home could sell for in as little as 3 minutes with a no-obligation cash offer.
    Estimated market value
    $327,100
    Get a cash offer in 3 minutes
    Find out how much your home could sell for in as little as 3 minutes with a no-obligation cash offer.
    Estimated market value
    $327,100