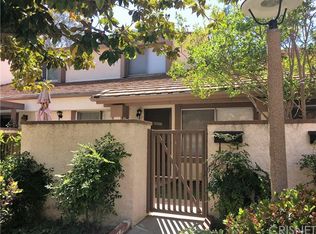
Extremely RARE find in the Fairways! This upgraded and remodeled, 4-bedroom end unit on one of the largest lots in the tract, is a treasure! Privacy from all sides! Upon entry you feel the spaciousness with the vaulted ceiling, recessed lighting and the living area has been expanded by utilizing the lower guest bedroom (Easily reversed by replacing the wall if needed). Beautiful wood flooring and upgraded tile blend seamlessly to create a cool yet welcoming feel. The Chefs Kitchen is built for both entertainment and practical purposes with the deep stainless-steel sink, Quartz Counters, practical pull outs / soft close cabinetry and a Gas range. There is a smooth entertainment flow from the dine-in kitchen - out to the upgraded patio/yard complete with a ceiling fan. The Lower-Level Primary suite has dual closets and marble/granite stonework throughout with upgraded vanity. Upstairs you will find 2 additional bedrooms; one with an oversized walk in storage area and another upgraded travertine full guest bath. The Staircase has even been upgraded and enclosed with additional storage in the hallway. The direct access - 2 car garage with an epoxy finished floor completes the picture. (also 2 guest parking passes) This PUD (planned unit development - ALL loans ok underwritten like a Single family home - with no neighbors next to you and only one partial shared wall is a true find. The community is walking distance to Vista Valencia Golf Course, The Cal Arts campus and even College of the Canyons. And freeway access is right around the corner at McBean Prkwy. The community amenities includes 3 pool/spa areas, a playground, tennis courts, BB court and security patrol, exterior maintenance and building Fire Insurance! Meadows Elementary is the assigned elementary school! Don’t miss this opportunity!
Sold for $690,000
Listed by: eXp Realty of Greater Los Angeles, Inc. • Jennifer Grassi • Contact: 661-904-6054
Bought with: RE/MAX of Santa Clarita
$690,000
24678 Golfview Dr, Santa Clarita, CA 91355
4beds
1,462sqft
Townhouse
Built in 1972
2,019 Square Feet Lot
$689,600 Zestimate®
$472/sqft
$3,663 Estimated rent
Home value
$689,600
$628,000 - $759,000
$3,663/mo
Zestimate® history
Owner options
List your home for rent
$3,663/mo
Rent Zestimate®
Find your next renter with Zillow Rental Manager. Plus, with online applications, you can quickly screen prospective tenants – for free.
$3,663/mo
Rent Zestimate®
Refinance and save
$4,804/mo
Est. payment
Refinancing to a lower rate could help reduce your monthly payments and save thousands over the life of the loan.
$4,804/mo
Est. payment
Explore your selling options
Work with a Zillow partner agent
Leverage their expertise and Zillow's premium Showcase listings to get your home seen by more buyers.
Get startedList with your own agent
Get your home in front of millions of buyers by listing it on Zillow.
Learn how to do itSell it yourself
Take full control of how buyers see your home on Zillow by listing For Sale by Owner (FSBO).
List your homeWhat's special
Epoxy finished floorLower-level primary suiteVaulted ceilingQuartz countersRecessed lightingUpgraded tileEnd unit
Zillow last checked:
Listing updated:
Listed by:
Jennifer Grassi DRE #01493356 jenngrassirealtor@gmail.com,
eXp Realty of Greater Los Angeles, Inc.
Bought with:
Tami Cicerello, DRE #01020264
RE/MAX of Santa Clarita
Source: CRMLS,MLS#: SR25169903 Originating MLS: California Regional MLS
Originating MLS: California Regional MLSFacts & features
Interior
Bedrooms & bathrooms
- Bedrooms: 4
- Bathrooms: 2
- Full bathrooms: 2
- Main level bathrooms: 1
- Main level bedrooms: 2
Rooms
- Room types: Primary Bedroom
Primary bedroom
- Features: Main Level Primary
Primary bedroom
- Features: Primary Suite
Bathroom
- Features: Full Bath on Main Level, Stone Counters, Upgraded
Kitchen
- Features: Remodeled, Updated Kitchen
Heating
- Central
Cooling
- Central Air
Appliances
- Included: ENERGY STAR Qualified Appliances
- Laundry: In Garage
Features
- Ceiling Fan(s), Cathedral Ceiling(s), Eat-in Kitchen, Quartz Counters, Main Level Primary, Primary Suite
- Flooring: Carpet, Tile, Wood
- Doors: ENERGY STAR Qualified Doors, Sliding Doors
- Windows: Double Pane Windows
- Has fireplace: No
- Fireplace features: None
- Common walls with other units/homes: 1 Common Wall,End Unit,No One Above,No One Below
Interior area
- Total interior livable area: 1,462 sqft
Property
Parking
- Total spaces: 4
- Parking features: Direct Access, Garage, One Space
- Attached garage spaces: 2
- Uncovered spaces: 2
Features
- Levels: Two
- Stories: 2
- Entry location: Main level
- Patio & porch: Covered, Patio
- Pool features: In Ground, Association
- Has spa: Yes
- Spa features: Association
- Has view: Yes
- View description: None
Lot
- Size: 2,019 Square Feet
Details
- Parcel number: 2851007064
- Zoning: SCUR3
- Special conditions: Standard
Construction
Type & style
- Home type: Townhouse
- Property subtype: Townhouse
- Attached to another structure: Yes
Condition
- Updated/Remodeled
- New construction: No
- Year built: 1972
Utilities & green energy
- Sewer: Public Sewer
- Water: Public
Green energy
- Energy efficient items: Appliances
Community & HOA
Community
- Features: Suburban
HOA
- Has HOA: Yes
- Amenities included: Sport Court, Maintenance Grounds, Insurance, Playground, Pool, Spa/Hot Tub, Security, Tennis Court(s)
- HOA fee: $425 monthly
- HOA name: Valencia Fairways HOA
- HOA phone: 661-670-8470
Location
- Region: Santa Clarita
Financial & listing details
- Price per square foot: $472/sqft
- Tax assessed value: $557,755
- Annual tax amount: $7,535
- Date on market: 7/29/2025
- Cumulative days on market: 47 days
- Listing terms: Cash to New Loan,Conventional,FHA,VA Loan
- Exclusions: Refrigerator and Washer and Dryer ( negotiable with the right offer) Ring Doorbell, BBQ, and Garage cabinets on far and back wall.
Price history
| Date | Event | Price |
|---|---|---|
| 10/16/2025 | Sold | $690,000-1.3%$472/sqft |
Source:  CRMLS #SR25169903 Report a problem CRMLS #SR25169903 Report a problem | ||
| 9/15/2025 | Pending sale | $698,888$478/sqft |
Source: CRMLS #SR25169903 Report a problem | ||
| 8/27/2025 | Price change | $698,888-1.6%$478/sqft |
Source: CRMLS #SR25169903 Report a problem | ||
| 7/30/2025 | Listed for sale | $710,000+39.2%$486/sqft |
Source: CRMLS #SR25169903 Report a problem | ||
| 11/19/2019 | Sold | $510,000-1%$349/sqft |
Source: CRISNet / SRAR #SR19229359 Report a problem | ||
| 11/1/2019 | Pending sale | $514,900$352/sqft |
Source: Realty Executives Homes #SR19229359 Report a problem | ||
| 10/9/2019 | Price change | $514,900-1.9%$352/sqft |
Source: Realty Executives Homes #SR19229359 Report a problem | ||
| 9/26/2019 | Listed for sale | $524,900+53%$359/sqft |
Source: Realty Executives Homes #SR19229359 Report a problem | ||
| 9/27/2013 | Sold | $343,000+85.4%$235/sqft |
Source: Public Record Report a problem | ||
| 9/2/1998 | Sold | $185,000$127/sqft |
Source: Public Record Report a problem | ||
Public tax history
| Year | Property taxes | Tax assessment |
|---|---|---|
| 2025 | $7,535 +3.2% | $557,755 +2% |
| 2024 | $7,301 +2.6% | $546,820 +2% |
| 2023 | $7,114 +1.5% | $536,099 +2% |
| 2022 | $7,006 +1.7% | $525,588 +2% |
| 2021 | $6,889 +1.1% | $515,283 +1% |
| 2020 | $6,811 | $510,000 +35.3% |
| 2019 | $6,811 +34.2% | $376,923 +2% |
| 2018 | $5,075 | $369,533 +2% |
| 2017 | $5,075 +2.3% | $362,289 +2% |
| 2016 | $4,961 +3.9% | $355,186 +1.5% |
| 2015 | $4,777 +3.8% | $349,852 +2% |
| 2014 | $4,604 | $343,000 +26.5% |
| 2012 | -- | $271,045 +2% |
| 2011 | -- | $265,732 +0.8% |
| 2010 | -- | $263,747 -0.2% |
| 2009 | -- | $264,375 +2% |
| 2008 | -- | $259,192 +2% |
| 2007 | -- | $254,110 +2% |
| 2006 | -- | $249,128 |
| 2005 | -- | $249,128 +22.2% |
| 2004 | -- | $203,873 +1.9% |
| 2003 | -- | $200,138 +2% |
| 2002 | -- | $196,215 +4% |
| 2000 | -- | $188,598 |
Find assessor info on the county website
Neighborhood: Valencia
Nearby homes
- $603,0003 bd1 ba1.1k sqft24676 Golfview Dr, Santa Clarita, CA 91355Off Market

- $580,8003 bd3 ba1.2k sqft24674 Golfview Dr, Santa Clarita, CA 91355Off Market
- $592,2003 bd3 ba1.2k sqft24674 Golfview Dr, Valencia, CA 91355Off Market

- $--3 bd2 ba1.1k sqft25788 Vista Fairways Dr, Valencia, CA 91355Off Market
- $688,0004 bd2 ba1.4k sqft24680 Golfview Dr, Santa Clarita, CA 91355Off Market
- $570,9004 bd2 ba1.4k sqft24680 Golfview Dr, Valencia, CA 91355Off Market
- $575,0003 bd2 ba1.1k sqft25788 Vista Fairways Dr, Santa Clarita, CA 91355Sold
- $568,3003 bd3 ba1.2k sqft24672 Golfview Dr, Santa Clarita, CA 91355Off Market
Nearby schools
GreatSchools rating
- 10/10Meadows Elementary SchoolGrades: K-6Distance: 0.6 mi
- 6/10Placerita Junior High SchoolGrades: 7-8Distance: 1.4 mi
- 10/10Academy Of The CanyonsGrades: 9-12Distance: 1 mi
Schools provided by the listing agent
- Elementary: Meadows
- Middle: Placerita
- High: Hart
Source: CRMLS. This data may not be complete. We recommend contacting the local school district to confirm school assignments for this home.
Get a cash offer in 3 minutes
Find out how much your home could sell for in as little as 3 minutes with a no-obligation cash offer.
Estimated market value
$689,600
Get a cash offer in 3 minutes
Find out how much your home could sell for in as little as 3 minutes with a no-obligation cash offer.
Estimated market value
$689,600
- California
- Los Angeles County
- Santa Clarita
- 91355
- Valencia
- 24678 Golfview Dr
Nearby cities
Nearby neighborhoods
Nearby zip codes
Other Santa Clarita Topics
