Beautiful Mascotte Home!!! This home is a true sanctuary, offering unparalleled comfort, style, and convenience. Experience the epitome of living in this exquisite property. Property includes 4 Bedrooms, 2 Full Baths with 2 Car Garage. Precision craftsmanship showcases a harmonious blend of elegant, warm, and modern elements throughout a very spacious design, well placed windows allow abundant cascading light to beautifully brighten this home. The Master Suite is very spacious. The master bath has split vanities with two sinks and walk-in closet. Three additional well-appointed bedrooms, each offering ample closet space and beautiful natural light. Spacious living room and dining room with tile flooring. Open-Concept Family Room: this expansive living area offers breathtaking views of the landscaped backyard with screened patio. It seamlessly flows into the kitchen and dining area, creating an ideal space for entertaining. Kitchen features lots of storage cabinetry and spacious countertops. Your dining area, adjacent to the kitchen, with views to the covered patio. The laundry room is located inside the home. Screened patio is perfect for both relaxation and hosting outdoor gatherings. The screened patio offers a tranquil space for morning coffee or evening cocktails, overlooking the pond and conservation area. All light fixtures and ceiling fans convey with the property. This home offers an oversized lot. This home is perfectly located within minutes of shopping,dining, Hwy 50 and major highways. Schedule your private tour!!!!
Sold for $330,000
$330,000
2468 BEGONIA STREET, MASCOTTE, FL 34753
4beds
1,701sqft
Single Family Residence
Built in 2021
10,635 Square Feet Lot
$331,700 Zestimate®
$194/sqft
$2,192 Estimated rent
Home value
$331,700
$305,000 - $358,000
$2,192/mo
Zestimate® history
Owner options
List your home for rent
$2,192/mo
Rent Zestimate®
Find your next renter with Zillow Rental Manager. Plus, with online applications, you can quickly screen prospective tenants – for free.
$2,192/mo
Rent Zestimate®
Refinance and save
$2,275/mo
Est. payment
Refinancing to a lower rate could help reduce your monthly payments and save thousands over the life of the loan.
$2,275/mo
Est. payment
Explore your selling options
Work with a Zillow partner agent
Leverage their expertise and Zillow's premium Showcase listings to get your home seen by more buyers.
Get startedList with your own agent
Get your home in front of millions of buyers by listing it on Zillow.
Learn how to do itSell it yourself
Take full control of how buyers see your home on Zillow by listing For Sale by Owner (FSBO).
List your homeWhat's special
Well-appointed bedroomsAbundant cascading lightMaster suiteOpen-concept family roomWell placed windowsOversized lotBeautiful natural light
Zillow last checked:
Listing updated:
Listed by:
Aly Nazario 407-226-3653,
VONAC REALTY INC 407-226-3653
Bought with:
Joseph Kaminski, 3607275
AROA REAL ESTATE NEAR ME INC
Source: Stellar MLS,MLS#: O6302566 Originating MLS: Orlando Regional
Originating MLS: Orlando Regional
Facts & features
Interior
Bedrooms & bathrooms
- Bedrooms: 4
- Bathrooms: 2
- Full bathrooms: 2
Primary bedroom
- Features: Walk-In Closet(s)
- Level: First
- Area: 180 Square Feet
- Dimensions: 12x15
Bedroom 2
- Features: Storage Closet
- Level: First
- Area: 120 Square Feet
- Dimensions: 10x12
Bedroom 3
- Features: Storage Closet
- Level: First
- Area: 120 Square Feet
- Dimensions: 10x12
Bedroom 4
- Features: Storage Closet
- Level: First
- Area: 130 Square Feet
- Dimensions: 10x13
Dining room
- Level: First
- Area: 150 Square Feet
- Dimensions: 10x15
Kitchen
- Level: First
- Area: 180 Square Feet
- Dimensions: 10x18
Living room
- Level: First
- Area: 375 Square Feet
- Dimensions: 15x25
Heating
- Central
Cooling
- Central Air
Appliances
- Included: Dishwasher, Disposal, Electric Water Heater, Microwave, Range
- Laundry: Laundry Room
Features
- Ceiling Fan(s), Living Room/Dining Room Combo
- Flooring: Carpet, Ceramic Tile
- Doors: Sliding Doors
- Windows: Window Treatments
- Has fireplace: No
Interior area
- Total structure area: 2,202
- Total interior livable area: 1,701 sqft
Property
Parking
- Total spaces: 2
- Parking features: Garage - Attached
- Attached garage spaces: 2
Features
- Levels: One
- Stories: 1
Lot
- Size: 10,635 Square Feet
Details
- Parcel number: 102224001400048700
- Special conditions: None
Construction
Type & style
- Home type: SingleFamily
- Property subtype: Single Family Residence
Materials
- Block
- Foundation: Slab
- Roof: Shingle
Condition
- New construction: No
- Year built: 2021
Utilities & green energy
- Sewer: Septic Tank
- Water: Public
- Utilities for property: Cable Available, Electricity Available, Sewer Available, Street Lights, Water Available
Community & HOA
Community
- Pet fee: $0 monthly
- Subdivision: LAKE JACKSON RDG PH 3
HOA
- Has HOA: Yes
- HOA fee: $55 monthly
- HOA name: Empire Management
Location
- Region: Mascotte
Financial & listing details
- Price per square foot: $194/sqft
- Tax assessed value: $290,708
- Annual tax amount: $4,077
- Date on market: 4/23/2025
- Cumulative days on market: 104 days
- Listing terms: Cash,Conventional,FHA,VA Loan
- Ownership: Fee Simple
- Total actual rent: 0
- Electric utility on property: Yes
- Road surface type: Paved
Price history
| Date | Event | Price |
|---|---|---|
| 10/20/2025 | Sold | $330,000+1.5%$194/sqft |
Source:  Stellar MLS #O6302566 Report a problem Stellar MLS #O6302566 Report a problem | ||
| 9/25/2025 | Pending sale | $324,990$191/sqft |
Source: Stellar MLS #O6302566 Report a problem | ||
| 9/2/2025 | Price change | $324,990-1.5%$191/sqft |
Source: Stellar MLS #O6302566 Report a problem | ||
| 8/9/2025 | Listed for sale | $329,990$194/sqft |
Source: Stellar MLS #O6302566 Report a problem | ||
| 7/1/2025 | Pending sale | $329,990$194/sqft |
Source: Stellar MLS #O6302566 Report a problem | ||
| 4/23/2025 | Listed for sale | $329,990+33.5%$194/sqft |
Source: Stellar MLS #O6302566 Report a problem | ||
| 8/4/2021 | Sold | $247,226$145/sqft |
Source: Public Record Report a problem | ||
Public tax history
| Year | Property taxes | Tax assessment |
|---|---|---|
| 2025 | $4,249 +4.2% | $234,400 +2.9% |
| 2024 | $4,077 +6.7% | $227,800 +3% |
| 2023 | $3,819 +3.8% | $221,170 +3% |
| 2022 | $3,681 +342.9% | $214,729 +547.7% |
| 2021 | $831 +18.2% | $33,150 |
| 2020 | $703 | $33,150 |
Find assessor info on the county website
Neighborhood: 34753
Nearby homes
- $333,0004 bd2 ba1.7k sqft2464 Begonia St, Mascotte, FL 34753Off Market
- $349,5004 bd2 ba1.9k sqft2472 Begonia St, Mascotte, FL 34753Off Market
- $337,1004 bd2 ba1.9k sqft2325 Crossandra St, Mascotte, FL 34753Off Market
- $315,0004 bd2 ba1.7k sqft2460 Begonia St, Mascotte, FL 34753For Sale
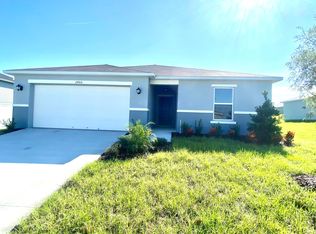
- $314,4004 bd2 ba1.7k sqft2476 Begonia St, Mascotte, FL 34753Off Market
- $288,0004 bd2 ba1.9k sqft2321 Crossandra St, Mascotte, FL 34753Sold
- $317,2004 bd2 ba1.7k sqft2329 Crossandra St, Mascotte, FL 34753Off Market
- $306,3003 bd2 ba1.5k sqft2473 Begonia St, Mascotte, FL 34753Off Market
Nearby schools
GreatSchools rating
- 2/10Groveland Elementary SchoolGrades: PK-5Distance: 4 mi
- 4/10Gray Middle SchoolGrades: 6-8Distance: 3.4 mi
- 4/10South Lake High SchoolGrades: 9-12Distance: 5 mi
Get a cash offer in 3 minutes
Find out how much your home could sell for in as little as 3 minutes with a no-obligation cash offer.
Estimated market value
$331,700
Get a cash offer in 3 minutes
Find out how much your home could sell for in as little as 3 minutes with a no-obligation cash offer.
Estimated market value
$331,700
- Florida
- Lake County
- Mascotte
- 34753
- 2468 BEGONIA STREET
Nearby cities
Nearby zip codes
Other Mascotte Topics
