Experience modern luxury living in a serene cul-de-sac setting! This contemporary single-family home boasts four spacious bedrooms, three and a half bathrooms, a welcoming living room, a cozy family room, an elegant dining area, and a delightful breakfast nook. Double fireplaces add warmth and charm, while bay windows, skylights, and double patios flood the interior with natural light. The first floor offers a full suite with a bath and a separate powder room for guests. Gleaming hardwood floors, soaring ceilings, and meticulous craftsmanship exude sophistication. Nestled within a top-rated school district, an academic haven, its proximity to tech giants like Google, LinkedIn, and Facebook ensures an effortless daily commute. Access to shopping centers and major highways adds to the home's convenience. Seize the chance to make this contemporary masterpiece your own, where style and practicality harmonize in an enviable location. Step into a world of modern luxury living!
Sold for $3,690,000
Street View
$3,690,000
2468 Chabot Ter, Palo Alto, CA 94303
4beds
2,394sqft
Single Family Residence, Residential
Built in 2011
6,098 Square Feet Lot
$-- Zestimate®
$1,541/sqft
$8,267 Estimated rent
Home value
Not available
Estimated sales range
Not available
$8,267/mo
Zestimate® history
Owner options
List your home for rent
$8,267/mo
Rent Zestimate®
Find your next renter with Zillow Rental Manager. Plus, with online applications, you can quickly screen prospective tenants – for free.
$8,267/mo
Rent Zestimate®
Refinance and save
$23,561/mo
Est. payment
Refinancing to a lower rate could help reduce your monthly payments and save thousands over the life of the loan.
$23,561/mo
Est. payment
Explore your selling options
Work with a Zillow partner agent
Leverage their expertise and Zillow's premium Showcase listings to get your home seen by more buyers.
Get startedList with your own agent
Get your home in front of millions of buyers by listing it on Zillow.
Learn how to do itSell it yourself
Take full control of how buyers see your home on Zillow by listing For Sale by Owner (FSBO).
List your homeWhat's special
Academic havenContemporary masterpieceFull suiteModern luxury livingNatural lightCozy family roomAccess to shopping centers
Zillow last checked:
Listing updated:
Listed by:
Sharon Shao 02018497 408-663-8180,
SALA Homes Realty & Development 650-218-2178
Bought with:
, 02167025
Maxreal
Source: MLSListings Inc,MLS#: ML81952740
Facts & features
Interior
Bedrooms & bathrooms
- Bedrooms: 4
- Bathrooms: 4
- Full bathrooms: 3
- 1/2 bathrooms: 1
Rooms
- Room types: Utility Room
Bedroom
- Features: PrimarySuiteRetreat2plus
Bathroom
- Features: ShowersoverTubs2plus, StallShower2plus, TubinPrimaryBedroom, TubwJets, Tubs2plus
Dining room
- Features: BreakfastNook, DiningAreainLivingRoom, EatinKitchen
Family room
- Features: KitchenFamilyRoomCombo
Kitchen
- Features: Countertop_Granite
Heating
- Central Forced Air Gas, 2 plus Zones
Cooling
- Central Air, Zoned
Appliances
- Included: Gas Cooktop, Dishwasher, Range Hood, Microwave, Built In Oven, Refrigerator, Wine Refrigerator, Washer/Dryer
- Laundry: Tub/Sink, Inside
Features
- High Ceilings, One Or More Skylights, Walk-In Closet(s)
- Flooring: Hardwood, Tile
- Number of fireplaces: 2
- Fireplace features: Family Room, Gas Starter, Living Room
Interior area
- Total structure area: 2,394
- Total interior livable area: 2,394 sqft
Property
Parking
- Total spaces: 1
- Parking features: Attached
- Attached garage spaces: 1
Features
- Stories: 2
- Patio & porch: Balcony/Patio, Deck, Enclosed
- Exterior features: Back Yard, Fenced
- Has view: Yes
- View description: City Lights, Garden/Greenbelt
Lot
- Size: 6,098 Square Feet
Details
- Parcel number: 12738020
- Zoning: R1
- Special conditions: Standard
Construction
Type & style
- Home type: SingleFamily
- Architectural style: Contemporary
- Property subtype: Single Family Residence, Residential
Materials
- Foundation: Concrete Perimeter, Pillar/Post/Pier, Crawl Space
- Roof: Tile
Condition
- New construction: No
- Year built: 2011
Utilities & green energy
- Gas: NaturalGas
- Sewer: Public Sewer
- Water: Public
- Utilities for property: Natural Gas Available, Water Public
Community & HOA
Location
- Region: Palo Alto
Financial & listing details
- Price per square foot: $1,541/sqft
- Tax assessed value: $2,508,888
- Annual tax amount: $23,299
- Date on market: 4/19/2024
- Listing agreement: ExclusiveRightToSell
Price history
| Date | Event | Price |
|---|---|---|
| 6/4/2024 | Sold | $3,690,000$1,541/sqft |
Source:  MLSListings Inc #ML81952740 Report a problem MLSListings Inc #ML81952740 Report a problem | ||
| 5/8/2024 | Pending sale | $3,690,000$1,541/sqft |
Source: MLSListings Inc #ML81952740 Report a problem | ||
| 4/19/2024 | Listed for sale | $3,690,000+47.1%$1,541/sqft |
Source: MLSListings Inc #ML81952740 Report a problem | ||
| 11/26/2014 | Sold | $2,509,000-1.6%$1,048/sqft |
Source: Agent Provided Report a problem | ||
| 10/6/2014 | Price change | $2,550,000-1.5%$1,065/sqft |
Source: Polaris Enterprise Services Inc #81435244 Report a problem | ||
| 9/27/2014 | Price change | $2,590,000-1.5%$1,082/sqft |
Source: Polaris Enterprise Services Inc #81435244 Report a problem | ||
| 8/6/2014 | Price change | $2,630,000-1.9%$1,099/sqft |
Source: Polaris Enterprise Services Inc #ML81418303 Report a problem | ||
| 7/22/2014 | Price change | $2,680,000-0.4%$1,119/sqft |
Source: Polaris Enterprise Services Inc #ML81418303 Report a problem | ||
| 7/11/2014 | Price change | $2,690,000-2.5%$1,124/sqft |
Source: Polaris Enterprise Services Inc #ML81418303 Report a problem | ||
| 7/9/2014 | Price change | $2,760,000-0.7%$1,153/sqft |
Source: Polaris Enterprise Services Inc #81418303 Report a problem | ||
| 5/24/2014 | Listed for sale | $2,780,000+3.7%$1,161/sqft |
Source: Polaris Enterprise Services Inc #81404389 Report a problem | ||
| 3/2/2014 | Listing removed | $2,680,000$1,119/sqft |
Source: Polaris Enterprise Services Inc #81404389 Report a problem | ||
| 2/27/2014 | Price change | $2,680,000+3.9%$1,119/sqft |
Source: Polaris Enterprise Services Inc #81404389 Report a problem | ||
| 2/15/2014 | Listed for sale | $2,580,000+38.7%$1,078/sqft |
Source: Polaris Enterprise Services Inc #81404389 Report a problem | ||
| 10/7/2011 | Sold | $1,860,000+3.4%$777/sqft |
Source: Agent Provided Report a problem | ||
| 8/26/2011 | Price change | $1,799,000-6.7%$751/sqft |
Source: Coldwell Banker Residential Brokerage - Palo Alto Downtown #81137004 Report a problem | ||
| 7/21/2011 | Listed for sale | $1,928,000$805/sqft |
Source: Coldwell Banker Residential Brokerage - Palo Alto Downtown #81131731 Report a problem | ||
Public tax history
| Year | Property taxes | Tax assessment |
|---|---|---|
| 2015 | $23,299 | $2,508,888 +31.6% |
| 2014 | $23,299 +2.1% | $1,905,812 +0.5% |
| 2013 | $22,827 +101.7% | $1,897,200 +25.6% |
| 2012 | $11,316 +18.5% | $1,510,451 +62.3% |
| 2011 | $9,545 +1261.3% | $930,535 +20.1% |
| 2010 | $701 | $775,000 +1213.8% |
| 2009 | $701 +7.8% | $58,989 +2% |
| 2008 | $651 -0.5% | $57,833 +2% |
| 2007 | $654 | $56,700 +2% |
| 2006 | $654 +3.1% | $55,589 +2% |
| 2005 | $634 | $54,500 |
Find assessor info on the county website
Neighborhood: Midtown
Nearby homes
- $3,690,0004 bd3 ba2.3k sqft2468 Chabot Ter, Palo Alto, CA 94303Sold
- $61,0902 bd1 ba920 sqft2456 Chabot Ter, Palo Alto, CA 94303Off Market
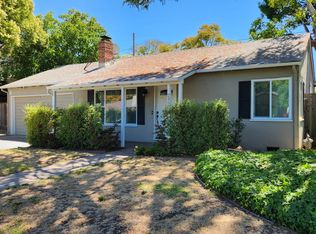
- $2,760,2002 bd1 ba920 sqft2456 Chabot Ter, Palo Alto, CA 94303Off Market
- $4,365,6006 bd3 ba2.6k sqft2480 Chabot Ter, Palo Alto, CA 94303Off Market
- $3,490,5004 bd2 ba1.6k sqft2477 Aztec Way, Palo Alto, CA 94303Off Market
- $3,511,3003 bd2 ba1.6k sqft2463 Aztec Way, Palo Alto, CA 94303Off Market
- $1,389435 Square FeetChabot Ter, Palo alto, CA 94303Off Market
- $2,794,6004 bd2 ba1.3k sqft2467 Chabot Ter, Palo Alto, CA 94303Off Market
Nearby schools
GreatSchools rating
- 8/10Palo Verde Elementary SchoolGrades: K-5Distance: 1.1 mi
- 10/10Jane Lathrop Stanford Middle SchoolGrades: 6-8Distance: 1.6 mi
- 10/10Palo Alto High SchoolGrades: 9-12Distance: 2 mi
Schools provided by the listing agent
- District: PaloAltoUnified
Source: MLSListings Inc. This data may not be complete. We recommend contacting the local school district to confirm school assignments for this home.
- California
- Santa Clara County
- Palo Alto
- 94303
- Midtown
- 2468 Chabot Ter
Nearby cities
Nearby neighborhoods
Nearby zip codes
Other Palo Alto Topics
