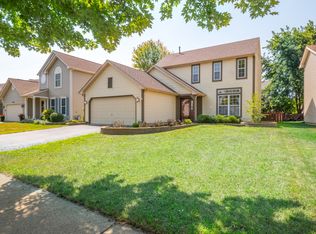
Orchard Valley Gem! Nestled in a quiet cul-de-sac with quick access to I-88, this move-in-ready home features 3 spacious bedrooms, 2 full baths, and 2 half baths, along with a full finished basement. The first floor offers stunning hardwood floors throughout, complemented by an eat-in kitchen boasting stainless steel appliances, granite countertops, and a sliding glass door that opens to a newer (2022) composite deck. Other updates include new roof, siding & refrigerator all in 2022. As warmer weather approaches, enjoy your fully fenced backyard with lush landscaping-perfect for outdoor relaxation. The finished basement provides a cozy retreat with a gas self-venting fireplace, ample storage space, a half bath, and a separate storage room. Upstairs, you'll find three generous bedrooms, all with large closets, and a primary suite with an en-suite full bathroom. Additional features include tilt-in windows for easy cleaning and Hunter Douglas electric blinds in the family room and all upstairs bedrooms, all conveniently controlled by remote. Don't miss this wonderful opportunity to make this home yours!
Closed
$397,000
2468 Clovertree Ct, Aurora, IL 60506
3beds
1,720sqft
Single Family Residence
Built in 1995
-- sqft lot
$418,700 Zestimate®
$231/sqft
$2,940 Estimated rent
Home value
$418,700
$377,000 - $465,000
$2,940/mo
Zestimate® history
Owner options
List your home for rent
$2,940/mo
Rent Zestimate®
Find your next renter with Zillow Rental Manager. Plus, with online applications, you can quickly screen prospective tenants – for free.
$2,940/mo
Rent Zestimate®
Refinance and save
$3,018/mo
Est. payment
Refinancing to a lower rate could help reduce your monthly payments and save thousands over the life of the loan.
$3,018/mo
Est. payment
Explore your selling options
Work with a Zillow partner agent
Leverage their expertise and Zillow's premium Showcase listings to get your home seen by more buyers.
Get startedList with your own agent
Get your home in front of millions of buyers by listing it on Zillow.
Learn how to do itSell it yourself
Take full control of how buyers see your home on Zillow by listing For Sale by Owner (FSBO).
List your homeWhat's special
Gas self-venting fireplaceLush landscapingFully fenced backyardStunning hardwood floorsQuiet cul-de-sacHunter douglas electric blindsAmple storage space
Zillow last checked:
Listing updated:
Listing courtesy of:
Lance Kammes 630-667-3333,
RE/MAX Suburban
Bought with:
Sharon Kay Rizzo
Compass
Source: MRED as distributed by MLS GRID,MLS#: 12339085
Facts & features
Interior
Bedrooms & bathrooms
- Bedrooms: 3
- Bathrooms: 4
- Full bathrooms: 2
- 1/2 bathrooms: 2
Primary bedroom
- Features: Flooring (Carpet), Window Treatments (Blinds, Some Tilt-In Windows), Bathroom (Full)
- Level: Second
- Area: 208 Square Feet
- Dimensions: 13X16
Bedroom 2
- Features: Flooring (Carpet), Window Treatments (Blinds, Some Tilt-In Windows)
- Level: Second
- Area: 156 Square Feet
- Dimensions: 13X12
Bedroom 3
- Features: Flooring (Carpet)
- Level: Second
- Area: 170 Square Feet
- Dimensions: 10X17
Family room
- Features: Flooring (Hardwood), Window Treatments (Blinds, Some Tilt-In Windows)
- Level: Main
- Area: 208 Square Feet
- Dimensions: 13X16
Other
- Features: Flooring (Vinyl)
- Level: Basement
- Area: 405 Square Feet
- Dimensions: 15X27
Kitchen
- Features: Kitchen (Eating Area-Table Space, Pantry-Closet, Granite Counters), Flooring (Hardwood), Window Treatments (Window Treatments)
- Level: Main
- Area: 168 Square Feet
- Dimensions: 14X12
Laundry
- Level: Basement
- Area: 15 Square Feet
- Dimensions: 3X5
Living room
- Features: Flooring (Hardwood), Window Treatments (Blinds, Some Tilt-In Windows)
- Level: Main
- Area: 256 Square Feet
- Dimensions: 16X16
Storage
- Features: Flooring (Other)
- Level: Basement
- Area: 132 Square Feet
- Dimensions: 11X12
Heating
- Natural Gas
Cooling
- Central Air
Appliances
- Included: Range, Microwave, Dishwasher, Refrigerator, Washer, Dryer, Disposal, Stainless Steel Appliance(s), Humidifier, Gas Water Heater
- Laundry: Sink
Features
- Granite Counters
- Flooring: Hardwood, Carpet
- Windows: Drapes
- Basement: Finished,Full
- Number of fireplaces: 1
- Fireplace features: Basement
Interior area
- Total structure area: 2,580
- Total interior livable area: 1,720 sqft
- Finished area below ground: 860
Property
Parking
- Total spaces: 2
- Parking features: Asphalt, Garage Door Opener, On Site, Garage Owned, Attached, Garage
- Attached garage spaces: 2
- Has uncovered spaces: Yes
Accessibility
- Accessibility features: No Disability Access
Features
- Stories: 2
- Patio & porch: Deck
- Fencing: Wood
Lot
- Dimensions: 105.7 X 52.6 X 107.7 X 52.1
- Features: Cul-De-Sac, Mature Trees
Details
- Parcel number: 1413428027
- Special conditions: None
- Other equipment: Ceiling Fan(s), Sump Pump
Construction
Type & style
- Home type: SingleFamily
- Architectural style: Traditional
- Property subtype: Single Family Residence
Materials
- Vinyl Siding
- Foundation: Concrete Perimeter
- Roof: Asphalt
Condition
- New construction: No
- Year built: 1995
Utilities & green energy
- Electric: 100 Amp Service
- Sewer: Public Sewer
- Water: Public
Community & neighborhood
Community
- Community features: Curbs, Sidewalks, Street Lights, Street Paved
Location
- Region: Aurora
- Subdivision: Orchard Valley
HOA & financial
HOA
- Has HOA: Yes
- HOA fee: $165 annually
- Services included: Insurance
Other
Other facts
- Listing terms: VA
- Ownership: Fee Simple w/ HO Assn.
Price history
| Date | Event | Price |
|---|---|---|
| 5/30/2025 | Sold | $397,000+0.5%$231/sqft |
Source:  MRED as distributed by MLS GRID #12339085 Report a problem MRED as distributed by MLS GRID #12339085 Report a problem | ||
| 4/30/2025 | Contingent | $394,900$230/sqft |
Source: MRED as distributed by MLS GRID #12339085 Report a problem | ||
| 4/15/2025 | Listed for sale | $394,900$230/sqft |
Source: MRED as distributed by MLS GRID #12339085 Report a problem | ||
| 4/4/2025 | Listing removed | $394,900$230/sqft |
Source: MRED as distributed by MLS GRID #12273234 Report a problem | ||
| 3/26/2025 | Contingent | $394,900$230/sqft |
Source: MRED as distributed by MLS GRID #12273234 Report a problem | ||
| 3/18/2025 | Listed for sale | $394,900+13.6%$230/sqft |
Source: MRED as distributed by MLS GRID #12273234 Report a problem | ||
| 4/5/2023 | Sold | $347,500+5.3%$202/sqft |
Source: MRED as distributed by MLS GRID #11699272 Report a problem | ||
| 1/31/2023 | Pending sale | $329,900$192/sqft |
Source:  RE/MAX International #11699272 Report a problem RE/MAX International #11699272 Report a problem | ||
| 1/31/2023 | Contingent | $329,900$192/sqft |
Source: MRED as distributed by MLS GRID #11699272 Report a problem | ||
| 1/18/2023 | Listed for sale | $329,900+86.4%$192/sqft |
Source: MRED as distributed by MLS GRID #11699272 Report a problem | ||
| 10/4/2000 | Sold | $177,000+18.4%$103/sqft |
Source: Public Record Report a problem | ||
| 9/26/1995 | Sold | $149,500$87/sqft |
Source: Public Record Report a problem | ||
Public tax history
| Year | Property taxes | Tax assessment |
|---|---|---|
| 2024 | $7,899 +278% | $107,760 +10.9% |
| 2023 | $2,090 -67.4% | $97,186 +23.8% |
| 2022 | $6,415 +2.4% | $78,502 +5.1% |
| 2021 | $6,265 +0% | $74,707 +2.2% |
| 2020 | $6,263 -0.7% | $73,113 +3.4% |
| 2019 | $6,305 +6.9% | $70,722 +8.3% |
| 2018 | $5,896 +1.9% | $65,300 +4.7% |
| 2017 | $5,784 -8.4% | $62,363 +4.6% |
| 2016 | $6,313 | $59,615 +7.5% |
| 2015 | -- | $55,466 +4.6% |
| 2014 | -- | $53,037 -1% |
| 2013 | -- | $53,594 -5% |
| 2012 | -- | $56,391 -7.8% |
| 2011 | -- | $61,149 -3.3% |
| 2010 | -- | $63,233 -4.4% |
| 2009 | -- | $66,116 +1.7% |
| 2008 | -- | $65,005 +0.5% |
| 2007 | -- | $64,684 +4.6% |
| 2006 | -- | $61,833 +7.7% |
| 2005 | -- | $57,434 +4.8% |
| 2004 | -- | $54,783 +8.7% |
| 2003 | -- | $50,393 +2.2% |
| 2002 | -- | $49,289 +4% |
| 2001 | -- | $47,398 +5.7% |
| 2000 | -- | $44,837 |
Find assessor info on the county website
Neighborhood: 60506
Nearby schools
GreatSchools rating
- 6/10Hall Elementary SchoolGrades: PK-5Distance: 0.8 mi
- 7/10Herget Middle SchoolGrades: 6-8Distance: 1.3 mi
- 4/10West Aurora High SchoolGrades: 9-12Distance: 1.8 mi
Schools provided by the listing agent
- Elementary: Hall Elementary School
- Middle: Herget Middle School
- High: West Aurora High School
- District: 129
Source: MRED as distributed by MLS GRID. This data may not be complete. We recommend contacting the local school district to confirm school assignments for this home.
Get a cash offer in 3 minutes
Find out how much your home could sell for in as little as 3 minutes with a no-obligation cash offer.
Estimated market value
$418,700
Get a cash offer in 3 minutes
Find out how much your home could sell for in as little as 3 minutes with a no-obligation cash offer.
Estimated market value
$418,700
- Illinois
- Kane County
- Aurora
- 60506
- 2468 Clovertree Ct
Nearby cities
Nearby neighborhoods
Nearby zip codes
Other Aurora Topics
