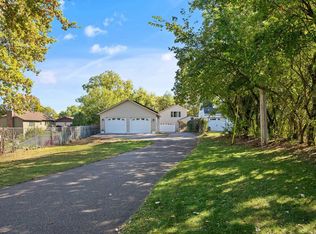
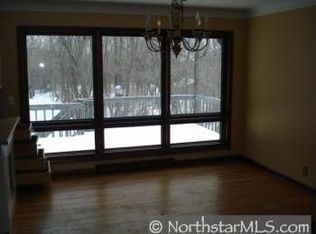
1970s Contemporary with 4 bedrooms and 3 baths, tucked in the woods along Willow Pond. This is the home with unique character and style you have been waiting for. Views of the woods, gardens, and pond from nearly every window. Sunny home with a flow from outdoors to indoors. Generous foyer to greet your guests. Good sized coat closet. Large living room with views of the woods and pond. The kitchen has been updated with Corian counters and a bay window above sink for your herbs and plants. The dining room has ample space for guests and a fireplace for chilly fall and winter evenings. The three season porch is off the dining room for summer meals. Easy access to the pool to take a dip. There is a main floor bedroom with its own bath. The upper floor has clerestory windows and vaulted ceilings giving the rooms an open airy feel. The owner's suite has a walk in closet and 3/4 bath. The balcony off the owner's suite has room for two chairs and a small table. Perfect for morning coffee with a view of the woods and pond. There are two additional bedrooms on this floor. The lower level has an amusement room with a pool table that stays with the home. There is a laundry and an office plus lots of storage. There is a double garage attached to the house. There is a second double garage that is detached and has a second floor accessed by stairs that is great for additional storage or could be an artist's studio. There are clerestory windows that match the style of the home. Enjoy the solar panels that reduce heating bills. The exterior is metal siding and the roof is metal so should last many years. The lot is a gardener's delight with many perennials and various seating areas to enjoy nature. The back yard is connected to the pathway system around Willow Pond and connects to the paths to Central Park. Don't miss this one. You will not find another property like it in this location. Convenient to both downtowns, shopping, cafes, restaurants, and coffee shops and still surrounded by nature.
Closed
$578,000
2468 Hamline Ave N, Roseville, MN 55113
4beds
3,600sqft
Single Family
Built in 1977
0.84 Acres Lot
$581,700 Zestimate®
$161/sqft
$4,596 Estimated rent
Home value
$581,700
$529,000 - $640,000
$4,596/mo
Zestimate® history
Owner options
List your home for rent
$4,596/mo
Rent Zestimate®
Find your next renter with Zillow Rental Manager. Plus, with online applications, you can quickly screen prospective tenants – for free.
$4,596/mo
Rent Zestimate®
Refinance and save
$3,748/mo
Est. payment
Refinancing to a lower rate could help reduce your monthly payments and save thousands over the life of the loan.
$3,748/mo
Est. payment
Explore your selling options
Work with a Zillow partner agent
Leverage their expertise and Zillow's premium Showcase listings to get your home seen by more buyers.
Get startedList with your own agent
Get your home in front of millions of buyers by listing it on Zillow.
Learn how to do itSell it yourself
Take full control of how buyers see your home on Zillow by listing For Sale by Owner (FSBO).
List your homeWhat's special
Zillow last checked:
Listing updated:
Listed by:
Wayne Groff 612-867-0915,
Edina Realty, Inc.
Bought with:
Julie P Glass-Yares
Edina Realty, Inc.
Source: NorthstarMLS as distributed by MLS GRID,MLS#: 7051701
Facts & features
Interior
Bedrooms & bathrooms
- Bedrooms: 4
- Bathrooms: 3
- Full bathrooms: 2
- 3/4 bathrooms: 1
Bedroom
- Level: Main
- Area: 156 Square Feet
- Dimensions: 13x12
Bedroom 2
- Level: Upper
- Area: 180 Square Feet
- Dimensions: 15x12
Bedroom 3
- Level: Upper
- Area: 126 Square Feet
- Dimensions: 14x9
Bedroom 4
- Level: Upper
- Area: 168 Square Feet
- Dimensions: 14x12
Other
- Level: Lower
- Area: 246.96 Square Feet
- Dimensions: 19.6x12.6
Deck
- Level: Main
Dining room
- Level: Main
- Area: 210 Square Feet
- Dimensions: 15x14
Foyer
- Level: Main
- Area: 70 Square Feet
- Dimensions: 5x14
Kitchen
- Level: Main
- Area: 108 Square Feet
- Dimensions: 12x9
Laundry
- Level: Lower
- Area: 190.4 Square Feet
- Dimensions: 13.6x14
Living room
- Level: Main
- Area: 338 Square Feet
- Dimensions: 26x13
Office
- Level: Main
- Area: 88 Square Feet
- Dimensions: 11x8
Heating
- Baseboard, Forced Air, Wood Stove
Cooling
- Central Air
Appliances
- Included: Dishwasher, Disposal, Dryer, ENERGY STAR Qualified Appliances, Exhaust Fan, Gas Water Heater, Range, Refrigerator, Washer
- Laundry: In Basement
Features
- Basement: Block,Drain Tiled,Finished,Full,Partially Finished,Sump Pump
- Number of fireplaces: 1
- Fireplace features: Gas, Other
Interior area
- Total structure area: 3,600
- Total interior livable area: 3,600 sqft
- Finished area above ground: 1,900
- Finished area below ground: 348
Property
Parking
- Total spaces: 4
- Parking features: Attached, Detached Garage, Asphalt, Electric, Garage Door Opener, Multiple Garages, Storage
- Attached garage spaces: 4
- Has uncovered spaces: Yes
Accessibility
- Accessibility features: None
Features
- Levels: Two
- Stories: 2
- Patio & porch: Deck, Rear Porch
- Has private pool: Yes
- Pool features: In Ground
- Has view: Yes
- View description: East, Lake
- Has water view: Yes
- Water view: Lake
- Waterfront features: Lake View
Lot
- Size: 0.84 Acres
- Dimensions: 110 x 307
- Features: Near Public Transit, Tree Coverage - Heavy
Details
- Additional structures: Garage(s)
- Foundation area: 1200
- Parcel number: 102923130031
- Zoning description: Residential-Single Family
Construction
Type & style
- Home type: SingleFamily
- Property subtype: Single Family
Materials
- Frame
- Roof: Age 8 Years or Less,Metal
Condition
- New construction: No
- Year built: 1977
Utilities & green energy
- Electric: Circuit Breakers, 200+ Amp Service, Power Company: Xcel Energy
- Gas: Electric, Natural Gas
- Sewer: City Sewer/Connected, City Sewer - In Street
- Water: City Water/Connected, City Water - In Street
Community & HOA
Community
- Subdivision: Horvath Addition
HOA
- Has HOA: No
Location
- Region: Roseville
Financial & listing details
- Price per square foot: $161/sqft
- Tax assessed value: $496,600
- Annual tax amount: $6,632
- Date on market: 4/8/2026
- Cumulative days on market: 15 days
- Road surface type: Paved
Price history
| Date | Event | Price |
|---|---|---|
| 6/15/2026 | Sold | $578,000+10.1%$161/sqft |
Source:  NorthstarMLS as distributed by MLS GRID #7051701 Report a problem NorthstarMLS as distributed by MLS GRID #7051701 Report a problem | ||
| 4/26/2026 | Pending sale | $525,000$146/sqft |
Source: NorthstarMLS as distributed by MLS GRID #7051701 Report a problem | ||
| 4/11/2026 | Listed for sale | $525,000+144.2%$146/sqft |
Source: NorthstarMLS as distributed by MLS GRID #7051701 Report a problem | ||
| 7/11/1996 | Sold | $215,000$60/sqft |
Source: Public Record Report a problem | ||
Public tax history
| Year | Property taxes | Tax assessment |
|---|---|---|
| 2025 | $6,632 +4.8% | $496,600 +10.3% |
| 2024 | $6,330 +7.4% | $450,400 +0.7% |
| 2023 | $5,896 -0.1% | $447,400 +4.9% |
| 2022 | $5,900 +14.8% | $426,600 +9% |
| 2021 | $5,138 -10.5% | $391,200 +6.9% |
| 2020 | $5,738 +12.9% | $365,900 +2.7% |
| 2019 | $5,084 | $356,400 |
| 2018 | $5,084 | $356,400 +10% |
| 2017 | $5,084 | $324,000 |
| 2016 | $5,084 +6.3% | -- |
| 2015 | $4,782 +1.5% | $319,300 |
| 2014 | $4,710 +5% | -- |
| 2012 | $4,486 +1.5% | -- |
| 2011 | $4,420 | -- |
| 2010 | -- | -- |
| 2009 | $4,538 +6% | -- |
| 2008 | $4,280 -2.4% | -- |
| 2007 | $4,384 +12.4% | -- |
| 2006 | $3,900 +12.8% | -- |
| 2005 | $3,458 -4.6% | -- |
| 2004 | $3,626 +17.1% | -- |
| 2003 | $3,096 +8.1% | -- |
| 2002 | $2,864 -26.9% | -- |
| 2001 | $3,920 -5.2% | -- |
| 2000 | $4,136 | -- |
Find assessor info on the county website
Neighborhood: 55113
Nearby homes
- $522,2004 bd2 ba1.9k sqft2474 Hamline Ave N, Roseville, MN 55113Off Market
- $490,0004 bd4 ba3k sqft2478 Hamline Ave N, Roseville, MN 55113Sold
- $557,2003 bd2 ba2.4k sqft2456 Hamline Ave N, Roseville, MN 55113Off Market
- $567,6006 bd3 ba3.3k sqft2440 Hamline Ave N, Roseville, MN 55113Off Market
- $386,7003 bd2 ba1.9k sqft2459 Hamline Ave N, Roseville, MN 55113Off Market
- $440,3004 bd2 ba1.7k sqft2471 Hamline Ave N, Roseville, MN 55113Off Market
- $361,1003 bd1 ba1.2k sqft2451 Hamline Ave N, Roseville, MN 55113Off Market
- $461,2003 bd2 ba1.9k sqft1332 Willow Cir, Roseville, MN 55113Off Market
Nearby schools
GreatSchools rating
- 5/10Brimhall Elementary SchoolGrades: K-6Distance: 1.1 mi
- NAMiddle School Area Learning CenterGrades: 7-8Distance: 2.8 mi
- 6/10Roseville Area Senior High SchoolGrades: 9-12Distance: 0.3 mi
Get a cash offer in 3 minutes
Find out how much your home could sell for in as little as 3 minutes with a no-obligation cash offer.
Estimated market value
$581,700
Get a cash offer in 3 minutes
Find out how much your home could sell for in as little as 3 minutes with a no-obligation cash offer.
Estimated market value
$581,700
- Minnesota
- Ramsey County
- Roseville
- 55113
- 2468 Hamline Ave N
Nearby cities
Nearby zip codes
Other Roseville Topics
