Your 2025 Parade of Homes Award-Winning Builder is Back... with another ''Dream Home'' that offers picturesque views of forested woodland, bordered by a creek, with private gated security!
Introducing the ''Freedom Battalion Plan'', a 3 bedroom/2½ bath brick estate that sits on a 1.01 acre lot and boasts premium upgrades previously reserved for the Builder's Parade of Homes showcase entry.
Step inside to luxury vinyl wood plank flooring, designer paint, designer lighting, spacious living, gourmet kitchen with walk-in pantry, and other notable kitchen enhancements the family chef will enjoy. The master suite offers serene views of the forest, and upscale finishes, including a CUSTOM TILED SHOWER BUILT FOR 2 AND THE COVETED SLIPPER TUB!
Each bedroom is spacious, private, with generous-sized closets and large windows that flood the space with light. The guest bath is also spacious with luxury appointments.
The outdoor lanai is expansive offering serene views of local flora and fauna and features a custom masonry staircase
that will soon be complete.
The location is impressive-- directly next door to the 2025 Parade of Homes Winner and across the street from the 2026 Builder Industry Association's Dream Home.
Gated Neighborhood! Forested Woodland! Meandering Creek! 1.01 acre! Award-Winning Builder! Closing Cost Paid!
Better hurry! This dream home is priced to move!
Sold for $546,240
$546,240
2468 Hammock Ln, Crestview, FL 32536
3beds
2,367sqft
Single Family Residence
Built in 2026
1.01 Acres Lot
$546,200 Zestimate®
$231/sqft
$2,418 Estimated rent
Home value
$546,200
$513,000 - $584,000
$2,418/mo
Zestimate® history
Owner options
List your home for rent
$2,418/mo
Rent Zestimate®
Find your next renter with Zillow Rental Manager. Plus, with online applications, you can quickly screen prospective tenants – for free.
$2,418/mo
Rent Zestimate®
Refinance and save
$3,575/mo
Est. payment
Refinancing to a lower rate could help reduce your monthly payments and save thousands over the life of the loan.
$3,575/mo
Est. payment
Explore your selling options
Work with a Zillow partner agent
Leverage their expertise and Zillow's premium Showcase listings to get your home seen by more buyers.
Get startedList with your own agent
Get your home in front of millions of buyers by listing it on Zillow.
Learn how to do itSell it yourself
Take full control of how buyers see your home on Zillow by listing For Sale by Owner (FSBO).
List your homeWhat's special
Gated neighborhoodCustom masonry staircaseBordered by a creekSpacious livingCoveted slipper tubDesigner lightingDesigner paint
Zillow last checked:
Listing updated:
Listed by:
The Tessa Savoy Team 850-520-1113,
Coldwell Banker Realty,
Tessa M Savoy 850-520-1113,
Coldwell Banker Realty
Bought with:
Sasha R Peden, 3489282
Bastion Realty LLC
Source: ECAOR,MLS#: 1001501
Facts & features
Interior
Bedrooms & bathrooms
- Bedrooms: 3
- Bathrooms: 3
- Full bathrooms: 2
- 1/2 bathrooms: 1
Primary bedroom
- Level: First
- Area: 240 Square Feet
- Dimensions: 16 x 15
Bedroom
- Level: First
- Area: 182 Square Feet
- Dimensions: 13 x 14
Bedroom
- Level: First
- Area: 156 Square Feet
- Dimensions: 13 x 12
Primary bathroom
- Level: First
- Area: 180 Square Feet
- Dimensions: 18 x 10
Bathroom
- Level: First
- Area: 88 Square Feet
- Dimensions: 8 x 11
Bathroom
- Level: First
- Area: 36 Square Feet
- Dimensions: 9 x 4
Dining room
- Level: First
- Area: 154 Square Feet
- Dimensions: 14 x 11
Family room
- Level: First
- Area: 360 Square Feet
- Dimensions: 20 x 18
Foyer
- Level: First
- Area: 100 Square Feet
- Dimensions: 10 x 10
Garage
- Level: First
- Area: 625 Square Feet
- Dimensions: 25 x 25
Kitchen
- Level: First
- Area: 240 Square Feet
- Dimensions: 20 x 12
Laundry
- Level: First
- Area: 70 Square Feet
- Dimensions: 10 x 7
Other
- Description: Lanai
- Level: First
- Area: 310 Square Feet
- Dimensions: 31 x 10
Heating
- Central, Natural Gas
Cooling
- Central Air
Appliances
- Included: Dishwasher, Microwave, Gas Water Heater, Tankless Water Heater
- Laundry: Washer/Dryer Hookup
Features
- Kitchen Island, Recessed Lighting, Newly Painted, Pantry, Split Bedroom, Woodwork Painted
- Flooring: Vinyl
- Windows: Double Pane Windows
- Has fireplace: Yes
- Common walls with other units/homes: No Common Walls
Interior area
- Total structure area: 2,367
- Total interior livable area: 2,367 sqft
Property
Parking
- Total spaces: 2
- Parking features: Garage Door Opener, Garage
- Attached garage spaces: 2
Features
- Stories: 1
- Patio & porch: Covered, Porch
- Has view: Yes
- View description: Creek/Stream
- Has water view: Yes
- Water view: Creek/Stream
- Waterfront features: Creek
Lot
- Size: 1.01 Acres
- Dimensions: 400 x 126
- Features: Cleared, Covenants, Interior Lot, Level, Restrictions, Survey Available, Within 1/2 Mile to Water, Wooded
Details
- Parcel number: 073N231200000H0030
- Zoning description: County, Resid Single Family
Construction
Type & style
- Home type: SingleFamily
- Architectural style: Traditional
- Property subtype: Single Family Residence
Materials
- Frame, Brick, Siding CmntFbrHrdBrd
- Roof: Shingle
Condition
- Under Construction
- New construction: No
- Year built: 2026
Utilities & green energy
- Water: Public
Community & HOA
Community
- Subdivision: COLONY RIDGE PH II
HOA
- Has HOA: Yes
- Services included: Legal, Management
Location
- Region: Crestview
Financial & listing details
- Price per square foot: $231/sqft
- Tax assessed value: $58,850
- Annual tax amount: $470
- Date on market: 4/24/2026
- Road surface type: Paved
Price history
| Date | Event | Price |
|---|---|---|
| 8/7/2026 | Sold | $546,240$231/sqft |
Source:  ECAOR #1001501 Report a problem ECAOR #1001501 Report a problem | ||
| 6/11/2026 | Pending sale | $546,240$231/sqft |
Source: ECAOR #1001501 Report a problem | ||
| 4/24/2026 | Listed for sale | $546,240$231/sqft |
Source: ECAOR #1001501 Report a problem | ||
Public tax history
| Year | Property taxes | Tax assessment |
|---|---|---|
| 2025 | $470 +9.7% | $33,153 +10% |
| 2024 | $428 +6.6% | $30,139 -39.7% |
| 2023 | $402 +31.9% | $50,000 +49% |
| 2022 | $305 +2.4% | $33,554 +5.1% |
| 2021 | $298 +3.4% | $31,938 +2% |
| 2020 | $288 +0.8% | $31,312 |
| 2019 | $285 +48.5% | $31,312 +84% |
| 2018 | $192 | $17,013 |
| 2017 | $192 -2% | $17,013 |
| 2016 | $196 +0.7% | $17,013 +3% |
| 2015 | $195 -0.4% | $16,518 -5% |
| 2014 | $196 | $17,387 |
| 2013 | -- | $17,387 |
| 2012 | -- | $17,387 -3.5% |
| 2011 | -- | $18,018 |
| 2010 | -- | $18,018 -12% |
| 2009 | -- | $20,475 -41.5% |
| 2008 | -- | $35,000 +1196.3% |
| 2007 | -- | $2,700 |
Find assessor info on the county website
Neighborhood: 32536
Nearby homes
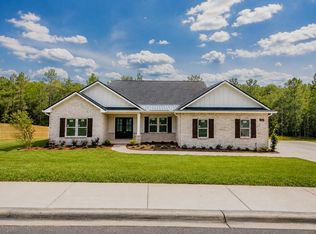
- $553,4404 bd2 ba2.3k sqft2462 Hammock Ln, Crestview, FL 32536For Sale
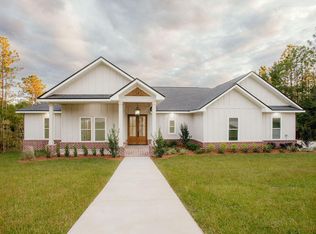
- $525,0004 bd3 ba2.3k sqft2474 Hammock Ln, Crestview, FL 32536Sold
- $58,8501.29 acres2456 Hammock Ln, Crestview, FL 32536Off Market
- $58,8501 acre2480 Hammock Ln, Crestview, FL 32536Off Market
- $615,0004 bd3 ba2.3k sqft5509 Fenny Way, Crestview, FL 32536Sold
- $50,0000.8 acres2467 Hammock Ln, Crestview, FL 32536Sold
- $523,2000.68 acres2461 Hammock Ln, Crestview, FL 32536Off Market
- $58,8501.52 acres2450 Hammock Ln, Crestview, FL 32536Off Market
Nearby schools
GreatSchools rating
- 6/10Northwood Elementary SchoolGrades: PK-5Distance: 1 mi
- 8/10Davidson Middle SchoolGrades: 6-8Distance: 2 mi
- 5/10Crestview High SchoolGrades: 9-12Distance: 1.8 mi
Schools provided by the listing agent
- Elementary: Northwood
- Middle: Davidson
- High: Crestview
Source: ECAOR. This data may not be complete. We recommend contacting the local school district to confirm school assignments for this home.
Sell for more on Zillow
Get a Zillow Showcase℠ listing at no additional cost and you could sell for .
$546,200
2% more
+$10,924
With Zillow Showcase(estimated)
$557,124
Sell for more on Zillow
Get a Zillow Showcase℠ listing at no additional cost and you could sell for .
$546,200
2% more
+$10,924
With Zillow Showcase(estimated)
$557,124
- Florida
- Okaloosa County
- Crestview
- 32536
- 2468 Hammock Ln
