
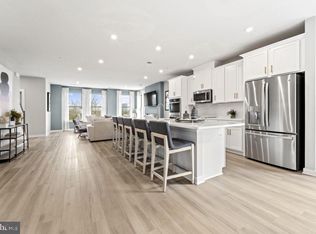
Experience seamless living and entertaining in The Tessa's open-concept design. Whether it's casual dinners on the couch or hosting happy hour with friends, the gourmet kitchen and main family room merge effortlessly into a welcoming space bathed in natural light. Impress your guests with the exquisite quartz countertop peninsula that accommodates five, ideal for serving appetizers or enjoying quick meals while working from home. This kitchen is truly unmatched in any other 2-bedroom condo. Retreat to the spacious primary suite on the second floor, boasting an en-suite bathroom, double vanities, two walk-in closets, and a private water closet. Two additional bedrooms with a full bathroom awaits, perfect for working from home or out of town guests. *The photos shown are from a similar home*
Sold for $589,165
$589,165
2468 Metrobus Aly, Herndon, VA 20171
3beds
1,553sqft
Townhouse
Built in ----
-- sqft lot
$599,000 Zestimate®
$379/sqft
$3,103 Estimated rent
Home value
$599,000
$569,000 - $629,000
$3,103/mo
Zestimate® history
Owner options
List your home for rent
$3,103/mo
Rent Zestimate®
Find your next renter with Zillow Rental Manager. Plus, with online applications, you can quickly screen prospective tenants – for free.
$3,103/mo
Rent Zestimate®
Refinance and save
$3,670/mo
Est. payment
Refinancing to a lower rate could help reduce your monthly payments and save thousands over the life of the loan.
$3,670/mo
Est. payment
Explore your selling options
Work with a Zillow partner agent
Leverage their expertise and Zillow's premium Showcase listings to get your home seen by more buyers.
Get startedList with your own agent
Get your home in front of millions of buyers by listing it on Zillow.
Learn how to do itSell it yourself
Take full control of how buyers see your home on Zillow by listing For Sale by Owner (FSBO).
List your homeWhat's special
Zillow last checked:
Listing updated:
Listed by:
Martin Alloy 571-999-7039,
SM Brokerage, LLC
Bought with:
Hsin-Hsin Lin, 0225205873
Key Home Sales and Management
Source: Bright MLS,MLS#: VAFX2193630
Facts & features
Interior
Bedrooms & bathrooms
- Bedrooms: 3
- Bathrooms: 3
- Full bathrooms: 2
- 1/2 bathrooms: 1
- Main level bathrooms: 1
Heating
- ENERGY STAR Qualified Equipment, Electric
Cooling
- ENERGY STAR Qualified Equipment, Electric
Appliances
- Included: Cooktop, Dishwasher, Disposal, Microwave, Exhaust Fan, Oven/Range - Electric, Refrigerator, Electric Water Heater
Features
- Breakfast Area, Combination Dining/Living, Family Room Off Kitchen, Kitchen Island, Open Floorplan, Kitchen - Table Space, Recessed Lighting, Upgraded Countertops, Walk-In Closet(s)
- Flooring: Wood
- Has basement: No
- Has fireplace: No
Interior area
- Total structure area: 1,553
- Total interior livable area: 1,553 sqft
- Finished area above ground: 1,553
Property
Parking
- Total spaces: 1
- Parking features: Garage Faces Rear, Attached
- Attached garage spaces: 1
Accessibility
- Accessibility features: None
Features
- Levels: Two
- Stories: 2
- Pool features: None
Details
- Additional structures: Above Grade
- Parcel number: NO TAX RECORD
- Zoning: N/A
- Special conditions: Standard
Construction
Type & style
- Home type: Townhouse
- Architectural style: Contemporary
- Property subtype: Townhouse
Materials
- Brick Front, HardiPlank Type
- Foundation: Slab
Condition
- Excellent
- New construction: Yes
Details
- Builder model: The Tessa II (Elev. L)
- Builder name: Stanley Martin Homes
Utilities & green energy
- Sewer: Public Sewer
- Water: Public
Community & HOA
Community
- Condo and coop fee: $275 monthly
- Subdivision: Dulles Technology
HOA
- Has HOA: No
- Amenities included: Bike Trail, Tot Lots/Playground, Jogging Path
- Services included: Maintenance Structure, Water, Trash, Snow Removal, Sewer, Road Maintenance, Maintenance Grounds
Location
- Region: Herndon
Financial & listing details
- Price per square foot: $379/sqft
- Date on market: 7/25/2024
- Listing agreement: Exclusive Right To Sell
- Listing terms: Conventional,FHA,VA Loan
- Ownership: Condominium
Price history
| Date | Event | Price |
|---|---|---|
| 11/5/2024 | Sold | $589,165$379/sqft |
Source:  Bright MLS #VAFX2193630 Report a problem Bright MLS #VAFX2193630 Report a problem | ||
| 8/14/2024 | Pending sale | $589,165$379/sqft |
Source: Bright MLS #VAFX2193630 Report a problem | ||
| 7/25/2024 | Listed for sale | $589,165$379/sqft |
Source: Bright MLS #VAFX2193630 Report a problem | ||
Public tax history
Tax history is unavailable.
Neighborhood: 20171
Nearby homes
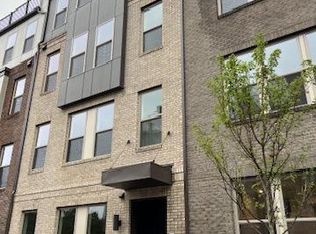
- $655,8853 bd3 ba2.3k sqft2445 Silver Line Aly, Herndon, VA 20171Sold
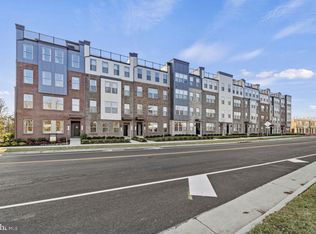
- $700,7903 bd3 ba2.3k sqft2459 Metrobus Aly, Oak Hill, VA 20171Sold
- $676,4453 bd3 ba2.3k sqft2453 Metrobus Aly, Herndon, VA 20171Sold
- $679,0903 bd3 ba2.3k sqft2462 Metrobus Aly, Herndon, VA 20171Sold
- $705,9953 bd3 ba2.3k sqft2472 Metrobus Aly, Herndon, VA 20171Sold
- $608,5352 bd3 ba1.5k sqft2470 Metrobus Aly, Herndon, VA 20171Sold
- $--3 bd3 ba2.3k sqft2444 Silver Line Aly, Herndon, VA 20171Off Market
- $--3 bd3 ba2.3k sqft13564 Innovation Station Loop, Herndon, VA 20171Off Market
Nearby schools
GreatSchools rating
- 3/10Coates ElementaryGrades: PK-6Distance: 0.3 mi
- 9/10Carson Middle SchoolGrades: 7-8Distance: 1.7 mi
- 5/10Westfield High SchoolGrades: 9-12Distance: 5.3 mi
Schools provided by the listing agent
- District: Fairfax County Public Schools
Source: Bright MLS. This data may not be complete. We recommend contacting the local school district to confirm school assignments for this home.
Get a cash offer in 3 minutes
Find out how much your home could sell for in as little as 3 minutes with a no-obligation cash offer.
Estimated market value
$599,000
Get a cash offer in 3 minutes
Find out how much your home could sell for in as little as 3 minutes with a no-obligation cash offer.
Estimated market value
$599,000
- Virginia
- Fairfax County
- Herndon
- 20171
- 2468 Metrobus Aly
Nearby cities
Nearby neighborhoods
Nearby zip codes
Other Herndon Topics
