Skip main navigation
Sold for $562,000
  • $562,000

    2468 Milton Ln, Fort Collins, CO 80524

    5beds
    2,326sqft
    Single Family Residence
    Built in 2009
    4,949 Square Feet Lot
    $561,200 Zestimate®
    $242/sqft
    $2,946 Estimated rent

    Home value

    $561,200

    $533,000 - $589,000

    $2,946/mo

    Zestimate® history
    Loading
    Loading...

    Owner options

    List your home for rent

    $2,946/mo

    Rent Zestimate®

    Find your next renter with Zillow Rental Manager. Plus, with online applications, you can quickly screen prospective tenants – for free.

    Learn more

    $2,946/mo

    Rent Zestimate®

    Refinance and save

    $3,339/mo

    Est. payment

    Refinancing to a lower rate could help reduce your monthly payments and save thousands over the life of the loan.

    See today's rates

    $3,339/mo

    Est. payment

    Explore your selling options

    Work with a Zillow partner agent

    Leverage their expertise and Zillow's premium Showcase listings to get your home seen by more buyers.

    Get started

    List with your own agent

    Get your home in front of millions of buyers by listing it on Zillow.

    Learn how to do it

    Sell it yourself

    Take full control of how buyers see your home on Zillow by listing For Sale by Owner (FSBO).

    List your home

    What's special

    Lush low-maintenance turf grassPrivate backyard oasisSerene primary suiteSoaring vaulted ceilingsOpen airy vibeStainless steel appliancesSleek granite countertops
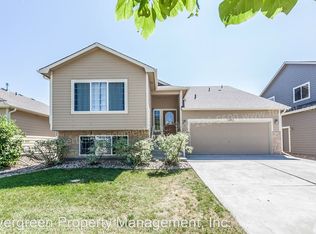
    Welcome to 2468 Milton Lane, where timeless charm meets modern updates in the heart of vibrant Fort Collins. This thoughtfully designed home invites you in with warm wood floors that flow through the main living areas & soaring vaulted ceilings that create an open, airy vibe. The kitchen is a chef's delight, featuring sleek granite countertops, stainless steel appliances, & ample space to craft everything from quick breakfasts to gourmet feasts.The upper level is home to a serene primary suite w/ a private ensuite bathroom-a perfect retreat to unwind after a long day. Also upstairs, find two additional bedrooms & a full guest bath, ideal for family, visitors, or even a home office. The lower level enhances your living experience w/ a cozy family room, a convenient powder bathroom, & direct access to the three-car garage and laundry room. The basement delivers with two additional bedrooms and another full bathroom, offering endless possibilities for guests, hobbies, or a growing household.Step outside into your private backyard oasis, complete with lush, low-maintenance turf grass that's perfect for relaxing, entertaining, or hosting weekend barbecues. This fully fenced space is ready for you to enjoy sunny afternoons or starlit evenings. Recent upgrades, including an energy-efficient heat pump HVAC system (with natural gas auxiliary heat), a new water heater, and plush carpet installed within the last year, make this home both comfortable and eco-friendly. The Class IV shingle roof (installed in 2019) and refreshed exterior paint (2017) mean you can move in with peace of mind, knowing the big-ticket items are already taken care of.This home is nestled in a desirable neighborhood that boasts fantastic amenities, including a community pool and beautifully maintained parks-perfect for cooling off in the summer or enjoying a leisurely stroll. Offers due 5pm 4/26/2026.

    Zillow last checked:

    Listing updated:

    Listed by:

    Kelly McBartlett 970-541-0571,

    Compass - Boulder

    Bought with:

    Kathryn Rau, 100057257

    West and Main Homes Inc

    Source: IRES as distributed by MLS GRID,MLS#: 1057246MLS Logo

    Facts & features

    Interior

    Bedrooms & bathrooms
    • Bedrooms: 5
    • Bathrooms: 4
    • Full bathrooms: 3
    • 1/2 bathrooms: 1
    Primary bedroom
    • Description: Carpet
    • Features: Full Primary Bath
    • Level: Upper
    • Area: 195 Square Feet
    • Dimensions: 13 x 15
    Bedroom 2
    • Description: Carpet
    • Level: Upper
    • Area: 110 Square Feet
    • Dimensions: 10 x 11
    Bedroom 3
    • Description: Carpet
    • Level: Upper
    • Area: 100 Square Feet
    • Dimensions: 10 x 10
    Bedroom 4
    • Description: Carpet
    • Level: Basement
    • Area: 108 Square Feet
    • Dimensions: 9 x 12
    Bedroom 5
    • Description: Carpet
    • Level: Basement
    • Area: 72 Square Feet
    • Dimensions: 8 x 9
    Dining room
    • Description: Wood
    • Level: Main
    • Area: 112 Square Feet
    • Dimensions: 8 x 14
    Family room
    • Description: Carpet
    • Level: Lower
    • Area: 260 Square Feet
    • Dimensions: 13 x 20
    Kitchen
    • Description: Wood
    • Level: Main
    • Area: 117 Square Feet
    • Dimensions: 9 x 13
    Laundry
    • Description: Tile
    • Level: Lower
    • Area: 45 Square Feet
    • Dimensions: 5 x 9
    Living room
    • Description: Carpet
    • Level: Main
    • Area: 196 Square Feet
    • Dimensions: 14 x 14
    Heating
    • Forced Air, Heat Pump
    Cooling
    • Central Air
    Appliances
    • Included: Electric Range, Dishwasher, Refrigerator, Microwave
    • Laundry: Washer/Dryer Hookup
    Features
    • Open Floorplan, Pantry, Walk-In Closet(s)
    • Flooring: Wood
    • Windows: Window Coverings
    • Basement: Partial,Daylight
    Interior area
    • Total structure area: 1,772
    • Total interior livable area: 2,326 sqft
    • Finished area above ground: 1,772

    Property

    Parking
    • Total spaces: 3
    • Parking features: Attached, Tandem
    • Attached garage spaces: 3
    • Details: Attached
    Accessibility
    • Accessibility features: Level Lot
    Features
    • Levels: Four
    • Stories: 4
    • Exterior features: Sprinkler System
    • Fencing: Fenced,Vinyl
    Lot
    • Size: 4,949 sqft
    • Features: Paved, Curbs, Gutters, Sidewalks, Street Light
    Details
    • Parcel number: R1628298
    • Zoning: RES
    • Special conditions: Private Owner

    Construction

    Type & style
    • Home type: SingleFamily
    • Architectural style: Legal Conforming
    • Property subtype: Single Family Residence
    Materials
    • Frame, Stone
    • Roof: Composition
    Condition
    • New construction: No
    • Year built: 2009

    Utilities & green energy

    • Electric: City of FTC
    • Gas: XCEL
    • Sewer: Public Sewer
    • Water: District
    • Utilities for property: Natural Gas Available, Electricity Available, High Speed Avail
    Green energy
    • Energy efficient items: Windows

    Community & neighborhood

    Community
    • Community features: Pool, Playground, Park
    Location
    • Region: Fort Collins
    • Subdivision: Maple Hill

    HOA & financial

    HOA
    • Has HOA: Yes
    • HOA fee: $57 monthly
    • Services included: Common Amenities, Management
    • Association name: Maple Hill HOA

    Other

    Other facts
    • Listing terms: Cash,Conventional,FHA,VA Loan
    • Road surface type: Asphalt

    Price history

    DateEventPrice
    6/5/2026Sold$562,000+0.4%$242/sqft
    Source: IRES as distributed by MLS GRID #1057246 Report a problem
    4/27/2026Pending sale$560,000$241/sqft
    Source: REcolorado as distributed by MLS GRID #IR1057246 Report a problem
    4/23/2026Listed for sale$560,000+86.7%$241/sqft
    Source: IRES as distributed by MLS GRID #1057246 Report a problem
    9/18/2015Sold$300,000$129/sqft
    Source: IRES as distributed by MLS GRID #771965 Report a problem
    8/10/2015Listed for sale$300,000+34.5%$129/sqft
    Source: Group Mulberry #771965 Report a problem
    3/29/2013Sold$223,000+5.4%$96/sqft
    Source: Public Record Report a problem
    5/29/2009Sold$211,500$91/sqft
    Source: Public Record Report a problem

    Public tax history

    YearProperty taxesTax assessment
    2024$3,039 +26.8%$35,356 -1%
    2023$2,397 -1%$35,699 +40.6%
    2022$2,423 +0.3%$25,389 -2.8%
    2021$2,416 -0.4%$26,119 +1.2%
    2020$2,426 +16%$25,819 -0.7%
    2019$2,091 $25,999 +13.3%
    2018$2,091 $22,946
    2017$2,091 +0.3%$22,946 +14.7%
    2016$2,084 +14.9%$20,012 +0%
    2015$1,814 +14.9%$20,010 +15.6%
    2014$1,579 $17,310
    2013-- $17,310 +7.2%
    2012-- $16,140
    2011-- $16,140 -2.6%
    2010-- $16,570 +44.3%
    2009-- $11,480 +16.4%
    2008-- $9,860 +772.6%
    2005-- $1,130 +3666.7%
    2004-- $30

    Find assessor info on the county website

    Neighborhood: Maplehill

    Nearby schools

    GreatSchools rating
    Schools provided by the listing agent
    • Elementary: Tavelli
    • Middle: Lincoln
    • High: Poudre

    Source: IRES as distributed by MLS GRID. This data may not be complete. We recommend contacting the local school district to confirm school assignments for this home.

    Get a cash offer in 3 minutes
    Find out how much your home could sell for in as little as 3 minutes with a no-obligation cash offer.
    Estimated market value
    $561,200
    Get a cash offer in 3 minutes
    Find out how much your home could sell for in as little as 3 minutes with a no-obligation cash offer.
    Estimated market value
    $561,200