Skip main navigation
Off market
  • $592,800

    2468 N Greenleaf Ct, Wichita, KS 67226

    4beds
    3baths
    4,025sqft
    SingleFamily
    Built in 1983
    0.45 Acres Lot
    $592,800 Zestimate®
    $147/sqft
    $2,671 Estimated rent

    Home value

    $592,800

    $551,000 - $640,000

    $2,671/mo

    Zestimate® history
    Loading
    Loading...

    Owner options

    List your home for rent

    $2,671/mo

    Rent Zestimate®

    Find your next renter with Zillow Rental Manager. Plus, with online applications, you can quickly screen prospective tenants – for free.

    Learn more

    $2,671/mo

    Rent Zestimate®

    Refinance and save

    $3,154/mo

    Est. payment

    Refinancing to a lower rate could help reduce your monthly payments and save thousands over the life of the loan.

    See today's rates

    $3,154/mo

    Est. payment

    Explore your selling options

    Work with a Zillow partner agent

    Leverage their expertise and Zillow's premium Showcase listings to get your home seen by more buyers.

    Get started

    List with your own agent

    Get your home in front of millions of buyers by listing it on Zillow.

    Learn how to do it

    Sell it yourself

    Take full control of how buyers see your home on Zillow by listing For Sale by Owner (FSBO).

    List your home

    What's special

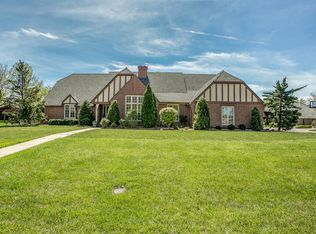
    Stunning 1 1/2 story situated on a corner cul-de-sac lot complete with a circle drive that welcomes your guests, great landscaping, and leaded glass front door that opens to this fabulous entry! This spectacular home also features hardwood flooring, large living room with coffered ceiling, built-in speakers, fireplace with granite surround, built-in bookshelves and TV Nook, and sliding glass door, newly remodeled granite kitchen with island, Brookhaven cabinetry, Wolf gas range and oven, Wolf space-saver microwave, Subzero refrigerator, Asko dishwasher, and an abundance of cabinet and counter space, breakfast area with large windows, chandelier, and door that opens to the back patio to make outdoor entertaining a breeze. Working from home will be a pleasure with your main floor office complete with hardwood floors, wainscoting, and large windows to bring in the natural light. You will love waking up in this spacious main floor master suite with neutral decor to go with any decorating idea you may have, his and her walk-in closets, and updated master bathroom complete with tile flooring, double sinks, granite counter tops, tile shower, and whirlpool tub! The second level features three spacious bedrooms, two full bathrooms, a walk in cedar closet, and a walk-in linen closet...What great storage this home has! Enjoy just hanging out in this finished basement rec room complete with recessed lighting, neutral decor, and enough space for your favorite game table. This lower level also features ample storage space and workshop area! Spend your summers out in this amazing backyard complete with inground pool, large patio with fireplace, wrought-iron fencing, sprinkler system, and so much more!

    This property is off market, which means it's not currently listed for sale or rent on Zillow. This may be different from what's available on other websites or public sources.
    Facts & features

    Interior

    Bedrooms & bathrooms
    • Bedrooms: 4
    • Bathrooms: 3.5
    Heating
    • Forced air, Other, Gas
    Cooling
    • Central, Other
    Appliances
    • Included: Dishwasher, Garbage disposal, Microwave, Range / Oven, Refrigerator
    Features
    • Flooring: Tile, Carpet, Hardwood, Linoleum / Vinyl
    • Basement: Finished
    • Has fireplace: Yes
    Interior area
    • Total interior livable area: 4,025 sqft

    Property

    Parking
    • Total spaces: 2
    • Parking features: Garage - Attached
    Features
    • Exterior features: Brick
    Lot
    • Size: 0.45 Acres
    Details
    • Parcel number: 087113050410400300

    Construction

    Type & style
    • Home type: SingleFamily
    • Architectural style: Conventional
    Materials
    • Other
    • Foundation: Other
    • Roof: Composition
    Condition
    • Year built: 1983

    Community & neighborhood

    Location
    • Region: Wichita

    HOA & financial

    HOA
    • Has HOA: Yes
    • HOA fee: $50 monthly

    Price history

    DateEventPrice
    5/29/2015Sold--
    Source: SCKMLS as distributed by MLS GRID #525001_501745 Report a problem
    3/21/2015Listed for sale$379,900-2.6%$94/sqft
    Source: J.P. Weigand & Sons, Inc. #501745 Report a problem
    2/9/2015Listing removed$390,000$97/sqft
    Source: Dave Neal and Associates REALTORS� #370876 Report a problem
    2/5/2015Price change$390,000-0.6%$97/sqft
    Source: Dave Neal and Associates REALTORS� #370876 Report a problem
    12/20/2014Price change$392,500-0.6%$98/sqft
    Source: Dave Neal and Associates REALTORS� #370876 Report a problem
    12/2/2014Price change$395,000-1%$98/sqft
    Source: Dave Neal and Associates REALTORS� #370876 Report a problem
    10/4/2014Price change$399,000-11.3%$99/sqft
    Source: Dave Neal and Associates REALTORS� #370876 Report a problem
    8/26/2014Price change$449,900-5.3%$112/sqft
    Source: Dave Neal and Associates REALTORS� #370876 Report a problem
    7/24/2014Listed for sale$475,000$118/sqft
    Source: Dave Neal and Associates REALTORS� #370876 Report a problem
    8/29/2005Sold--
    Source: SCKMLS as distributed by MLS GRID #525001_179039 Report a problem

    Public tax history

    YearProperty taxesTax assessment
    2025$6,698 +5.6%$60,870 +7%
    2024$6,341 -1.9%$56,891
    2023$6,465 +11.5%$56,891
    2022$5,796 +4.3%--
    2021$5,558 +11.4%--
    2020$4,990 -0.2%$43,126
    2019$4,998 -0.3%$43,126 +0%
    2018$5,015 $43,125
    2017-- --
    2016$2,453 -51.1%--
    2015$5,016 +5.1%--
    2014$4,771 --
    2013-- --
    2012-- --
    2011-- $41,458 +3.2%
    2008-- $40,181 +3%
    2007-- $39,008
    2006-- $39,008 +6%
    2005-- $36,800 +6%
    2004-- $34,719
    2003-- $34,719 +9%
    2002-- $31,855
    2000-- $31,855

    Find assessor info on the county website

    Neighborhood: 67226

    Nearby schools

    GreatSchools rating
    Schools provided by the listing agent
    • Elementary: Minneha
    • Middle: Coleman
    • High: Southeast
    • District: Wichita School District (USD 259)

    Source: The MLS. This data may not be complete. We recommend contacting the local school district to confirm school assignments for this home.

    Get pre-qualified for a loan
    At Zillow Home Loans, we can pre-qualify you in as little as 5 minutes with no impact to your credit score.

    An equal housing lender. NMLS #10287.

    Sell for more on Zillow
    Get a Zillow Showcase℠ listing at no additional cost and you could sell for .
    $592,800
    2% more
    +$11,856
    With Zillow Showcase(estimated)
    $604,656