**MOTIVATED SELLER** NORTH FACING!
Exquisitely updated 4-bedroom, 4-bath residence situated on a desirable corner lot and zoned for highly sought-after FRISCO ISD.
This elegant home has been thoughtfully curated with sophisticated finishes, including fresh designer paint, expansive 2x2 luxury tile, plush new carpeting, and statement decorative lighting throughout. The open-concept design is enhanced by soaring 10’ ceilings in the main living areas, creating a bright, airy ambiance ideal for both everyday living and upscale entertaining.
At the heart of the home, the gourmet kitchen showcases granite countertops, custom wood cabinetry, and brand new sleek stainless steel appliances, seamlessly blending style and functionality. A private 1st floor secondary primary suite offers exceptional versatility—perfect for multi-generational living, guests, or a serene personal retreat.
The upper level features an impressive game room, a dedicated media room complete with surround sound, and an additional bedroom with full bath, delivering flexible spaces designed for relaxation, entertainment, and refined living.
Outdoor enhancements include a newly stained fence, updated entry lighting, professionally refreshed landscaping, an improved sprinkler system, and a spacious covered patio—an ideal setting for elegant outdoor gatherings or quiet evenings at home.
Move-in ready and impeccably updated, this residence delivers timeless luxury, modern comfort, and exceptional space in a premier location.
Sold
Price Unknown
2468 Playa Del Mar Dr, Little Elm, TX 75068
4beds
3,814sqft
Single Family Residence
Built in 2013
8,363 Square Feet Lot
$-- Zestimate®
$--/sqft
$3,341 Estimated rent
Home value
Not available
Estimated sales range
Not available
$3,341/mo
Zestimate® history
Owner options
List your home for rent
$3,341/mo
Rent Zestimate®
Find your next renter with Zillow Rental Manager. Plus, with online applications, you can quickly screen prospective tenants – for free.
$3,341/mo
Rent Zestimate®
Refinance and save
$165/mo
Est. payment
Refinancing to a lower rate could help reduce your monthly payments and save thousands over the life of the loan.
$165/mo
Est. payment
Explore your selling options
Work with a Zillow partner agent
Leverage their expertise and Zillow's premium Showcase listings to get your home seen by more buyers.
Get startedList with your own agent
Get your home in front of millions of buyers by listing it on Zillow.
Learn how to do itSell it yourself
Take full control of how buyers see your home on Zillow by listing For Sale by Owner (FSBO).
List your homeWhat's special
Statement decorative lighting throughoutPlush new carpetingProfessionally refreshed landscapingGranite countertopsNorth facingUpdated entry lightingFresh designer paint
Zillow last checked:
Listing updated:
Listed by:
Tamara Wells 0785359 214-402-4005,
Monument Realty 214-705-7827
Bought with:
Sarah Melton
Briggs Freeman Sotheby's Int'l
Source: NTREIS,MLS#: 21107147
Facts & features
Interior
Bedrooms & bathrooms
- Bedrooms: 4
- Bathrooms: 4
- Full bathrooms: 4
Primary bedroom
- Features: Ceiling Fan(s), Dual Sinks, Double Vanity, En Suite Bathroom, Garden Tub/Roman Tub, Sitting Area in Primary, Separate Shower, Walk-In Closet(s)
- Level: First
- Dimensions: 16 x 13
Primary bedroom
- Features: Closet Cabinetry, Ceiling Fan(s), En Suite Bathroom, Sitting Area in Primary, Separate Shower, Walk-In Closet(s)
- Level: First
- Dimensions: 15 x 11
Bedroom
- Features: Ceiling Fan(s), Walk-In Closet(s)
- Level: First
- Dimensions: 13 x 11
Bedroom
- Features: Ceiling Fan(s), Walk-In Closet(s)
- Level: Second
- Dimensions: 13 x 11
Breakfast room nook
- Features: Kitchen Island, Pantry
- Level: First
- Dimensions: 14 x 9
Dining room
- Level: First
- Dimensions: 14 x 10
Game room
- Level: Second
- Dimensions: 19 x 20
Living room
- Features: Ceiling Fan(s), Fireplace
- Level: First
- Dimensions: 19 x 15
Media room
- Level: Second
- Dimensions: 19 x 13
Office
- Features: Ceiling Fan(s)
- Level: First
- Dimensions: 11 x 9
Utility room
- Features: Built-in Features, Other, Pantry, Utility Room
- Level: First
- Dimensions: 9 x 6
Heating
- Central, Electric, Fireplace(s), Natural Gas
Cooling
- Central Air, Ceiling Fan(s), Electric
Appliances
- Included: Some Gas Appliances, Built-In Gas Range, Dishwasher, Gas Cooktop, Disposal, Gas Oven, Gas Range, Microwave, Plumbed For Gas, Tankless Water Heater, Vented Exhaust Fan
- Laundry: Washer Hookup, Dryer Hookup, ElectricDryer Hookup, Laundry in Utility Room
Features
- Chandelier, Dry Bar, Decorative/Designer Lighting Fixtures, Double Vanity, Eat-in Kitchen, Granite Counters, High Speed Internet, In-Law Floorplan, Kitchen Island, Loft, Multiple Master Suites, Open Floorplan, Pantry, Vaulted Ceiling(s), Walk-In Closet(s), Wired for Sound
- Flooring: Carpet, Ceramic Tile
- Windows: Window Coverings
- Has basement: No
- Number of fireplaces: 1
- Fireplace features: Den, Family Room, Gas, Gas Starter, Great Room, Living Room, Wood Burning
Interior area
- Total interior livable area: 3,814 sqft
Property
Parking
- Total spaces: 4
- Parking features: Door-Single, Driveway, Garage Faces Front, Garage, Garage Door Opener
- Attached garage spaces: 2
- Carport spaces: 2
- Covered spaces: 4
- Has uncovered spaces: Yes
Features
- Levels: Two
- Stories: 2
- Patio & porch: Covered
- Exterior features: Lighting, Private Yard
- Pool features: None, Community
- Fencing: Back Yard,Wood
Lot
- Size: 8,363 Square Feet
- Features: Corner Lot
- Residential vegetation: Grassed
Details
- Parcel number: R495096
- Other equipment: Home Theater
Construction
Type & style
- Home type: SingleFamily
- Architectural style: Traditional,Detached
- Property subtype: Single Family Residence
Materials
- Brick
- Foundation: Pillar/Post/Pier, Slab
- Roof: Composition
Condition
- Year built: 2013
Utilities & green energy
- Sewer: Public Sewer
- Water: Public
- Utilities for property: Electricity Available, Sewer Available, Underground Utilities, Water Available
Community & HOA
Community
- Features: Fishing, Playground, Park, Pickleball, Pool, Trails/Paths, Curbs, Sidewalks
- Security: Carbon Monoxide Detector(s), Smoke Detector(s)
- Subdivision: Dominion At Lakeview Sunset P
HOA
- Has HOA: Yes
- Services included: All Facilities, Association Management, Maintenance Grounds
- HOA fee: $165 quarterly
- HOA name: SBB Management
- HOA phone: 469-362-0580
Location
- Region: Little Elm
Financial & listing details
- Tax assessed value: $654,561
- Annual tax amount: $11,813
- Date on market: 11/8/2025
- Cumulative days on market: 89 days
- Listing terms: Cash,Conventional,FHA,VA Loan
- Exclusions: Appliances, some furniture pieces, and media room equipment are negotiable.
- Electric utility on property: Yes
Price history
| Date | Event | Price |
|---|---|---|
| 4/16/2026 | Sold | -- |
Source: NTREIS #21107147 Report a problem | ||
| 3/27/2026 | Pending sale | $629,000$165/sqft |
Source: NTREIS #21107147 Report a problem | ||
| 3/16/2026 | Price change | $629,000-1.4%$165/sqft |
Source: NTREIS #21107147 Report a problem | ||
| 2/24/2026 | Price change | $638,000-0.2%$167/sqft |
Source: NTREIS #21107147 Report a problem | ||
| 2/5/2026 | Listed for sale | $639,000-0.2%$168/sqft |
Source: NTREIS #21107147 Report a problem | ||
| 1/31/2026 | Contingent | $640,000$168/sqft |
Source: NTREIS #21107147 Report a problem | ||
| 1/13/2026 | Price change | $640,000-0.3%$168/sqft |
Source: NTREIS #21107147 Report a problem | ||
| 12/9/2025 | Price change | $642,000-1.1%$168/sqft |
Source: NTREIS #21107147 Report a problem | ||
| 11/8/2025 | Listed for sale | $649,000-9.2%$170/sqft |
Source: NTREIS #21107147 Report a problem | ||
| 10/8/2025 | Listing removed | $715,000$187/sqft |
Source: NTREIS #21027356 Report a problem | ||
| 10/8/2025 | Price change | $715,000+5.6%$187/sqft |
Source: NTREIS #21027356 Report a problem | ||
| 9/12/2025 | Price change | $677,000-1.2%$178/sqft |
Source: NTREIS #21027356 Report a problem | ||
| 8/15/2025 | Listed for sale | $685,000$180/sqft |
Source: NTREIS #21027356 Report a problem | ||
| 11/25/2014 | Sold | -- |
Source: Agent Provided Report a problem | ||
Public tax history
| Year | Property taxes | Tax assessment |
|---|---|---|
| 2025 | $4,804 +0.3% | $654,561 +1.9% |
| 2024 | $4,791 -12.6% | $642,411 -8.6% |
| 2023 | $5,481 -0.6% | $703,191 +8.1% |
| 2022 | $5,512 +30.2% | $650,480 +34.8% |
| 2021 | $4,233 +6.9% | $482,653 +6.6% |
| 2020 | $3,959 +0.6% | $452,607 +0.6% |
| 2019 | $3,937 +8.3% | $449,835 +8.3% |
| 2018 | $3,636 -62.9% | $415,358 -3.8% |
| 2017 | $9,812 | $431,783 +4.3% |
| 2016 | $9,812 +23.8% | $413,976 +11.6% |
| 2015 | $7,922 | $371,034 +9.2% |
| 2014 | $7,922 | $339,623 +1430.5% |
| 2013 | $7,922 | $22,191 +25% |
| 2012 | -- | $17,752 |
Find assessor info on the county website
Neighborhood: Sunset Pointe
Nearby homes
- $547,4005 bd3 ba3k sqft2464 Playa Del Mar Dr, Little Elm, TX 75068Off Market
- $627,1004 bd3 ba3.6k sqft2500 Playa Del Mar Dr, Little Elm, TX 75068Off Market
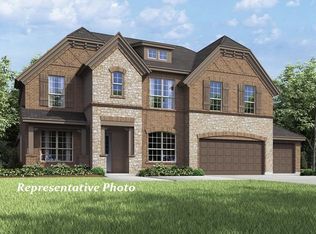
- $557,7005 bd3 ba3.2k sqft2469 Valley Glen Dr, Little Elm, TX 75068Off Market
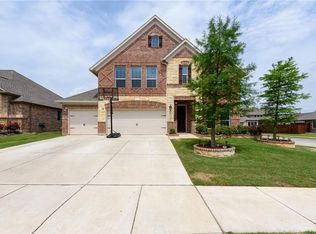
- $651,900-- bd-- ba3.2k sqft2460 Playa Del Mar Dr, Little Elm, TX 75068Off Market
- $513,1004 bd3 ba2.8k sqft2465 Valley Glen Dr, Little Elm, TX 75068Off Market
- $543,4005 bd3 ba2.9k sqft2473 Playa Del Mar Dr, Little Elm, TX 75068Off Market
- $560,5004 bd3 ba3.3k sqft2461 Valley Glen Dr, Little Elm, TX 75068Off Market
- $523,8004 bd2 ba2.7k sqft2504 Playa Del Mar Dr, Little Elm, TX 75068Off Market
Nearby schools
GreatSchools rating
- 8/10Robertson Elementary SchoolGrades: PK-5Distance: 0.2 mi
- 8/10Stafford Middle SchoolGrades: 6-8Distance: 1.4 mi
- 8/10Lone Star High SchoolGrades: 9-12Distance: 1.5 mi
Schools provided by the listing agent
- Elementary: Robertson
- Middle: Stafford
- High: Lone Star
- District: Frisco ISD
Source: NTREIS. This data may not be complete. We recommend contacting the local school district to confirm school assignments for this home.
- Texas
- Denton County
- Little Elm
- 75068
- Sunset Pointe
- 2468 Playa Del Mar Dr
