Skip main navigation
Closed
  • Zestimate®
    $365,000

    2468 Ridgewood Rd, Akron, OH 44313

    3beds
    2,387sqft
    Single Family Residence
    Built in 1953
    0.61 Acres Lot
    $365,000 Zestimate®
    $153/sqft
    $2,761 Estimated rent

    Home value

    $365,000

    $347,000 - $383,000

    $2,761/mo

    Zestimate® history
    Loading
    Loading...

    Owner options

    List your home for rent

    $2,761/mo

    Rent Zestimate®

    Find your next renter with Zillow Rental Manager. Plus, with online applications, you can quickly screen prospective tenants – for free.

    Learn more

    $2,761/mo

    Rent Zestimate®

    Refinance and save

    $2,543/mo

    Est. payment

    Refinancing to a lower rate could help reduce your monthly payments and save thousands over the life of the loan.

    See today's rates

    $2,543/mo

    Est. payment

    Explore your selling options

    Work with a Zillow partner agent

    Leverage their expertise and Zillow's premium Showcase listings to get your home seen by more buyers.

    Get started

    List with your own agent

    Get your home in front of millions of buyers by listing it on Zillow.

    Learn how to do it

    Sell it yourself

    Take full control of how buyers see your home on Zillow by listing For Sale by Owner (FSBO).

    List your home

    What's special

    New gas fireplace insertModern finishesStunning kitchenOversized u-shaped drivewayQuartz countersUpdated landscapingBeautifully renovated ranch
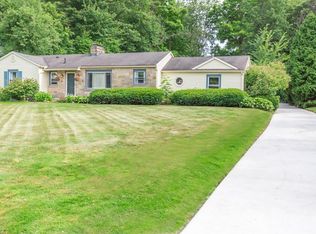
    Welcome home to this beautifully renovated ranch on a private 0.61-acre lot in desirable Fairlawn Heights. Offering 1,583 SF of updated living space, this move-in-ready home has been extensively renovated inside and out. The stunning kitchen features quartz counters, new ceramic tile flooring, brand-new appliances, and modern finishes. Fresh paint, new LVP flooring throughout the main level and basement, updated light fixtures, and a new gas fireplace insert create a bright, inviting atmosphere. Major updates provide peace of mind, including a 2 y/o roof, 2 y/o furnace, HVAC installed December 2023, and a new hot water tank. The attached 2-car garage, full basement, oversized U-shaped driveway, mature trees, and updated landscaping add to the home’s appeal. Summit County paperwork has already been completed to recognize the home as a 3-BED, 2-bath residence, adding valuable flexibility for the next owner. Conveniently located minutes from I-77 and all things Fairlwan, you’ll enjoy an easy commute to Downtown Akron in approximately 10-15 minutes or Cleveland in 35-40 minutes. Shopping, restaurants, parks, healthcare, Akron U, all major attractions nearby, making this an ideal location for both commuters & those looking for everyday convenience. With nearly every major mechanical improvement already completed (and stunning aesthetics) this home offers the perfect combination of modern updates, quality craftsmanship, and a peaceful setting. Simply move in and enjoy!

    Zillow last checked:

    Listing updated:

    Listed by:

    Bree Swatt 330-714-4141 bree.swatt@xrerealty.net,

    XRE

    Bought with:

    Diane A Eichler, 2002013783

    Howard Hanna

    Source: MLS Now,MLS#: 5234618MLS LogoOriginating MLS: Akron Cleveland Association of REALTORS

    Facts & features

    Interior

    Bedrooms & bathrooms
    • Bedrooms: 3
    • Bathrooms: 2
    • Full bathrooms: 2
    • Main level bathrooms: 1
    • Main level bedrooms: 2
    Bedroom
    • Description: Flooring: Wood
    • Features: Built-in Features
    • Level: First
    • Dimensions: 13 x 14
    Bedroom
    • Description: Flooring: Wood
    • Level: First
    • Dimensions: 16 x 15
    Bedroom
    • Description: Flooring: Luxury Vinyl Tile
    • Level: Basement
    • Dimensions: 17 x 13
    Bathroom
    • Description: Flooring: Ceramic Tile
    • Level: First
    • Dimensions: 7 x 10
    Bathroom
    • Level: Basement
    • Dimensions: 7 x 4
    Bonus room
    • Description: Flooring: Ceramic Tile,Luxury Vinyl Tile
    • Features: Wet Bar, Laminate Counters, Bar
    • Level: Basement
    • Dimensions: 27 x 14
    Other
    • Description: Flooring: Laminate
    • Level: First
    • Dimensions: ND x ND
    Dining room
    • Description: Flooring: Luxury Vinyl Tile
    • Features: Built-in Features
    • Level: First
    • Dimensions: 9 x 12
    Kitchen
    • Description: Flooring: Ceramic Tile
    • Features: Stone Counters
    • Level: First
    • Dimensions: 11 x 13
    Living room
    • Description: Flooring: Luxury Vinyl Tile
    • Features: Built-in Features, Fireplace
    • Level: First
    • Dimensions: 21 x 17
    Utility room
    • Level: Basement
    • Dimensions: 16 x 20
    Heating
    • Gas
    Cooling
    • Central Air
    Appliances
    • Included: Cooktop, Dishwasher, Disposal, Range, Refrigerator
    • Laundry: In Basement
    Features
    • Bookcases, Built-in Features, Ceiling Fan(s), Chandelier, Stone Counters, Recessed Lighting, Storage, Smart Thermostat
    • Basement: Partially Finished
    • Number of fireplaces: 1
    • Fireplace features: Family Room, Gas
    Interior area
    • Total structure area: 2,387
    • Total interior livable area: 2,387 sqft
    • Finished area above ground: 1,587
    • Finished area below ground: 800

    Property

    Parking
    • Total spaces: 2
    • Parking features: Attached, Direct Access, Garage
    • Attached garage spaces: 2
    Features
    • Levels: One
    • Stories: 1
    Lot
    • Size: 0.61 Acres
    Details
    • Additional structures: Shed(s)
    • Parcel number: 6849481
    • Special conditions: Standard

    Construction

    Type & style
    • Home type: SingleFamily
    • Architectural style: Ranch
    • Property subtype: Single Family Residence
    Materials
    • Brick
    • Roof: Asphalt,Fiberglass
    Condition
    • Year built: 1953

    Utilities & green energy

    • Sewer: Public Sewer
    • Water: Public

    Community & HOA

    Community
    • Subdivision: Fairlawn Heights
    HOA
    • Has HOA: No
    Location
    • Region: Akron

    Financial & listing details

    • Price per square foot: $153/sqft
    • Tax assessed value: $251,030
    • Annual tax amount: $5,717
    • Date on market: 8/7/2026
    • Cumulative days on market: 47 days
    • Listing terms: Cash,Conventional,FHA,VA Loan

    Price history

    DateEventPrice
    10/22/2026Sold$365,000-2.6%$153/sqft
    Source: MLS Now #5234618 Report a problem
    10/4/2026Pending sale$374,900$157/sqft
    Source: MLS Now #5234618 Report a problem
    9/20/2026Price change$374,900-1.3%$157/sqft
    Source: MLS Now #5234618 Report a problem
    9/16/2026Listed for sale$379,900$159/sqft
    Source: MLS Now #5234618 Report a problem
    9/5/2026Pending sale$379,900$159/sqft
    Source: MLS Now #5234618 Report a problem
    8/7/2026Listed for sale$379,900+49%$159/sqft
    Source: MLS Now #5234618 Report a problem
    10/6/2023Sold$255,000-7.3%$107/sqft
    Source: MLS Now #4486768 Report a problem
    9/17/2023Contingent$275,000$115/sqft
    Source: MLS Now #4486768 Report a problem
    9/10/2023Listed for sale$275,000$115/sqft
    Source: MLS Now #4486768 Report a problem
    9/3/2023Contingent$275,000$115/sqft
    Source: MLS Now #4486768 Report a problem
    9/1/2023Listed for sale$275,000+71.9%$115/sqft
    Source: MLS Now #4486768 Report a problem
    11/21/2014Sold$160,000-5.8%$67/sqft
    Source: Public Record Report a problem
    10/21/2014Pending sale$169,900$71/sqft
    Source: Chervenic Realty Inc #3610515 Report a problem
    8/19/2014Price change$169,900-2.9%$71/sqft
    Source: Chervenic Realty Inc #3610515 Report a problem
    8/5/2014Listed for sale$174,900$73/sqft
    Source: Chervenic Realty Inc #3610515 Report a problem
    7/24/2014Pending sale$174,900$73/sqft
    Source: Chervenic Realty Inc #3610515 Report a problem
    5/24/2014Price change$174,900-2.8%$73/sqft
    Source: Chervenic Realty Inc #3610515 Report a problem
    4/22/2014Listed for sale$179,900+13.9%$75/sqft
    Source: Chervenic Realty Inc #3610515 Report a problem
    7/24/1998Sold$158,000$66/sqft
    Source: Public Record Report a problem

    Public tax history

    YearProperty taxesTax assessment
    2025$5,717 -1.9%$87,860
    2024$5,825 +22.2%$87,860
    2023$4,766 +2.8%$87,860 +30.4%
    2022$4,635 -0.1%$67,369
    2021$4,640 $67,369
    2020-- $67,369 +13.4%
    2019$4,446 +1.3%$59,427 0%
    2018$4,388 +8.1%$59,430
    2017$4,060 $59,430 +10.4%
    2016$4,060 $53,840
    2015$4,060 +0.8%$53,840
    2014$4,028 -3.6%$53,840 -3.9%
    2013$4,180 +0.9%$56,020
    2012$4,142 +20.2%$56,020 +0%
    2011$3,446 -0.6%$56,018 -5.3%
    2010$3,466 $59,133
    2009-- $59,133
    2008$3,621 +7.9%$59,133 +2.5%
    2007$3,356 +1.1%$57,702
    2006$3,318 +18.9%$57,702
    2005$2,790 $57,702 +5%
    2004-- $54,957
    2003$2,680 -0.7%$54,957
    2002$2,698 -5.2%$54,957 +4.6%
    2001$2,847 +11.9%$52,556
    2000$2,545 $52,556
    Find assessor info on the county website

    Neighborhood: Fairlawn Heights

    Nearby schools

    GreatSchools rating
    Schools provided by the listing agent
    • District: Akron CSD - 7701

    Source: MLS Now. This data may not be complete. We recommend contacting the local school district to confirm school assignments for this home.

    Get a cash offer in 3 minutes
    Find out how much your home could sell for in as little as 3 minutes with a no-obligation cash offer.
    Estimated market value

    $365,000

    Get a cash offer in 3 minutes
    Find out how much your home could sell for in as little as 3 minutes with a no-obligation cash offer.
    Estimated market value

    $365,000