Welcome to your dream home at Heather Ridge Golf Course, nestled within the esteemed Cherry Creek School District! This charming ranch-style abode offers the epitome of low-maintenance living, just moments away from the convenience of the light rail and I225.
Step through the front gate to discover your very own private oasis, complete with breathtaking views of the 18th fairway. Imagine starting your day with a tranquil cup of coffee in the cozy courtyard or nurturing your green thumb with vibrant flower gardens.
Inside, you'll be greeted by light-filled living spaces, highlighted by vaulted ceilings and a cozy brick fireplace. Entertaining is a breeze with a spacious dining area that flows seamlessly into the sunny kitchen, ample storage, and a charming eat-in nook overlooking the courtyard.
Retreat to your serene primary suite, featuring a generously sized bedroom, private access to the front courtyard, and a convenient 3/4 bathroom. Two additional bedrooms offer versatility, with one perfect for a home office and the other providing ample storage and courtyard views.
The attached two-car garage with built-in storage adds convenience and functionality.
Community amenities abound, including a clubhouse, pool, parks, and of course, access to the pristine golf course. Don't miss your chance to experience the perfect blend of privacy, convenience, and luxury living at an unbeatable value. Come explore all that this exceptional home and neighborhood have to offer – schedule your tour today! ?? Property is "sold as is"
Sold for $385,000
$385,000
2468 S Victor Street #C, Aurora, CO 80014
3beds
1,230sqft
Townhouse
Built in 1978
2,178 Square Feet Lot
$356,700 Zestimate®
$313/sqft
$2,299 Estimated rent
Home value
$356,700
$339,000 - $375,000
$2,299/mo
Zestimate® history
Owner options
List your home for rent
$2,299/mo
Rent Zestimate®
Find your next renter with Zillow Rental Manager. Plus, with online applications, you can quickly screen prospective tenants – for free.
$2,299/mo
Rent Zestimate®
Refinance and save
$2,659/mo
Est. payment
Refinancing to a lower rate could help reduce your monthly payments and save thousands over the life of the loan.
$2,659/mo
Est. payment
Explore your selling options
Work with a Zillow partner agent
Leverage their expertise and Zillow's premium Showcase listings to get your home seen by more buyers.
Get startedList with your own agent
Get your home in front of millions of buyers by listing it on Zillow.
Learn how to do itSell it yourself
Take full control of how buyers see your home on Zillow by listing For Sale by Owner (FSBO).
List your homeWhat's special
Pristine golf courseVibrant flower gardensLuxury livingFront courtyardAmple storageLow - maintenance livingCourtyard views
Zillow last checked:
Listing updated:
Listed by:
Natasha Byalskiy 303-359-1610 natasha@natashasells303.com,
Premier Luxe Property Group, LLC
Bought with:
Linna Kvaldykova, 100069080
Brokers Guild Homes
Source: REcolorado as distributed by MLS GRID,MLS#: 3376078
Facts & features
Interior
Bedrooms & bathrooms
- Bedrooms: 3
- Bathrooms: 2
- Full bathrooms: 1
- 3/4 bathrooms: 1
- Main level bathrooms: 2
- Main level bedrooms: 3
Primary bedroom
- Description: Carpet, Large Closet, Access To Front Courtyard
- Level: Main
- Area: 192 Square Feet
- Dimensions: 16 x 12
Bedroom
- Description: Carpet, French Doors
- Level: Main
- Area: 99 Square Feet
- Dimensions: 11 x 9
Bedroom
- Description: Carpet, View Of Back Courtyard, Extra Closet With Built-In Shelving
- Level: Main
- Area: 144 Square Feet
- Dimensions: 12 x 12
Primary bathroom
- Description: Carpet, Large Closet, Access To Front Courtyard
- Level: Main
Bathroom
- Level: Main
Dining room
- Description: Carpet
- Level: Main
- Area: 72 Square Feet
- Dimensions: 9 x 8
Kitchen
- Description: Large Pantry, Eat-In Area
- Level: Main
- Area: 210 Square Feet
- Dimensions: 14 x 15
Living room
- Description: Wood Burning Fireplace, Built-In Shelving, Vaulted Ceiling, Access To Back Courtyard
- Level: Main
- Area: 247 Square Feet
- Dimensions: 19 x 13
Heating
- Baseboard
Cooling
- Central Air
Appliances
- Included: Dryer, Microwave, Refrigerator, Self Cleaning Oven, Washer
Features
- Has basement: No
- Common walls with other units/homes: End Unit,No One Above,No One Below
Interior area
- Total structure area: 1,230
- Total interior livable area: 1,230 sqft
- Finished area above ground: 1,230
Property
Parking
- Total spaces: 2
- Parking features: Concrete
- Attached garage spaces: 2
Features
- Levels: One
- Stories: 1
- Entry location: Ground
- Patio & porch: Front Porch, Patio
- Pool features: Outdoor Pool
- Fencing: Full
- Has view: Yes
- View description: Golf Course
Lot
- Size: 2,178 Square Feet
- Features: Greenbelt
Details
- Parcel number: 031240247
- Special conditions: Standard
Construction
Type & style
- Home type: Townhouse
- Architectural style: Contemporary
- Property subtype: Townhouse
- Attached to another structure: Yes
Materials
- Frame
- Roof: Composition
Condition
- Year built: 1978
Utilities & green energy
- Electric: 110V, 220 Volts
- Sewer: Public Sewer
- Water: Public
- Utilities for property: Cable Available
Community & HOA
Community
- Subdivision: Heather Ridge South, Flg 8-2935
HOA
- Has HOA: Yes
- Services included: Reserve Fund, Insurance, Irrigation, Maintenance Grounds, Maintenance Structure, Sewer, Snow Removal, Trash, Water
- HOA fee: $380 monthly
- HOA name: Sausalito HOA-LCM Property Management, Inc
- HOA phone: 303-221-1117
Location
- Region: Aurora
Financial & listing details
- Price per square foot: $313/sqft
- Tax assessed value: $383,800
- Annual tax amount: $1,984
- Date on market: 4/24/2024
- Listing terms: Cash,Conventional,FHA,Other
- Exclusions: Seller's Personal And Unattached Property And Staging Items
- Ownership: Individual
- Electric utility on property: Yes
- Road surface type: Paved
Price history
| Date | Event | Price |
|---|---|---|
| 6/21/2024 | Sold | $385,000$313/sqft |
Source:  REcolorado as distributed by MLS GRID #3376078 Report a problem REcolorado as distributed by MLS GRID #3376078 Report a problem | ||
| 5/18/2024 | Pending sale | $385,000$313/sqft |
Source: REcolorado as distributed by MLS GRID #3376078 Report a problem | ||
| 5/2/2024 | Listed for sale | $385,000$313/sqft |
Source: REcolorado as distributed by MLS GRID #3376078 Report a problem | ||
| 4/25/2024 | Pending sale | $385,000$313/sqft |
Source: REcolorado as distributed by MLS GRID #3376078 Report a problem | ||
| 4/24/2024 | Listed for sale | $385,000-1.3%$313/sqft |
Source: REcolorado as distributed by MLS GRID #3376078 Report a problem | ||
| 2/6/2024 | Listing removed | -- |
Source:  RE/MAX International Report a problem RE/MAX International Report a problem | ||
| 4/3/2023 | Sold | $390,000$317/sqft |
Source: Public Record Report a problem | ||
| 3/20/2023 | Pending sale | $390,000$317/sqft |
Source: RE/MAX International #1661280 Report a problem | ||
| 3/20/2023 | Listing removed | -- |
Source: RE/MAX International Report a problem | ||
| 3/4/2023 | Pending sale | $390,000$317/sqft |
Source: RE/MAX International #1661280 Report a problem | ||
| 2/16/2023 | Listed for sale | $390,000+207.1%$317/sqft |
Source: RE/MAX International Report a problem | ||
| 6/18/2007 | Sold | $127,000$103/sqft |
Source: Public Record Report a problem | ||
Public tax history
| Year | Property taxes | Tax assessment |
|---|---|---|
| 2025 | $2,441 +119.1% | $23,988 +4.6% |
| 2024 | $1,114 -43.9% | $22,934 -14.7% |
| 2023 | $1,984 -1.3% | $26,877 +42.1% |
| 2022 | $2,011 | $18,911 -2.8% |
| 2021 | -- | $19,455 -4.6% |
| 2020 | $2,148 +33.1% | $20,399 |
| 2019 | $1,614 | $20,399 +35.5% |
| 2018 | $1,614 +1% | $15,055 |
| 2017 | $1,598 | $15,055 +10.9% |
| 2016 | -- | $13,580 |
| 2015 | -- | $13,580 +31.7% |
| 2014 | $1,579 +21.8% | $10,308 -6.2% |
| 2013 | $1,296 | $10,990 |
| 2012 | -- | $10,990 |
| 2011 | $1,148 +59% | $10,990 +15% |
| 2010 | $722 -31.7% | $9,560 |
| 2009 | $1,058 | $9,560 -30.9% |
| 2008 | -- | $13,835 |
| 2007 | -- | $13,835 +0.5% |
| 2006 | -- | $13,763 |
| 2005 | -- | $13,763 +2.5% |
| 2002 | $990 +15.8% | $13,430 +22.1% |
| 2001 | $854 | $11,000 |
Find assessor info on the county website
Neighborhood: Heather Ridge
Nearby homes
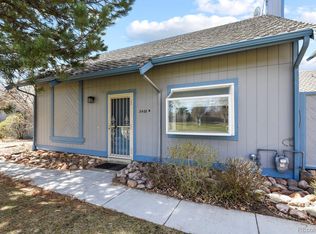
- $374,0003 bd2 ba1.2k sqft2468 S Victor St UNIT B, Aurora, CO 80014Sold
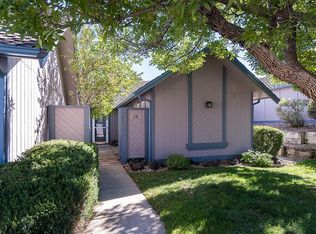
- $373,4003 bd2 ba1.2k sqft2468 S Victor St UNIT D, Aurora, CO 80014Off Market
- $271,0002 bd2 ba1k sqft2468 S Victor St UNIT E, Aurora, CO 80014Off Market
- $317,9003 bd2 ba1.2k sqft2468 S Victor St UNIT F, Aurora, CO 80014Off Market
- $339,1003 bd2 ba1.2k sqft2468 S Victor St UNIT A, Aurora, CO 80014Off Market
- $345,9003 bd2 ba1.2k sqft2488 S Victor St UNIT F, Aurora, CO 80014Off Market
- $317,7003 bd2 ba1.2k sqft2488 S Victor St UNIT A, Aurora, CO 80014Off Market
- $296,6002 bd2 ba1k sqft2488 S Victor St UNIT B, Aurora, CO 80014Off Market
Nearby schools
GreatSchools rating
- 4/10Eastridge Community Elementary SchoolGrades: PK-5Distance: 0.9 mi
- 3/10Prairie Middle SchoolGrades: 6-8Distance: 0.7 mi
- 6/10Overland High SchoolGrades: 9-12Distance: 0.8 mi
Schools provided by the listing agent
- Elementary: Eastridge
- Middle: Prairie
- High: Overland
- District: Cherry Creek 5
Source: REcolorado as distributed by MLS GRID. This data may not be complete. We recommend contacting the local school district to confirm school assignments for this home.
Get a cash offer in 3 minutes
Find out how much your home could sell for in as little as 3 minutes with a no-obligation cash offer.
Estimated market value
$356,700
Get a cash offer in 3 minutes
Find out how much your home could sell for in as little as 3 minutes with a no-obligation cash offer.
Estimated market value
$356,700
- Colorado
- Arapahoe County
- Aurora
- 80014
- Heather Ridge
- 2468 S Victor Street Unit C
Nearby cities
Nearby neighborhoods
Nearby zip codes
Other Aurora Topics
