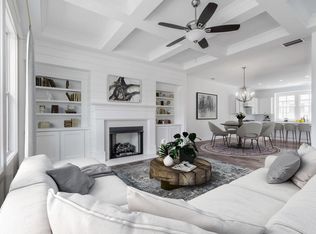
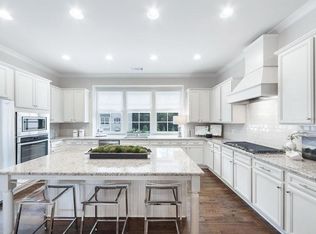
Discover the charm of this gorgeous END-UNIT townhouse in the highly sought-after Skyland Brookhaven community. Perfectly positioned with scenic views of the neighborhood, this home offers an ideal location surrounded by green space, open sightlines, as well as thoughtful design details, including hardwood floors or tile throughout the home. As you step inside, you are greeted by spacious terrace level living that makes for endless opportunities. As it is, the space can easily serve as multiple rooms in one....Office, den, gym, play room. If a fourth bedroom is desired, a wall could be made to separate space as there is a full bathroom as well. A patio is off of the lower level open to green space enhancing your outdoor experience. As you walk up to the main floor, it is adorned by natural light and a beautiful open concept layout making entertaining effortless and adds a modern flair. A half bathroom, coat closet, built-in mudroom and a walk-in pantry are conveniently located at the top of the stairs. The kitchen boasts three gorgeous windows framing the view of the community, oversized island, quartz countertops, plentiful cabinet and counter space, a custom vent hood, subway tile backsplash and stainless steel appliances, including double ovens. The kitchen overlooks the expansive living room and dining room, which is filled with natural light. With a shiplap accent wall, built-in bookshelves, gas fireplace and intricate coffered ceiling, this living space exudes warmth and invitation. Step out onto the oversized deck perfect to enjoy a bit of the outdoors. Upstairs, you'll find the primary suite featuring double tray ceiling, a custom built out walk-in closet and a generous en-suite bathroom equipped with quartz countertops, a soaking tub and a separate shower. Two secondary bedrooms are perfectly suited for an office or guest room and they share a well-appointed bathroom. The laundry room includes dual cabinet storage. Other highlights of this BEAUTIFUL home: Two car garage with key pad entry | smart lock on the front door | long driveway for guests | picturesque setting within the community – Skyland Brookhaven offers beaucoup amenities including resort style salt water pool, recently renovated fitness center, clubhouse, sidewalks, lush green space and landscaping, FLOCK system, community park and just around the corner from the shops and restaurants on Dresden and ALL that the City of Brookhaven has to offer. WELCOME HOME!
Closed
$699,900
2468 Skyland Dr #32, Atlanta, GA 30319
3beds
2,524sqft
Townhouse, Residential
Built in 2019
1,306 Square Feet Lot
$710,400 Zestimate®
$277/sqft
$5,014 Estimated rent
Home value
$710,400
$646,000 - $781,000
$5,014/mo
Zestimate® history
Owner options
List your home for rent
$5,014/mo
Rent Zestimate®
Find your next renter with Zillow Rental Manager. Plus, with online applications, you can quickly screen prospective tenants – for free.
$5,014/mo
Rent Zestimate®
Refinance and save
$4,614/mo
Est. payment
Refinancing to a lower rate could help reduce your monthly payments and save thousands over the life of the loan.
$4,614/mo
Est. payment
Explore your selling options
Work with a Zillow partner agent
Leverage their expertise and Zillow's premium Showcase listings to get your home seen by more buyers.
Get startedList with your own agent
Get your home in front of millions of buyers by listing it on Zillow.
Learn how to do itSell it yourself
Take full control of how buyers see your home on Zillow by listing For Sale by Owner (FSBO).
List your homeWhat's special
Gas fireplaceOversized deckHardwood floorsOversized islandOpen concept layoutEnd-unit townhouseStainless steel appliances
Zillow last checked:
Listing updated:
Listed by:
LAURA MELSON,
Engel & Volkers Atlanta
Bought with:
Kerri Dobo, 427640
Keller Williams Realty Metro Atlanta
Source: FMLS GA,MLS#: 7547372
Facts & features
Interior
Bedrooms & bathrooms
- Bedrooms: 3
- Bathrooms: 4
- Full bathrooms: 3
- 1/2 bathrooms: 1
Rooms
- Room types: Family Room
Family room
- Description: Open living space on terrace level
- Level: Lower
Heating
- Central
Cooling
- Ceiling Fan(s), Central Air
Appliances
- Included: Dishwasher, Disposal, Double Oven, Dryer, Gas Range, Microwave, Range Hood, Refrigerator, Washer
- Laundry: Laundry Room, Mud Room, Upper Level
Features
- Bookcases, Coffered Ceiling(s), Crown Molding, Entrance Foyer, High Ceilings 9 ft Lower, High Ceilings 9 ft Upper, High Ceilings 10 ft Main, High Speed Internet, Recessed Lighting, Tray Ceiling(s), Walk-In Closet(s)
- Flooring: Hardwood, Tile
- Windows: Double Pane Windows, Window Treatments
- Basement: None
- Attic: Pull Down Stairs
- Number of fireplaces: 1
- Fireplace features: Gas Log, Living Room
- Common walls with other units/homes: End Unit
Interior area
- Total structure area: 2,524
- Total interior livable area: 2,524 sqft
Property
Parking
- Total spaces: 2
- Parking features: Driveway, Garage, Garage Faces Front
- Garage spaces: 2
- Has uncovered spaces: Yes
Accessibility
- Accessibility features: None
Features
- Levels: Three Or More
- Patio & porch: Deck, Patio
- Exterior features: Rain Gutters, No Dock
- Pool features: None
- Spa features: None
- Fencing: None
- Has view: Yes
- View description: Neighborhood
- Waterfront features: None
- Body of water: None
Lot
- Size: 1,306 Square Feet
- Features: Landscaped, Level
Details
- Additional structures: None
- Parcel number: 18 236 07 084
- Other equipment: None
- Horse amenities: None
Construction
Type & style
- Home type: Townhouse
- Architectural style: Townhouse,Traditional
- Property subtype: Townhouse, Residential
- Attached to another structure: Yes
Materials
- Brick, HardiPlank Type, Stone
- Foundation: Slab
- Roof: Composition
Condition
- Resale
- New construction: No
- Year built: 2019
Utilities & green energy
- Electric: 110 Volts
- Sewer: Public Sewer
- Water: Public
- Utilities for property: Cable Available, Electricity Available, Natural Gas Available, Phone Available, Sewer Available, Water Available
Green energy
- Energy efficient items: None
- Energy generation: None
Community & HOA
Community
- Features: Clubhouse, Fitness Center, Homeowners Assoc, Meeting Room, Near Public Transport, Near Schools, Near Shopping, Near Trails/Greenway, Park, Pool, Sidewalks, Street Lights
- Security: Smoke Detector(s)
- Subdivision: Skyland Brookhaven
HOA
- Has HOA: Yes
- Services included: Maintenance Grounds, Maintenance Structure, Pest Control, Reserve Fund, Termite
- HOA fee: $300 monthly
- HOA phone: 678-551-7567
Location
- Region: Atlanta
Financial & listing details
- Price per square foot: $277/sqft
- Tax assessed value: $661,700
- Annual tax amount: $7,424
- Date on market: 3/28/2025
- Cumulative days on market: 12 days
- Ownership: Fee Simple
- Electric utility on property: Yes
- Road surface type: Asphalt
Price history
| Date | Event | Price |
|---|---|---|
| 5/9/2025 | Sold | $699,900$277/sqft |
Source:  FMLS GA #7547372 Report a problem FMLS GA #7547372 Report a problem | ||
| 4/15/2025 | Pending sale | $699,900$277/sqft |
Source: FMLS GA #7547372 Report a problem | ||
| 3/28/2025 | Listed for sale | $699,900+28.3%$277/sqft |
Source:  GAMLS #10486955 Report a problem GAMLS #10486955 Report a problem | ||
| 10/29/2019 | Sold | $545,385$216/sqft |
Source:  GAMLS #8540852 Report a problem GAMLS #8540852 Report a problem | ||
Public tax history
| Year | Property taxes | Tax assessment |
|---|---|---|
| 2025 | $7,292 -1.8% | $264,680 -0.4% |
| 2024 | $7,424 +14.2% | $265,720 +6.2% |
| 2023 | $6,503 0% | $250,320 +12.1% |
| 2022 | $6,504 +2.7% | $223,240 +3% |
| 2021 | $6,336 +2.8% | $216,760 +6.6% |
| 2020 | $6,164 +198.4% | $203,400 +306.8% |
| 2019 | $2,066 +1.7% | $50,000 |
| 2018 | $2,030 | $50,000 |
Find assessor info on the county website
Neighborhood: Skyland
Nearby homes
- $674,6003 bd4 ba2.5k sqft2468 Skyland Dr NE, Brookhaven, GA 30319Off Market
- $691,6004 bd4 ba-- sqft2470 Skyland Dr NE, Brookhaven, GA 30319Off Market
- $668,3003 bd3 ba2k sqft2470 Skyland Dr UNIT 31, Atlanta, GA 30319Off Market
- $676,5004 bd4 ba2.5k sqft2464 Skyland Dr UNIT 33, Atlanta, GA 30319Off Market
- $634,8004 bd4 ba2k sqft2472 Skyland Dr NE, Brookhaven, GA 30319Off Market
- $651,3003 bd3 ba2k sqft2472 Skyland Dr UNIT 30, Atlanta, GA 30319Off Market
- $691,7004 bd4 ba2.5k sqft2464 Skyland Dr NE #33, Brookhaven, GA 30319Off Market
- $669,1004 bd4 ba2.5k sqft2462 Skyland Dr #34, Atlanta, GA 30319Off Market
Nearby schools
GreatSchools rating
- 3/10John Robert Lewis Elementary SchoolGrades: PK-5Distance: 0.3 mi
- 4/10Sequoyah Middle SchoolGrades: 6-8Distance: 3.3 mi
- 3/10Cross Keys High SchoolGrades: 9-12Distance: 1.7 mi
Schools provided by the listing agent
- Elementary: John Robert Lewis - Dekalb
- Middle: Sequoyah - DeKalb
- High: Cross Keys
Source: FMLS GA. This data may not be complete. We recommend contacting the local school district to confirm school assignments for this home.
Get a cash offer in 3 minutes
Find out how much your home could sell for in as little as 3 minutes with a no-obligation cash offer.
Estimated market value
$710,400
Get a cash offer in 3 minutes
Find out how much your home could sell for in as little as 3 minutes with a no-obligation cash offer.
Estimated market value
$710,400
- Georgia
- Dekalb County
- Brookhaven
- 30319
- Skyland
- 2468 Skyland Dr Unit 32
Nearby cities
Nearby neighborhoods
Nearby zip codes
Other Brookhaven Topics
