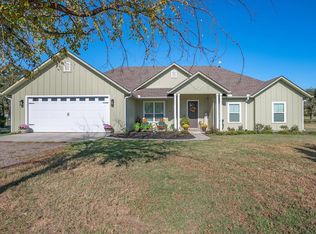
This beautiful and bright home sits on a full acre and offers an open floor plan and neutral colors. With 3 bedrooms, 2 baths, and a 30×30 insulated metal workshop with a 10 ft overhang, it’s a rare find with room to live, work, and play.
Start your mornings with coffee on the front porch and end your day watching the sunset from the back patio. As you step inside, the vaulted-ceiling living room and wall of windows draw your eyes straight to the spacious backyard, creating an immediate sense of openness and calm.
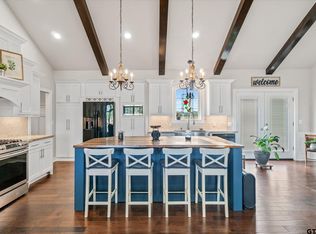
The dining room easily accommodates large gatherings, and the open kitchen is ideal for hosting. A 450-liter propane tank was installed specifically to enjoy the fireplace insert—warmth and ambiance without the mess. Every doorway is a comfortable 3 feet wide, making movement throughout the home easy.
The master bedroom features a vaulted ceiling and generous bay windows. The ensuite bath includes a garden tub, a separate shower with a wide glass door and built-in bench. The large laundry room includes a deep sink, and the extra-deep garage has room for an additional fridge and freezer.
The 30×30 workshop, built by Absolute Steel in 2020, includes a 10-ft overhang, a 12×12 office, and a fully insulated interior. Electrical outlets are thoughtfully placed throughout, and a drainage pipe is already installed in the far-left corner for a future bathroom.
This property truly is a gem—give me a call or bring your agent and come see it for yourself.
*Listing agent is related to the seller.*
Sold
Price Unknown
2468 Vz County Road 2511, Canton, TX 75103
3beds
1,775sqft
Single Family Residence
Built in 2019
1.15 Acres Lot
$427,000 Zestimate®
$--/sqft
$2,139 Estimated rent
Home value
$427,000
Estimated sales range
Not available
$2,139/mo
Zestimate® history
Owner options
List your home for rent
$2,139/mo
Rent Zestimate®
Find your next renter with Zillow Rental Manager. Plus, with online applications, you can quickly screen prospective tenants – for free.
$2,139/mo
Rent Zestimate®
Refinance and save
Refinancing to a lower rate could help reduce your monthly payments and save thousands over the life of the loan.
Explore your selling options
Work with a Zillow partner agent
Leverage their expertise and Zillow's premium Showcase listings to get your home seen by more buyers.
Get startedList with your own agent
Get your home in front of millions of buyers by listing it on Zillow.
Learn how to do itSell it yourself
Take full control of how buyers see your home on Zillow by listing For Sale by Owner (FSBO).
List your homeWhat's special
Fireplace insertFull acreSpacious backyardOpen floor planWall of windowsBack patioFront porch
Zillow last checked:
Listing updated:
Listed by:
Pascale Payne 0504646 214-533-7711,
Ultima Real Estate 972-980-9393
Bought with:
Jennifer Carder, 0833453
Weatheread Johnson Realty LLC
Source: NTREIS,MLS#: 21178628
Facts & features
Interior
Bedrooms & bathrooms
- Bedrooms: 3
- Bathrooms: 2
- Full bathrooms: 2
Primary bedroom
- Features: Ceiling Fan(s)
- Level: First
- Dimensions: 14 x 13
Bedroom
- Features: Ceiling Fan(s), Walk-In Closet(s)
- Level: First
- Dimensions: 11 x 11
Bedroom
- Features: Ceiling Fan(s)
- Level: First
- Dimensions: 11 x 11
Primary bathroom
- Features: Built-in Features, Dual Sinks, En Suite Bathroom, Granite Counters, Garden Tub/Roman Tub, Separate Shower
- Level: First
- Dimensions: 14 x 10
Breakfast room nook
- Level: First
- Dimensions: 9 x 6
Dining room
- Level: First
- Dimensions: 11 x 11
Other
- Features: Granite Counters, Linen Closet
- Level: First
- Dimensions: 8 x 7
Kitchen
- Features: Breakfast Bar, Built-in Features, Granite Counters, Pantry
- Level: First
- Dimensions: 13 x 12
Laundry
- Features: Built-in Features, Granite Counters, Utility Sink
- Level: First
- Dimensions: 11 x 6
Living room
- Features: Ceiling Fan(s), Fireplace
- Level: First
- Dimensions: 17 x 16
Workshop
- Level: First
- Dimensions: 30 x 30
Heating
- Central, Electric
Cooling
- Central Air, Ceiling Fan(s), Electric
Appliances
- Included: Dishwasher, Electric Range, Electric Water Heater, Disposal, Microwave, Refrigerator
- Laundry: Electric Dryer Hookup, Laundry in Utility Room
Features
- Granite Counters, Open Floorplan, Pantry, Cable TV, Vaulted Ceiling(s), Walk-In Closet(s), Wired for Sound
- Flooring: Ceramic Tile, Luxury Vinyl Plank
- Has basement: No
- Number of fireplaces: 1
- Fireplace features: Gas, Living Room
Interior area
- Total interior livable area: 1,775 sqft
Property
Parking
- Total spaces: 2
- Parking features: Concrete, Door-Single, Driveway, Garage, Garage Door Opener, Gravel, Inside Entrance, Kitchen Level, Oversized, Garage Faces Side
- Attached garage spaces: 2
Accessibility
- Accessibility features: Accessible Bedroom, Accessible Kitchen, Accessible Doors, Accessible Entrance, Accessible Hallway(s)
Features
- Levels: One
- Stories: 1
- Patio & porch: Covered
- Exterior features: Rain Gutters
- Pool features: None
Lot
- Size: 1.15 Acres
- Features: Acreage, Back Yard, Cleared, Lawn
Details
- Parcel number: R000110518
Construction
Type & style
- Home type: SingleFamily
- Architectural style: Traditional,Detached
- Property subtype: Single Family Residence
Materials
- Rock, Stone
- Foundation: Slab
- Roof: Composition
Condition
- Year built: 2019
Utilities & green energy
- Sewer: Aerobic Septic, Septic Tank
- Water: Well
- Utilities for property: Electricity Available, Propane, Overhead Utilities, Septic Available, Water Available, Cable Available
Community & HOA
Community
- Subdivision: 0000015270
HOA
- Has HOA: No
Location
- Region: Canton
Financial & listing details
- Tax assessed value: $423,230
- Annual tax amount: $6,193
- Date on market: 2/12/2026
- Cumulative days on market: 67 days
- Listing terms: Cash,Conventional,FHA
- Exclusions: Fireplace Mantel. Black flower basket on wall above master tub.
Price history
| Date | Event | Price |
|---|---|---|
| 5/21/2026 | Sold | -- |
Source: NTREIS #21178628 Report a problem | ||
| 4/25/2026 | Pending sale | $445,000$251/sqft |
Source: NTREIS #21178628 Report a problem | ||
| 4/21/2026 | Contingent | $445,000$251/sqft |
Source: NTREIS #21178628 Report a problem | ||
| 4/3/2026 | Price change | $445,000-0.9%$251/sqft |
Source: NTREIS #21178628 Report a problem | ||
| 2/12/2026 | Listed for sale | $449,000$253/sqft |
Source: NTREIS #21178628 Report a problem | ||
Public tax history
| Year | Property taxes | Tax assessment |
|---|---|---|
| 2025 | $1,985 -34.7% | $423,230 -0.4% |
| 2024 | $3,039 +2.9% | $424,750 -4.6% |
| 2023 | $2,953 -34.2% | $445,230 +11.8% |
| 2022 | $4,491 -2.4% | $398,120 +14.1% |
| 2021 | $4,604 +13.5% | $348,870 +38.8% |
| 2020 | $4,057 +134242.4% | $251,320 +1467.8% |
| 2019 | $3 | $16,030 |
Find assessor info on the county website
Neighborhood: 75103
Nearby homes
- $58,500-- sqft1.25 Vz County Rd #2511, Canton, TX 75103Lot/Land

- $--4 bd3 ba2.2k sqft2473 County Road 2511, Canton, TX 75103Sold
- $429,8004 bd2 ba43k sqft2532 Vz County Road 2511, Canton, TX 75103Off Market
- $494,700-- bd-- ba2.1k sqft2220 Vz County Road 2501, Canton, TX 75103Off Market
- $--4 bd3 ba2.2k sqft2473 Vz County Road 2511, Canton, TX 75103Sold
- $282,200-- bd-- ba1.5k sqft2425 Vz County Road 2511, Canton, TX 75103Off Market
- $202,000-- bd-- ba1.1k sqft2120 Vz County Road 2501, Canton, TX 75103Off Market
- $167,700-- bd-- ba1.3k sqft2420 Vz County Road 2511, Canton, TX 75103Off Market
Nearby schools
GreatSchools rating
- 8/10Canton Intermediate SchoolGrades: 3-5Distance: 3.3 mi
- 8/10Canton Junior High SchoolGrades: 6-8Distance: 4.6 mi
- 8/10Canton High SchoolGrades: 9-12Distance: 3.5 mi
Schools provided by the listing agent
- Elementary: Canton
- Middle: Canton
- High: Canton
- District: Canton ISD
Source: NTREIS. This data may not be complete. We recommend contacting the local school district to confirm school assignments for this home.
Sell for more on Zillow
Get a Zillow Showcase℠ listing at no additional cost and you could sell for .
$427,000
2% more
+$8,540
With Zillow Showcase(estimated)
$435,540
- Texas
- Van Zandt County
- Canton
- 75103
- 2468 Vz County Road 2511
Nearby cities
Nearby zip codes
Other Canton Topics
