Skip main navigation
Off market
  • $680,100

    2468 W Bayshore Rd APT 9, Palo Alto, CA 94303

    2beds
    906sqft
    Apartment
    Built in ----
    -- sqft lot
    $680,100 Zestimate®
    $751/sqft
    $3,513 Estimated rent

    Home value

    $680,100

    $626,000 - $735,000

    $3,513/mo

    Zestimate® history
    Loading
    Loading...

    Owner options

    List your home for rent

    $3,513/mo

    Rent Zestimate®

    Find your next renter with Zillow Rental Manager. Plus, with online applications, you can quickly screen prospective tenants – for free.

    Learn more

    $3,513/mo

    Rent Zestimate®

    Refinance and save

    $4,270/mo

    Est. payment

    Refinancing to a lower rate could help reduce your monthly payments and save thousands over the life of the loan.

    See today's rates

    $4,270/mo

    Est. payment

    Explore your selling options

    Work with a Zillow partner agent

    Leverage their expertise and Zillow's premium Showcase listings to get your home seen by more buyers.

    Get started

    List with your own agent

    Get your home in front of millions of buyers by listing it on Zillow.

    Learn how to do it

    Sell it yourself

    Take full control of how buyers see your home on Zillow by listing For Sale by Owner (FSBO).

    List your home

    What's special

    Heated swimming poolCorner unitPrivate balconyAbundant natural lightGorgeous landscaping and gardenPlentiful storageLush greenery

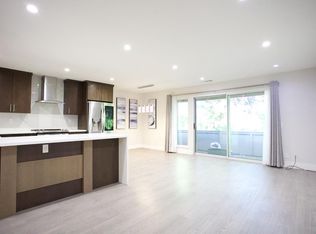
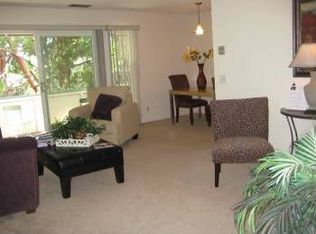
    Spacious & Updated 2BR/1BA Condo First-Floor Corner Unit Experience year-round comfort in this freshly painted, first-floor corner condo that stays naturally cooler in summer and warmer in winter. Step through the door and you're greeted by lush greenery trees, bushes, and seasonal flowers creating a peaceful, garden-like atmosphere. The spacious living and dining area opens onto a private balcony, while expansive dual-pane windows invite abundant natural light, soften outside noise. Highlights: Located in the top-rated Palo Alto Unified School District (Palo Verde Elementary, JLS Middle, Palo Alto High School) Just 6 to 9 minutes to Google and 8 to14 minutes to Facebook during rush hour Only 5 minutes to Midtown's restaurants, shops, and cafes Owner pays water, hot water, garbage, sewage, parking, landscaping, and maintenance fewer bills for you Two dedicated parking spaces for family cars + additional guest parking pass Stylish kitchen with brand new stainless steel appliances and granite countertops Pet-welcoming community your furry friends are part of the home In-unit washer & dryer convenience at your fingertips Hardwood floors elegant, easy to clean, and allergy-friendly Plentiful storage: multiple interior closets + secured ground-floor storage room Gas-forced-air heating for cozy winters Excellent location in the Palo Alto Unified School District (Palo Verde Elementary, JLS Middle, Palo Alto High) This condo combines comfort, modern updates, and practical savings in a quiet, well-maintained community an ideal place to call home in Palo Alto. Community & Grounds Gorgeous Landscaping & Garden: Park-like setting with mature trees, flowering shrubs & outdoor furniture Heated Swimming Pool & Children's Playground Walk to Greer Park: 5 min stroll to sports courts & fields Location Highlights Just 6 to 9 minutes to Google during rush hour and 8 to14 minutes to Facebook Only 5 minutes to Midtown's restaurants, shops, and cafes Located in the top-rated Palo Alto Unified School District (Palo Verde Elementary, JLS Middle, Palo Alto High School) 1. Owner pays for water, hot water, garbage, sewage, parking, landscaping, swimming pool. 2. Tenant pays for electricity, gas & internet (e.g. Xfinity) 3. No smoking allowed.

    This property is off market, which means it's not currently listed for sale or rent on Zillow. This may be different from what's available on other websites or public sources.

    Zillow last checked:

    Listing updated:

    Source: Zillow Rentals

    Facts & features

    Interior

    Bedrooms & bathrooms
    • Bedrooms: 2
    • Bathrooms: 1
    • Full bathrooms: 1
    Heating
    • Forced Air
    Appliances
    • Included: Dishwasher, Dryer, Microwave, Oven, Refrigerator, Washer
    • Laundry: In Unit
    Features
    • Flooring: Hardwood
    Interior area
    • Total interior livable area: 906 sqft

    Property

    Parking
    • Parking features: Attached
    • Has attached garage: Yes
    • Details: Contact manager
    Features
    • Exterior features: Additional guest parking, Bicycle storage, Electricity not included in rent, Garbage included in rent, Gas not included in rent, Heating system: Forced Air, Hot water included in rent, Internet not included in rent, Landscaping included in rent, One attached parking, Outside storage closet, Sewage included in rent, Two family car parking, Water included in rent
    Details
    • Parcel number: 12741005

    Construction

    Type & style
    • Home type: Apartment
    • Property subtype: Apartment

    Utilities & green energy

    • Utilities for property: Garbage, Sewage, Water

    Community & neighborhood

    Community
    • Community features: Playground, Pool
    Location
    • Region: Palo Alto

    HOA & financial

    Other fees
    • Deposit fee: $3,400

    Other

    Other facts
    • Available date: 09/14/2025

    Price history

    DateEventPrice
    10/3/2025Listing removed$3,400$4/sqft
    Source: Zillow Rentals Report a problem
    9/23/2025Price change$3,400-2.2%$4/sqft
    Source: Zillow Rentals Report a problem
    9/21/2025Price change$3,475-0.7%$4/sqft
    Source: Zillow Rentals Report a problem
    9/14/2025Listed for rent$3,500+18.6%$4/sqft
    Source: Zillow Rentals Report a problem
    9/23/2017Listing removed$2,950$3/sqft
    Source: Alain Pinel Realtors #ML81677823 Report a problem
    9/19/2017Price change$2,950-10.6%$3/sqft
    Source: Alain Pinel Realtors #ML81677823 Report a problem
    9/14/2017Listed for rent$3,300$4/sqft
    Source: Alain Pinel Realtors #ML81677823 Report a problem
    5/9/2008Sold$448,000+3.5%$494/sqft
    Source: Public Record Report a problem
    8/22/2005Sold$433,000+12.5%$478/sqft
    Source: Public Record Report a problem
    4/14/2005Sold$385,000+134.8%$425/sqft
    Source: Public Record Report a problem
    12/24/1997Sold$164,000$181/sqft
    Source: Public Record Report a problem

    Public tax history

    YearProperty taxesTax assessment
    2025$8,063 +4%$588,442 +2%
    2024$7,749 +1.5%$576,904 +2%
    2023$7,632 +1.2%$565,594 +2%
    2022$7,538 +2%$554,504 +2%
    2021$7,390 +1.9%$543,632 +1%
    2020$7,252 $538,058 +2%
    2019$7,252 +3.8%$527,508 +2%
    2018$6,987 $517,166 +2%
    2017$6,987 +3%$507,026 +2%
    2016$6,782 +3.9%$497,086 +1.5%
    2015$6,527 +3.3%$489,620 +2%
    2014$6,316 $480,030 +0.5%
    2013-- $477,862 +40.5%
    2012-- $340,000 -18.1%
    2011-- $415,000 -6.3%
    2010-- $443,000 +1%
    2009-- $438,600 -2.6%
    2008-- $450,492 +2%
    2007-- $441,660 +9.7%
    2006-- $402,600 +114.3%
    2005-- $187,858 +2%
    2004-- $184,176 +1.9%
    2003-- $180,802 +2%
    2002-- $177,258 +2%
    2001-- $173,784

    Find assessor info on the county website

    Neighborhood: Midtown

    Nearby schools

    GreatSchools rating
    Get a cash offer in 3 minutes
    Find out how much your home could sell for in as little as 3 minutes with a no-obligation cash offer.
    Estimated market value
    $680,100
    Get a cash offer in 3 minutes
    Find out how much your home could sell for in as little as 3 minutes with a no-obligation cash offer.
    Estimated market value
    $680,100