SOLD BEFORE PRINT. Gorgeous brand new home for the holidays! Luxurious totally new (under) construction 5 bedroom 4.1 bath home, with garage with fireplace and rooftop deck, in top rated Waters School District; close to the Riverwalk, Horner Park and Lincoln Square restaurants. Less than 10 miles to downtown Chicago. This latest home by North Shore Housing features well thought out floorplans and lovely, high end finishes. You'll find gorgeous, high quality millwork throughout the whole home - wainscotting, crown molding, shiplap in the primary bedroom, tray ceiling...The Family Room and Recreation Room both have custom built-ins. Relax by one of the 3 fireplaces (one is outside!) You'll love the chef's kitchen loaded with cabinets, a quartz waterfall countertop island, under cabinet lighting, & high end appliances. UPSTAIRS THERE ARE 3 BEDROOMS AND ALL ARE ENSUITE! Plus all upstairs baths have radiant heated floors. The Primary spa like bath has a free standing tub, frameless glass shower, & dual vanity. Plus the carpeted lower level offers 2 more bedrooms (or home offices, workout room...) and a bath; great for family, friends... Another unique difference with this builder are the high quality windows imported from Europe that provide an abundance of light throughout and open from the top and inward. All closets are fully built out. And several rooms are prepped for your home audio system. Fantastic location...you can walk to the Brown Line, Horner Park (playground, tennis courts, basketball, nature area...) the North Branch Riverwalk, grocery stores (Jewel and Aldi) and there are loads of restaurants nearby (Sticky Rice, Half Acre Beer Co, Mi Fogata, The Warbler...). This builder prides himself on designing & building luxurious but functional homes with unique, high end finishes and features. He pays attention to all the details. Expected completion by December 30, 2025.
Closed
$1,599,000
2468 W Berteau Ave, Chicago, IL 60618
5beds
3,670sqft
Single Family Residence
Built in 2025
3,115 Square Feet Lot
$1,987,300 Zestimate®
$436/sqft
$7,352 Estimated rent
Home value
$1,987,300
$1.81M - $2.19M
$7,352/mo
Zestimate® history
Owner options
List your home for rent
$7,352/mo
Rent Zestimate®
Find your next renter with Zillow Rental Manager. Plus, with online applications, you can quickly screen prospective tenants – for free.
$7,352/mo
Rent Zestimate®
Refinance and save
$9,412/mo
Est. payment
Refinancing to a lower rate could help reduce your monthly payments and save thousands over the life of the loan.
$9,412/mo
Est. payment
Explore your selling options
Work with a Zillow partner agent
Leverage their expertise and Zillow's premium Showcase listings to get your home seen by more buyers.
Get startedList with your own agent
Get your home in front of millions of buyers by listing it on Zillow.
Learn how to do itSell it yourself
Take full control of how buyers see your home on Zillow by listing For Sale by Owner (FSBO).
List your homeWhat's special
High end finishesRadiant heated floorsQuartz waterfall countertop islandHigh quality windowsCrown moldingHigh end appliancesAbundance of light
Zillow last checked:
Listing updated:
Listed by:
Dorie Westmeyer 847-989-4870,
Charles Rutenberg Realty
Bought with:
Jill Silverstein
Compass
Source: MRED as distributed by MLS GRID,MLS#: 12480888
Facts & features
Interior
Bedrooms & bathrooms
- Bedrooms: 5
- Bathrooms: 5
- Full bathrooms: 4
- 1/2 bathrooms: 1
Rooms
- Room types: Bedroom 5, Breakfast Room, Recreation Room, Other Room
Primary bedroom
- Features: Bathroom (Full, Double Sink, Tub & Separate Shwr)
- Level: Second
- Area: 252 Square Feet
- Dimensions: 14X18
Bedroom 2
- Level: Second
- Area: 121 Square Feet
- Dimensions: 11X11
Bedroom 3
- Level: Second
- Area: 154 Square Feet
- Dimensions: 11X14
Bedroom 4
- Level: Basement
- Area: 132 Square Feet
- Dimensions: 11X12
Bedroom 5
- Level: Basement
- Area: 132 Square Feet
- Dimensions: 11X12
Breakfast room
- Level: Main
- Area: 120 Square Feet
- Dimensions: 8X15
Dining room
- Level: Main
- Area: 100 Square Feet
- Dimensions: 10X10
Family room
- Level: Main
- Area: 221 Square Feet
- Dimensions: 13X17
Kitchen
- Features: Kitchen (Eating Area-Table Space, Island, Pantry-Closet)
- Level: Main
- Area: 220 Square Feet
- Dimensions: 10X22
Laundry
- Level: Second
- Area: 30 Square Feet
- Dimensions: 5X6
Living room
- Level: Main
- Area: 182 Square Feet
- Dimensions: 14X13
Other
- Level: Basement
- Area: 35 Square Feet
- Dimensions: 5X7
Recreation room
- Level: Basement
- Area: 357 Square Feet
- Dimensions: 17X21
Heating
- Natural Gas, Forced Air
Cooling
- Central Air
Appliances
- Included: Range, Microwave, Dishwasher, Refrigerator, Washer, Dryer, Disposal, Stainless Steel Appliance(s), Wine Refrigerator, Range Hood
Features
- Basement: Finished,Full
- Number of fireplaces: 2
- Fireplace features: Family Room, Living Room
Interior area
- Total structure area: 0
- Total interior livable area: 3,670 sqft
Property
Parking
- Total spaces: 2
- Parking features: Garage Door Opener, Yes, Detached, Garage
- Garage spaces: 2
- Has uncovered spaces: Yes
Accessibility
- Accessibility features: No Disability Access
Features
- Stories: 2
Lot
- Size: 3,115 Square Feet
- Dimensions: 25 x 124.6
Details
- Parcel number: 13134080290000
- Special conditions: None
Construction
Type & style
- Home type: SingleFamily
- Property subtype: Single Family Residence
Materials
- Stone, Fiber Cement
Condition
- New Construction
- New construction: Yes
- Year built: 2025
Utilities & green energy
- Sewer: Public Sewer
- Water: Public
Community & HOA
HOA
- Services included: None
Location
- Region: Chicago
Financial & listing details
- Price per square foot: $436/sqft
- Tax assessed value: $460,000
- Date on market: 9/27/2025
- Listing terms: Conventional
- Ownership: Fee Simple
Price history
| Date | Event | Price |
|---|---|---|
| 12/23/2025 | Sold | $1,599,000$436/sqft |
Source:  MRED as distributed by MLS GRID #12480888 Report a problem MRED as distributed by MLS GRID #12480888 Report a problem | ||
| 9/27/2025 | Contingent | $1,599,000$436/sqft |
Source: MRED as distributed by MLS GRID #12480888 Report a problem | ||
| 9/27/2025 | Listed for sale | $1,599,000-3.4%$436/sqft |
Source: MRED as distributed by MLS GRID #12480888 Report a problem | ||
| 8/29/2025 | Listing removed | $1,655,000$451/sqft |
Source: MRED as distributed by MLS GRID #12439526 Report a problem | ||
| 8/7/2025 | Contingent | $1,655,000$451/sqft |
Source: MRED as distributed by MLS GRID #12439526 Report a problem | ||
| 8/6/2025 | Listed for sale | $1,655,000+234.3%$451/sqft |
Source: MRED as distributed by MLS GRID #12439526 Report a problem | ||
| 1/16/2025 | Sold | $495,000+2375%$135/sqft |
Source: Public Record Report a problem | ||
| 2/10/1994 | Sold | $20,000$5/sqft |
Source: Public Record Report a problem | ||
Public tax history
| Year | Property taxes | Tax assessment |
|---|---|---|
| 2024 | -- | $46,000 +66.2% |
| 2023 | $5,142 +3% | $27,684 |
| 2022 | $4,991 +1.9% | $27,684 |
| 2021 | $4,897 -16.1% | $27,684 -5.5% |
| 2020 | $5,836 +1% | $29,299 -9% |
| 2019 | $5,780 -8.7% | $32,197 -9.3% |
| 2018 | $6,333 +29.3% | $35,494 +35.8% |
| 2017 | $4,899 +3.5% | $26,133 |
| 2016 | $4,734 +9.9% | $26,133 |
| 2015 | $4,308 +12.7% | $26,133 +12.8% |
| 2014 | $3,822 +2.3% | $23,167 |
| 2013 | $3,735 +0.7% | $23,167 |
| 2012 | $3,709 +5.6% | $23,167 -24.8% |
| 2011 | $3,513 +18.4% | $30,808 |
| 2010 | $2,968 +14% | $30,808 |
| 2009 | $2,603 +2.8% | $30,808 +2.8% |
| 2008 | $2,532 +3.2% | $29,971 |
| 2007 | $2,454 +0.8% | $29,971 |
| 2006 | $2,435 -16.4% | $29,971 +19.2% |
| 2005 | $2,912 +3.6% | $25,139 |
| 2004 | $2,810 +4.4% | $25,139 |
| 2003 | $2,691 +5.6% | $25,139 +57% |
| 2002 | $2,549 +5.2% | $16,011 |
| 2001 | $2,422 +37.9% | $16,011 |
| 2000 | $1,756 +0% | $16,011 +43.7% |
| 1999 | $1,756 | $11,141 |
Find assessor info on the county website
Neighborhood: North Center
Nearby homes
- $665,8002 bd1 ba906 sqft2466 W Berteau Ave, Chicago, IL 60618Off Market
- $1,754,6004 bd4 ba4k sqft2470 W Berteau Ave, Chicago, IL 60618Off Market
- $990,9005 bd4 ba1.5k sqft2464 W Berteau Ave, Chicago, IL 60618Off Market
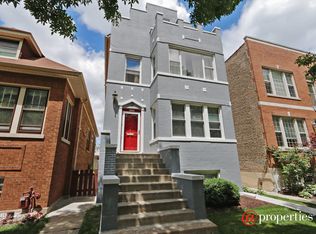
- $944,8005 bd2 ba1.8k sqft2472 W Berteau Ave, Chicago, IL 60618Off Market
- $--2 bd1 ba-- sqft2472 W Berteau Ave #1, Chicago, IL 60618Off Market
- $1,305,5005 bd3 ba2.1k sqft2460 W Berteau Ave, Chicago, IL 60618Off Market
- $818,3003 bd2 ba1.1k sqft2476 W Berteau Ave, Chicago, IL 60618Off Market
- $1,543,8005 bd4 ba3.4k sqft2458 W Berteau Ave, Chicago, IL 60618Off Market
Nearby schools
GreatSchools rating
- 7/10Waters Elementary SchoolGrades: PK-8Distance: 0.4 mi
- 3/10Amundsen High SchoolGrades: 9-12Distance: 1.3 mi
Schools provided by the listing agent
- Elementary: Waters Elementary School
- High: Amundsen High School
- District: 299
Source: MRED as distributed by MLS GRID. This data may not be complete. We recommend contacting the local school district to confirm school assignments for this home.
Get a cash offer in 3 minutes
Find out how much your home could sell for in as little as 3 minutes with a no-obligation cash offer.
Estimated market value
$1,987,300
Get a cash offer in 3 minutes
Find out how much your home could sell for in as little as 3 minutes with a no-obligation cash offer.
Estimated market value
$1,987,300
- Illinois
- Cook County
- Chicago
- 60618
- North Center
- 2468 W Berteau Ave
Nearby cities
Nearby neighborhoods
Nearby zip codes
Other Chicago Topics
