Skip main navigation
Closed
  • $160,000

    2468 W Estes Ave APT 2, Chicago, IL 60645

    1beds
    1,100sqft
    Single Family Residence
    Built in 1928
    -- sqft lot
    $178,800 Zestimate®
    $145/sqft
    $1,402 Estimated rent

    Home value

    $178,800

    $163,000 - $197,000

    $1,402/mo

    Zestimate® history
    Loading
    Loading...

    Owner options

    List your home for rent

    $1,402/mo

    Rent Zestimate®

    Find your next renter with Zillow Rental Manager. Plus, with online applications, you can quickly screen prospective tenants – for free.

    Learn more

    $1,402/mo

    Rent Zestimate®

    Refinance and save

    $1,614/mo

    Est. payment

    Refinancing to a lower rate could help reduce your monthly payments and save thousands over the life of the loan.

    See today's rates

    $1,614/mo

    Est. payment

    Explore your selling options

    Work with a Zillow partner agent

    Leverage their expertise and Zillow's premium Showcase listings to get your home seen by more buyers.

    Get started

    List with your own agent

    Get your home in front of millions of buyers by listing it on Zillow.

    Learn how to do it

    Sell it yourself

    Take full control of how buyers see your home on Zillow by listing For Sale by Owner (FSBO).

    List your home

    What's special

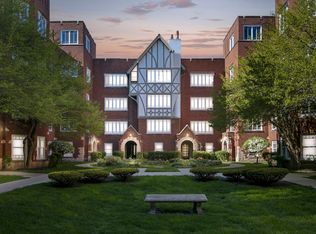
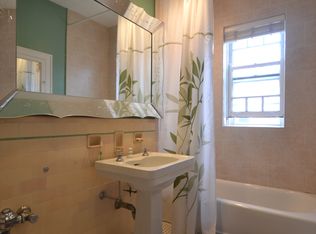
    Gorgeous unit renovated in keeping with the architectural charm of the building in coveted Park Gables with beautiful courtyard views! European style building featured in Chicago's Architectural tour is a 1920's gem! Set adjacent to Indian Boundary Park with open green space, tennis courts, playground, pond, turtles, bird & butterfly sanctuary, cultural center & field house. The unit boasts a gracious foyer, high ceilings, curved archways, solid wood doors, hardwood floors, & original hardware and moldings. The spacious living room has abundant windows facing south and west overlooking the beautiful courtyard. Large separate dining room also with courtyard views opens to kitchen with solid wood cabinets, loads of counter space,stainless steel appliances and a breakfast bar. Updated bath has walk-in shower with bench & glass door, tile floor and vanity with storage. Bedroom is spacious and has room for king or queen bed, nightstands, dresser and even a chair or desk. Ample closet space including large built-in linen closet, coat closet and walk-in closet in the living room. Laundry located down back stairs in the basement, washer/dryer individually owned and included in the sale plus large private storage area. Common area includes a party room, exercise room, game room and indoor pool. Exterior common grounds have a picnic area, gazebo, gardens, and seating areas. This is a special place to call home! Please note: monthly assessment includes taxes.

    Zillow last checked:

    Listing updated:

    Listing courtesy of:

    Emily McClintock, GRI 847-491-1855,

    Baird & Warner

    Bought with:

    Non Member

    NON MEMBER

    Source: MRED as distributed by MLS GRID,MLS#: 12176433MLS Logo

    Facts & features

    Interior

    Bedrooms & bathrooms
    • Bedrooms: 1
    • Bathrooms: 1
    • Full bathrooms: 1
    Primary bedroom
    • Features: Flooring (Hardwood)
    • Level: Main
    • Area: 180 Square Feet
    • Dimensions: 15X12
    Dining room
    • Features: Flooring (Hardwood)
    • Level: Main
    • Area: 180 Square Feet
    • Dimensions: 15X12
    Foyer
    • Features: Flooring (Hardwood)
    • Level: Main
    • Area: 104 Square Feet
    • Dimensions: 8X13
    Kitchen
    • Features: Kitchen (Eating Area-Table Space), Flooring (Hardwood)
    • Level: Main
    • Area: 150 Square Feet
    • Dimensions: 15X10
    Living room
    • Features: Flooring (Hardwood)
    • Level: Main
    • Area: 300 Square Feet
    • Dimensions: 20X15
    Heating
    • Natural Gas, Steam
    Cooling
    • Wall Unit(s)
    Appliances
    • Included: Range, Dishwasher, Refrigerator
    • Laundry: Common Area
    Features
    • Built-in Features
    • Flooring: Hardwood
    • Basement: Unfinished,Full
    Interior area
    • Total structure area: 0
    • Total interior livable area: 1,100 sqft

    Property

    Accessibility
    • Accessibility features: No Disability Access
    Lot
    • Features: Common Grounds
    Details
    • Parcel number: 10362060400000
    • Special conditions: None

    Construction

    Type & style
    • Home type: Cooperative
    • Property subtype: Single Family Residence
    Materials
    • Brick, Stone
    Condition
    • New construction: No
    • Year built: 1928

    Utilities & green energy

    • Sewer: Public Sewer
    • Water: Lake Michigan

    Community & neighborhood

    Location
    • Region: Chicago

    HOA & financial

    HOA
    • Has HOA: Yes
    • HOA fee: $689 monthly
    • Amenities included: Exercise Room, Storage, Park, Party Room, Indoor Pool, Security Door Lock(s), Laundry, Fencing, Intercom, Picnic Area
    • Services included: Heat, Water, Taxes, Insurance, Exercise Facilities, Pool, Exterior Maintenance, Lawn Care, Scavenger, Snow Removal

    Other

    Other facts
    • Listing terms: Cash
    • Ownership: Co-op

    Price history

    DateEventPrice
    10/31/2024Sold$160,000-3%$145/sqft
    Source: MRED as distributed by MLS GRID #12176433 Report a problem
    10/4/2024Contingent$165,000$150/sqft
    Source: MRED as distributed by MLS GRID #12176433 Report a problem
    9/30/2024Listed for sale$165,000$150/sqft
    Source: MRED as distributed by MLS GRID #12176433 Report a problem
    9/30/2024Listing removed$165,000-2.9%$150/sqft
    Source: MRED as distributed by MLS GRID #12131072 Report a problem
    9/11/2024Price change$169,900-2.9%$154/sqft
    Source: MRED as distributed by MLS GRID #12131072 Report a problem
    8/30/2024Listed for sale$174,900$159/sqft
    Source: MRED as distributed by MLS GRID #12131072 Report a problem
    8/28/2024Contingent$174,900$159/sqft
    Source: MRED as distributed by MLS GRID #12131072 Report a problem
    8/16/2024Listed for sale$174,900+29.7%$159/sqft
    Source: MRED as distributed by MLS GRID #12131072 Report a problem
    9/2/2021Sold$134,900$123/sqft
    Source: MRED as distributed by MLS GRID #11134727 Report a problem
    6/25/2021Contingent$134,900$123/sqft
    Source: MRED as distributed by MLS GRID #11134727 Report a problem
    6/24/2021Listed for sale$134,900+17.3%$123/sqft
    Source: MRED as distributed by MLS GRID #11134727 Report a problem
    7/3/2019Sold$115,000-8%$105/sqft
    Source: MRED as distributed by MLS GRID #10359018 Report a problem
    5/28/2019Pending sale$125,000$114/sqft
    Source: @properties #10359018 Report a problem
    4/27/2019Listed for sale$125,000$114/sqft
    Source: @properties #10359018 Report a problem

    Public tax history

    Tax history is unavailable.

    Neighborhood: West Ridge

    Nearby schools

    GreatSchools rating
    Schools provided by the listing agent
    • District: 299

    Source: MRED as distributed by MLS GRID. This data may not be complete. We recommend contacting the local school district to confirm school assignments for this home.

    Get pre-qualified for a loan
    At Zillow Home Loans, we can pre-qualify you in as little as 5 minutes with no impact to your credit score.

    An equal housing lender. NMLS #10287.