Experience elevated lakeside living in this stunning two-story retreat, perfectly nestled on the shores of Wasserman Lake. With breathtaking views and top-tier finishes throughout, this home is the epitome of comfort, elegance, and functionality.
From the moment you step inside, you’ll appreciate the meticulous attention to detail—Marvin Integrity windows flood the home with natural light, while white oak flooring adds warmth and sophistication to the main level. The chef’s kitchen is a standout, featuring granite countertops, a Wolf cooktop, oven, and microwave, a Sub-Zero refrigerator, and ceiling-height custom cabinetry with built-in lighting and a custom hutch in the dining room.
Step out to the screened porch—complete with a cozy wood-burning fireplace—or onto the expansive maintenance-free deck, both designed to help you savor the peaceful beauty of the lakefront setting.
Upstairs, the luxurious primary suite is a true escape. Wake up to panoramic lake views through a wall of windows and unwind in the spa-inspired ensuite bath with electric heated floors, a tiled shower, and a soaking tub. A spacious 13x11 walk-in closet completes this serene sanctuary. Three additional bedrooms round out the upper level all with walk-in closets.
The lower-level walkout is ideal for entertaining or everyday living. Enjoy a large family room with a wet bar and unobstructed lake views, plus a fifth bedroom currently used as a fitness room and another flex room. Tons of storage space with a thoughtfully roughed-in potential safe room—offering peace of mind without sacrificing functionality.
Beautifully landscaped, the yard includes a welcoming 25x12 front porch, perfect for morning coffee or evening chats. The fully finished and heated three-car garage adds convenience with Hardie wainscoting and dual floor drains.
With energy-efficient climate control spread across three HVAC zones, this home blends smart design with exceptional craftsmanship. Whether you’re hosting, relaxing, or working from home, every space is purpose-built and polished to perfection.
Closed
$1,403,800
2468 Woods Dr, Victoria, MN 55386
5beds
5,337sqft
Single Family Residence
Built in 2016
9,583 Square Feet Lot
$1,428,900 Zestimate®
$263/sqft
$5,279 Estimated rent
Home value
$1,428,900
$1.31M - $1.56M
$5,279/mo
Zestimate® history
Owner options
List your home for rent
$5,279/mo
Rent Zestimate®
Find your next renter with Zillow Rental Manager. Plus, with online applications, you can quickly screen prospective tenants – for free.
$5,279/mo
Rent Zestimate®
Refinance and save
$7,093/mo
Est. payment
Refinancing to a lower rate could help reduce your monthly payments and save thousands over the life of the loan.
$7,093/mo
Est. payment
Explore your selling options
Work with a Zillow partner agent
Leverage their expertise and Zillow's premium Showcase listings to get your home seen by more buyers.
Get startedList with your own agent
Get your home in front of millions of buyers by listing it on Zillow.
Learn how to do itSell it yourself
Take full control of how buyers see your home on Zillow by listing For Sale by Owner (FSBO).
List your homeWhat's special
Zillow last checked:
Listing updated:
Listed by:
Stephanie Landin 612-636-8588,
River City Realty,
Cara Hobbs 952-452-6265
Bought with:
Zach Skattum
RE/MAX Advantage Plus
Source: NorthstarMLS as distributed by MLS GRID,MLS#: 6736822
Facts & features
Interior
Bedrooms & bathrooms
- Bedrooms: 5
- Bathrooms: 5
- Full bathrooms: 1
- 3/4 bathrooms: 3
- 1/2 bathrooms: 1
Bedroom
- Level: Upper
- Area: 238 Square Feet
- Dimensions: 17 x 14
Bedroom 2
- Level: Upper
- Area: 272 Square Feet
- Dimensions: 17 x 16
Bedroom 3
- Level: Upper
- Area: 238 Square Feet
- Dimensions: 17x 14
Bedroom 4
- Level: Upper
- Area: 208 Square Feet
- Dimensions: 16 x 13
Bedroom 5
- Level: Lower
- Area: 210 Square Feet
- Dimensions: 15 x 14
Other
- Level: Lower
- Area: 156 Square Feet
- Dimensions: 13 x 12
Deck
- Level: Main
- Area: 200 Square Feet
- Dimensions: 20 x 10
Dining room
- Level: Main
- Area: 170 Square Feet
- Dimensions: 17 x 10
Family room
- Level: Lower
- Area: 396 Square Feet
- Dimensions: 22 x 18
Flex room
- Level: Lower
- Area: 156 Square Feet
- Dimensions: 13 x 12
Foyer
- Level: Main
- Area: 196 Square Feet
- Dimensions: 14 x 14
Kitchen
- Level: Main
- Area: 306 Square Feet
- Dimensions: 18 x 17
Laundry
- Level: Upper
- Area: 72 Square Feet
- Dimensions: 9 x 8
Living room
- Level: Main
- Area: 360 Square Feet
- Dimensions: 20 x 18
Mud room
- Level: Main
- Area: 135 Square Feet
- Dimensions: 15 x 9
Screened porch
- Level: Main
- Area: 195 Square Feet
- Dimensions: 15 x 13
Heating
- Forced Air, Fireplace(s), Humidifier, In-Floor Heating, Zoned
Cooling
- Central Air, Zoned
Appliances
- Included: Air-To-Air Exchanger, Central Vacuum, Cooktop, Dishwasher, Disposal, Double Oven, Dryer, Humidifier, Microwave, Range, Refrigerator, Stainless Steel Appliance(s), Tankless Water Heater, Wall Oven, Washer, Water Softener Owned, Wine Cooler
- Laundry: Laundry Room, Sink, Upper Level, Washer Hookup
Features
- Central Vacuum
- Basement: Drain Tiled,Drainage System,Finished,Full,Concrete,Storage Space,Sump Pump,Walk-Out Access
- Number of fireplaces: 2
- Fireplace features: Gas, Living Room, Stone, Wood Burning
Interior area
- Total structure area: 5,337
- Total interior livable area: 5,337 sqft
- Finished area above ground: 3,912
- Finished area below ground: 1,425
Property
Parking
- Total spaces: 3
- Parking features: Attached, Driveway - Other Surface, Floor Drain, Garage, Garage Door Opener, Heated Garage, Insulated Garage, Tuckunder Garage
- Attached garage spaces: 3
- Has uncovered spaces: Yes
- Details: Garage Dimensions (35x24)
Accessibility
- Accessibility features: Smart Technology, Soaking Tub
Features
- Levels: Two
- Stories: 2
- Patio & porch: Composite Decking, Covered, Deck, Enclosed, Front Porch, Porch, Rear Porch, Screened
- Fencing: Chain Link,Partial
- Has view: Yes
- View description: Lake
- Has water view: Yes
- Water view: Lake
- Waterfront features: Lake Front, Lake View
Lot
- Size: 9,583 Square Feet
- Dimensions: 80 x 117 x 80 x 125
- Features: Accessible Shoreline, Tree Coverage - Medium
Details
- Foundation area: 1667
- Parcel number: 655430560
- Zoning description: Residential-Single Family
Construction
Type & style
- Home type: SingleFamily
- Property subtype: Single Family Residence
Materials
- Roof: Age 8 Years or Less,Architectural Shingle
Condition
- New construction: No
- Year built: 2016
Utilities & green energy
- Gas: Natural Gas
- Sewer: City Sewer/Connected
- Water: City Water/Connected
Community & HOA
Community
- Subdivision: Wassermann Lake Woods
HOA
- Has HOA: No
Location
- Region: Victoria
Financial & listing details
- Price per square foot: $263/sqft
- Tax assessed value: $1,105,300
- Annual tax amount: $13,138
- Date on market: 6/13/2025
- Cumulative days on market: 47 days
- Road surface type: Paved
Price history
| Date | Event | Price |
|---|---|---|
| 8/28/2025 | Sold | $1,403,800-2.2%$263/sqft |
Source:  NorthstarMLS as distributed by MLS GRID #6736822 Report a problem NorthstarMLS as distributed by MLS GRID #6736822 Report a problem | ||
| 7/31/2025 | Pending sale | $1,435,000$269/sqft |
Source: NorthstarMLS as distributed by MLS GRID #6736822 Report a problem | ||
| 6/14/2025 | Listed for sale | $1,435,000+10.4%$269/sqft |
Source: NorthstarMLS as distributed by MLS GRID #6736822 Report a problem | ||
| 10/3/2024 | Sold | $1,300,000-7.1%$244/sqft |
Source: NorthstarMLS as distributed by MLS GRID #6584916 Report a problem | ||
| 9/16/2024 | Pending sale | $1,399,000$262/sqft |
Source: NorthstarMLS as distributed by MLS GRID #6584916 Report a problem | ||
| 8/15/2024 | Listed for sale | $1,399,000+54.6%$262/sqft |
Source: NorthstarMLS as distributed by MLS GRID #6584916 Report a problem | ||
| 7/29/2016 | Sold | $905,151+511.6%$170/sqft |
Source: Public Record Report a problem | ||
| 2/25/2016 | Sold | $148,000$28/sqft |
Source: Public Record Report a problem | ||
Public tax history
| Year | Property taxes | Tax assessment |
|---|---|---|
| 2025 | $13,138 +0.8% | $1,105,300 +3.1% |
| 2024 | $13,028 -3.7% | $1,072,300 -0.7% |
| 2023 | $13,532 +14.4% | $1,079,800 -4.7% |
| 2022 | $11,828 +3.5% | $1,133,000 +28.7% |
| 2021 | $11,430 -1.9% | $880,600 +2.1% |
| 2020 | $11,648 +3.7% | $862,400 |
| 2019 | $11,228 | $862,400 +9.2% |
| 2017 | $11,228 +1205.6% | $789,600 +1200.8% |
| 2016 | $860 | $60,700 +91.5% |
| 2015 | $860 | $31,700 |
Find assessor info on the county website
Neighborhood: 55386
Nearby homes
- $920,2004 bd4 ba3k sqft2476 Woods Dr, Victoria, MN 55386Off Market
- $925,3006 bd4 ba4.6k sqft2460 Woods Dr, Victoria, MN 55386Off Market
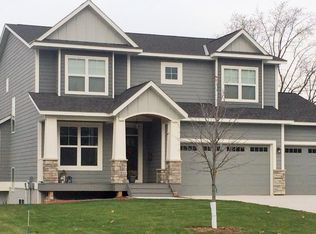
- $934,4004 bd3 ba1.9k sqft2484 Woods Dr, Victoria, MN 55386Off Market
- $919,3003 bd1 ba1.8k sqft2452 Woods Dr, Victoria, MN 55386Off Market
- $701,8003 bd3 ba1.8k sqft2471 Woods Dr, Victoria, MN 55386Off Market
- $925,0005 bd5 ba4.3k sqft2479 Woods Dr, Victoria, MN 55386Sold
- $815,9005 bd4 ba4.4k sqft2463 Woods Dr, Victoria, MN 55386Off Market
- $904,3004 bd4 ba4.1k sqft2492 Woods Dr, Victoria, MN 55386Off Market
Nearby schools
GreatSchools rating
- 9/10Victoria Elementary SchoolGrades: K-5Distance: 0.6 mi
- 8/10Chaska Middle School EastGrades: 6-8Distance: 4.2 mi
- 9/10Chanhassen High SchoolGrades: 9-12Distance: 4.7 mi
Get a cash offer in 3 minutes
Find out how much your home could sell for in as little as 3 minutes with a no-obligation cash offer.
Estimated market value
$1,428,900
Get a cash offer in 3 minutes
Find out how much your home could sell for in as little as 3 minutes with a no-obligation cash offer.
Estimated market value
$1,428,900
- Minnesota
- Carver County
- Victoria
- 55386
- 2468 Woods Dr
Nearby cities
Nearby zip codes
Other Victoria Topics
