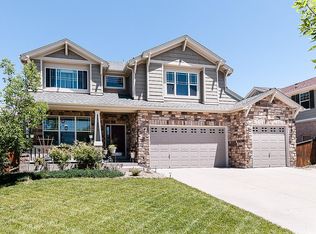
Spacious Ranch | 3-Car Garage | Nearly 2,000 Sq. Ft. Unfinished Basement | Covered Patio | Cherry Creek Schools Welcome to this spacious ranch-style home in Aurora's Tollgate Crossing community, offering an excellent combination of single-level living, generous indoor and outdoor space, and an enormous unfinished basement. The main level offers approximately 2,381 finished square feet with 3 bedrooms and 2 bathrooms. High ceilings, large windows, and an open layout give the home a bright and spacious feel, while hardwood flooring adds warmth throughout the kitchen and main living areas. At the heart of the home is a large, well-designed kitchen featuring extensive cabinetry, abundant counter space, a center island with sink, pantry, double wall ovens, electric cooktop, built-in microwave, and recessed lighting. The kitchen opens naturally to the dining and family areas, making the layout equally comfortable for everyday living and entertaining. Multiple living spaces provide plenty of flexibility. The family room offers a comfortable gathering area adjacent to the kitchen, while the separate front living and dining area provides additional space for entertaining, a home office arrangement, or simply room to spread out. The spacious primary suite is a standout feature of the home. The adjoining 5-piece primary bathroom includes dual vanities, a large soaking tub surrounded by tile, separate tiled shower, and excellent natural light from the distinctive glass-block windows. A walk-in closet provides generous storage. Two additional bedrooms and a second full bathroom are also located on the main level, making the ranch floor plan especially convenient for anyone looking to minimize stairs in their everyday living space. A dedicated laundry room adds another practical touch. Downstairs is an enormous unfinished basement encompassing nearly 2,000 additional square feet. Whether used for storage, a home gym, workshop, hobby area, recreation space, or simply keeping belongings organized and out of the way, this is an exceptional amount of additional usable space rarely found in a rental home. The outdoor space is equally inviting. A large covered rear patio stretches along the back of the home, providing a shaded place for outdoor dining, entertaining, or relaxing. The fenced backyard features mature trees, established landscaping, and lawn area, creating a comfortable and private outdoor setting. Parking and storage are another major advantage, with an attached 3-car garage providing substantially more space than the typical two-car setup. Property Features - Ranch-Style Home - 3 Bedrooms - 2 Bathrooms - Approximately 2,381 Finished Sq. Ft. - Nearly 2,000 Sq. Ft. Unfinished Basement - Attached 3-Car Garage - Single-Level Main Living - High Ceilings - Hardwood Flooring - Multiple Living & Dining Areas - Spacious Kitchen - Center Island with Sink - Abundant Cabinet & Counter Space - Double Wall Ovens - Electric Cooktop - Built-In Microwave - Pantry - Primary Bedroom Suite - 5-Piece Primary Bathroom - Dual Vanities - Large Soaking Tub - Separate Tiled Shower - Walk-In Closet - Dedicated Laundry Room - Central Heating & Air Conditioning - Large Covered Rear Patio - Fenced Backyard - Mature Landscaping Location Highlights - Located in the Tollgate Crossing community - Cherry Creek School District - Convenient access to E-470 - Near Aurora Reservoir and surrounding outdoor recreation - Convenient to Southlands shopping, dining, entertainment, and everyday services - Near neighborhood parks, trails, and open spaces - Convenient access to southeastern Aurora, Parker, Centennial, and the Denver metro area With more than 2,300 finished square feet on the main level, an enormous unfinished basement, a 3-car garage, comfortable outdoor living space, and a highly functional ranch floor plan, this home offers an impressive amount of space and flexibility. Pets considered on a case-by-case basis. Full credit and background check required. Tenant responsible for utilities. All information is deemed accurate but not guaranteed. Listed by Scott Mahaffey, Broker Associate # FA.100087321 Vestra Realty Group, LLC # EC100096458 PORTABLE TENANT SCREENING REPORTS (Colorado Revised Statutes, Section 38-12-902 (2.5)): As a prospective tenant, you have the right to provide us with a portable tenant screening report. This report MUST meet the following criteria: - The report has been completed within the last 30 days. - The report is made available directly to us (Vestra Realty Group, LLC) by the consumer reporting agency (TransUnion, Equifax, or Experian) or through a third-party website that is regularly engaged in the business of providing consumer reports and in compliance with all applicable consumer reporting laws. - The prospective tenant provides a written statement (email accepted) that there has not been any material change in the information provided in the report. If you choose to provide a portable tenant screening report, we will not charge you any type of application fee.
This property is not currently displayed as for sale or rent on Zillow. This may be different from what's on other websites or public sources.