Welcome to Summerwalk at Stone Ridge – Where modern living meets timeless charm! Discover the perfect blend of comfort, style, and convenience in this beautifully maintained 4-level townhome-style condo, located in the highly desirable Summerwalk at Stone Ridge community. Boasting over 2,200 square feet of thoughtfully designed living space, this home features 3 spacious bedrooms, 2 full and 2 half bathrooms, and an attached 1-car garage. Step inside to be greeted by an inviting open floor plan, highlighted by gleaming hardwood floors and an abundance of natural light. The gourmet kitchen is a chef’s dream with granite countertops, stainless steel appliances, a 5-burner gas range, mosaic tile backsplash, and recessed lighting. The kitchen seamlessly flows into the family room—ideal for entertaining guests or relaxing with loved ones. Step out onto the private deck, perfect for hosting summer BBQs or enjoying your morning coffee. Upstairs, you’ll find two generous bedrooms and a full hall bath. Retreat to the top-level primary suite, a luxurious haven complete with tray ceilings, a large walk-in closet, and a spa-inspired ensuite bathroom featuring dual vanities, a soaking tub, and a walk-in shower. The lower level offers the ultimate space for entertaining with a custom wet bar, mini fridge, and a cozy gas fireplace—perfect for game nights or movie marathons. Enjoy resort-style amenities including three outdoor pools, a fully equipped fitness center, playgrounds, tennis and basketball courts, miles of scenic trails, and even private event spaces. Conveniently located just minutes from shopping, dining, Brambleton Town Center, Hanson Regional Park, and Stone Springs Hospital. Commuting is a breeze with quick access to Route 50, major commuter routes, and the Ashburn Metro Station. Don’t miss your chance to live in one of the most vibrant and connected communities in Northern Virginia. Schedule your private tour today and make Summerwalk at Stone Ridge your next home!
Sold for $525,000
$525,000
24682 Caribou Sq, Aldie, VA 20105
3beds
2,208sqft
Townhouse
Built in 2012
-- sqft lot
$535,100 Zestimate®
$238/sqft
$3,168 Estimated rent
Home value
$535,100
$508,000 - $562,000
$3,168/mo
Zestimate® history
Owner options
List your home for rent
$3,168/mo
Rent Zestimate®
Find your next renter with Zillow Rental Manager. Plus, with online applications, you can quickly screen prospective tenants – for free.
$3,168/mo
Rent Zestimate®
Refinance and save
$3,203/mo
Est. payment
Refinancing to a lower rate could help reduce your monthly payments and save thousands over the life of the loan.
$3,203/mo
Est. payment
Explore your selling options
Work with a Zillow partner agent
Leverage their expertise and Zillow's premium Showcase listings to get your home seen by more buyers.
Get startedList with your own agent
Get your home in front of millions of buyers by listing it on Zillow.
Learn how to do itSell it yourself
Take full control of how buyers see your home on Zillow by listing For Sale by Owner (FSBO).
List your homeWhat's special
Cozy gas fireplacePrivate deckTop-level primary suiteAbundance of natural lightGranite countertopsRecessed lightingTray ceilings
Zillow last checked:
Listing updated:
Listed by:
Ashley O'Brien 571-332-1816,
RE/MAX Allegiance
Bought with:
Liz Cloutier, 0225236214
EXP Realty, LLC
Source: Bright MLS,MLS#: VALO2098806
Facts & features
Interior
Bedrooms & bathrooms
- Bedrooms: 3
- Bathrooms: 4
- Full bathrooms: 2
- 1/2 bathrooms: 2
- Main level bathrooms: 1
Basement
- Area: 0
Heating
- Central, Natural Gas
Cooling
- Ceiling Fan(s), Central Air, Programmable Thermostat, Electric
Appliances
- Included: Microwave, Dishwasher, Disposal, Dryer, Exhaust Fan, Ice Maker, Cooktop, Refrigerator, Stainless Steel Appliance(s), Washer, Gas Water Heater
- Laundry: Upper Level
Features
- Breakfast Area, Open Floorplan, 9'+ Ceilings, Tray Ceiling(s)
- Flooring: Hardwood, Carpet
- Doors: Six Panel, French Doors, Sliding Glass
- Windows: Double Pane Windows
- Basement: Finished,Garage Access,Exterior Entry,Walk-Out Access
- Number of fireplaces: 1
- Fireplace features: Gas/Propane
Interior area
- Total structure area: 2,208
- Total interior livable area: 2,208 sqft
- Finished area above ground: 2,208
Property
Parking
- Total spaces: 2
- Parking features: Garage Door Opener, Garage Faces Front, Attached, Driveway, Parking Lot
- Attached garage spaces: 1
- Uncovered spaces: 1
Accessibility
- Accessibility features: None
Features
- Levels: Four
- Stories: 4
- Patio & porch: Deck
- Pool features: Community
Details
- Additional structures: Above Grade
- Parcel number: 204290738007
- Zoning: R24
- Special conditions: Standard
Construction
Type & style
- Home type: Townhouse
- Architectural style: Colonial
- Property subtype: Townhouse
Materials
- Brick, Combination
- Foundation: Slab
Condition
- Excellent
- New construction: No
- Year built: 2012
Utilities & green energy
- Sewer: Public Sewer
- Water: Public
Community & HOA
Community
- Condo and coop fee: $369 monthly
- Subdivision: Summerwalk At Stone Ridge
HOA
- Has HOA: No
- Amenities included: Clubhouse, Common Grounds, Fitness Center, Party Room, Pool, Tennis Court(s), Basketball Court, Tot Lots/Playground
- Services included: Common Area Maintenance, Maintenance Grounds, Management, Pool(s), Recreation Facility, Reserve Funds, Road Maintenance, Snow Removal, Trash, Sewer, Water
Location
- Region: Aldie
Financial & listing details
- Price per square foot: $238/sqft
- Tax assessed value: $511,860
- Annual tax amount: $4,097
- Date on market: 6/26/2025
- Listing agreement: Exclusive Right To Sell
- Ownership: Condominium
Price history
| Date | Event | Price |
|---|---|---|
| 7/17/2025 | Sold | $525,000+1.9%$238/sqft |
Source:  Bright MLS #VALO2098806 Report a problem Bright MLS #VALO2098806 Report a problem | ||
| 6/28/2025 | Contingent | $515,000$233/sqft |
Source: Bright MLS #VALO2098806 Report a problem | ||
| 6/26/2025 | Listed for sale | $515,000+28.7%$233/sqft |
Source: Bright MLS #VALO2098806 Report a problem | ||
| 6/29/2020 | Sold | $400,000$181/sqft |
Source: Public Record Report a problem | ||
| 5/15/2020 | Pending sale | $400,000$181/sqft |
Source: Pearson Smith Realty, LLC #VALO410854 Report a problem | ||
| 5/15/2020 | Listed for sale | $400,000+8.1%$181/sqft |
Source: Pearson Smith Realty, LLC #VALO410854 Report a problem | ||
| 12/1/2017 | Sold | $370,000-1.3%$168/sqft |
Source: Public Record Report a problem | ||
| 10/14/2017 | Pending sale | $374,900$170/sqft |
Source: Sunshine Properties Inc. #LO10071163 Report a problem | ||
| 10/2/2017 | Listed for sale | $374,900-2.6%$170/sqft |
Source: Sunshine Properties Inc. #LO10071163 Report a problem | ||
| 6/1/2017 | Listing removed | $384,900$174/sqft |
Source: Sunshine Properties Inc. #LO9932753 Report a problem | ||
| 5/1/2017 | Listed for sale | $384,900+4.2%$174/sqft |
Source: Sunshine Properties Inc. #LO9932753 Report a problem | ||
| 12/27/2013 | Sold | $369,450$167/sqft |
Source: Public Record Report a problem | ||
Public tax history
| Year | Property taxes | Tax assessment |
|---|---|---|
| 2025 | $4,120 +0.6% | $511,860 +8.1% |
| 2024 | $4,097 +7.8% | $473,690 +9.1% |
| 2023 | $3,800 +0.4% | $434,250 +2.1% |
| 2022 | $3,785 -1.9% | $425,290 +8% |
| 2021 | $3,859 +0.9% | $393,790 +6.6% |
| 2020 | $3,823 | $369,380 -0.2% |
| 2019 | $3,823 +1.3% | $369,960 +6.3% |
| 2018 | $3,775 -3.6% | $347,880 |
| 2017 | $3,914 -4.5% | $347,880 |
| 2016 | $4,099 | $347,880 +35.8% |
| 2015 | $4,099 +1.4% | $256,130 +4.5% |
| 2014 | $4,044 | $245,090 |
Find assessor info on the county website
Neighborhood: 20105
Nearby homes
- $528,4003 bd3 ba2.2k sqft24684 Caribou Sq, Aldie, VA 20105Off Market

- $492,8002 bd2 ba1.8k sqft24686 Caribou Sq, Aldie, VA 20105Off Market
- $546,9003 bd4 ba2.2k sqft24668 Caribou Sq, Aldie, VA 20105Off Market
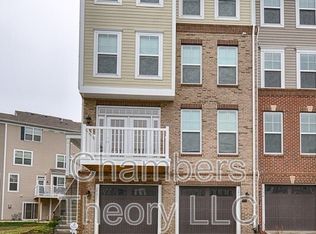
- $368,700-- bd2 ba1.8k sqft24678 Caribou Sq, Aldie, VA 20105Off Market
- $504,6003 bd3 ba1.8k sqft24672 Caribou Sq, Aldie, VA 20105Off Market
- $490,8002 bd2 ba1.8k sqft24680 Caribou Sq, Aldie, VA 20105Off Market
- $521,0002 bd2 ba2.2k sqft24676 Caribou Sq, Aldie, VA 20105Off Market
- $511,0003 bd3 ba1.8k sqft24670 Caribou Sq, Aldie, VA 20105Off Market
Nearby schools
GreatSchools rating
- 8/10Arcola Elementary SchoolGrades: PK-5Distance: 0.9 mi
- 8/10Mercer Middle SchoolGrades: 6-8Distance: 0.8 mi
- 9/10John Champe High SchoolGrades: 9-12Distance: 1.3 mi
Schools provided by the listing agent
- Elementary: Arcola
- Middle: Mercer
- High: John Champe
- District: Loudoun County Public Schools
Source: Bright MLS. This data may not be complete. We recommend contacting the local school district to confirm school assignments for this home.
Get a cash offer in 3 minutes
Find out how much your home could sell for in as little as 3 minutes with a no-obligation cash offer.
Estimated market value
$535,100
Get a cash offer in 3 minutes
Find out how much your home could sell for in as little as 3 minutes with a no-obligation cash offer.
Estimated market value
$535,100
- Virginia
- Loudoun County
- Aldie
- 20105
- 24682 Caribou Sq
Nearby cities
Nearby zip codes
Other Aldie Topics
