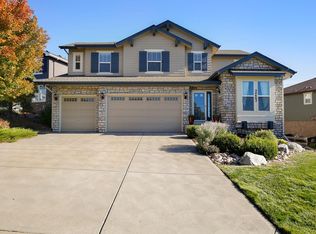
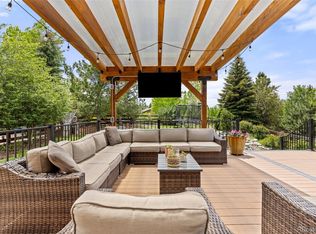
Perfectly turnkey and ready to go! This 6 bedroom, 4 bathroom home in Tallyn's Reach has been extensively updated! Plantation shutters throughout this home and updated flooring are just the first upgrades you'll notice upon entering. Off the grand foyer, this home offers a den/office space with custom built-in shelving. A formal dining room is also located of the entry and leads to the updated kitchen featuring quartz countertops, a gas range, and updated tile backsplash. The two story living room features updated flooring, plantation shutters across the impressive windows and a gas fireplace with updated tile surround. A custom built mudroom with plenty of storage functions perfectly as a convenient drop zone and laundry room. The main floor also offers a private guest bedroom and bath that could also function as a second home office! Upstairs there are four bedrooms including the oversized Primary Suite with ensuite five piece Primary Bath with a large picture window over the soaking tub that showcases gorgeous mountain views. The fully finished basement offers two more bedrooms and 3/4 bath with plenty of room for movie nights and entertaining with a game area, TV area (with a second gas log fireplace) and a gorgeous stone wet bar with granite countertops that EASILY accommodates six-complete with a beverage fridge, wine fridge, dishwasher and microwave! Looking for a home with outdoor entertaining as well? This home masterfully sits on just under a quarter of an acre and features an extended stone patio with built in fire pit, hot tub with a fully fenced and professionally landscaped backyard. Located in the heart of Tallyn's Reach-one of SE Aurora's most coveted neighborhoods and loved for it's rolling hills, pine trees and mountain views. Enjoy community amenities including a clubhouse, pool and tennis courts and trails; also located in the award winning Cherry Creek School District. Minutes from the E-470 corridor as well as the Southlands Shopping Center!
Sold for $827,500
$827,500
24682 E Ontario Drive, Aurora, CO 80016
6beds
4,338sqft
Single Family Residence
Built in 2006
10,019 Square Feet Lot
$795,100 Zestimate®
$191/sqft
$4,411 Estimated rent
Home value
$795,100
$739,000 - $851,000
$4,411/mo
Zestimate® history
Owner options
List your home for rent
$4,411/mo
Rent Zestimate®
Find your next renter with Zillow Rental Manager. Plus, with online applications, you can quickly screen prospective tenants – for free.
$4,411/mo
Rent Zestimate®
Refinance and save
$5,140/mo
Est. payment
Refinancing to a lower rate could help reduce your monthly payments and save thousands over the life of the loan.
$5,140/mo
Est. payment
Explore your selling options
Work with a Zillow partner agent
Leverage their expertise and Zillow's premium Showcase listings to get your home seen by more buyers.
Get startedList with your own agent
Get your home in front of millions of buyers by listing it on Zillow.
Learn how to do itSell it yourself
Take full control of how buyers see your home on Zillow by listing For Sale by Owner (FSBO).
List your homeWhat's special
Mountain viewsHot tubCustom built mudroomOversized primary suiteFormal dining roomGas rangeFully finished basement
Zillow last checked:
Listing updated:
Listed by:
Heather Christensen 720-938-1350 HeatherChristensen@kw.com,
Keller Williams DTC
Bought with:
Shana Barela, 100048863
Keller Williams DTC
Source: REcolorado as distributed by MLS GRID,MLS#: 9951348
Facts & features
Interior
Bedrooms & bathrooms
- Bedrooms: 6
- Bathrooms: 4
- Full bathrooms: 2
- 3/4 bathrooms: 2
- Main level bathrooms: 1
- Main level bedrooms: 1
Primary bedroom
- Description: Oversized Primary Suite With Plantation Shutters And Ensuite Bath, Walk In Closet
- Level: Upper
Bedroom
- Description: Main Floor Bedroom Perfect For Home Office Or Guests
- Level: Main
Bedroom
- Description: Secondary Bedroom Upstairs
- Level: Upper
Bedroom
- Description: Third Bedroom Upstairs
- Level: Upper
Bedroom
- Description: Fourth Bedroom Upstairs
- Level: Upper
Bedroom
- Description: Private Bedroom Located In Basement
- Level: Basement
Primary bathroom
- Description: Five Piece Primary Bath, Mountain Views, Walk In Closet
- Level: Upper
Bathroom
- Description: Main Floor Bathroom
- Level: Main
Bathroom
- Description: Secondary Bath Located Upstairs
- Level: Upper
Bathroom
- Description: Basement Bath With Shower
- Level: Basement
Bonus room
- Description: Bonus Area Perfect For Movie Nights, Gas Fireplace
- Level: Basement
Den
- Description: Off Entry, Built In Shelving, Updated Flooring
- Level: Main
Dining room
- Description: Dedicated Dining Off Kitchen
- Level: Main
Game room
- Description: Large Game Room, Luxury Vinyl Plank Flooring
- Level: Basement
Kitchen
- Description: Quartz Countertops, Updated Tile Backsplash, Dine In
- Level: Main
Living room
- Description: Updated Flooring, Plantation Shutters, Gas Fireplace With Updated Tile Surround
- Level: Main
Mud room
- Description: Custom Built Mudroom With Laundry
- Level: Main
Heating
- Forced Air, Natural Gas
Cooling
- Central Air
Appliances
- Included: Bar Fridge, Dishwasher, Disposal, Double Oven, Dryer, Gas Water Heater, Microwave, Range, Refrigerator, Tankless Water Heater, Washer, Wine Cooler
- Laundry: In Unit
Features
- Built-in Features, Ceiling Fan(s), Eat-in Kitchen, Entrance Foyer, Five Piece Bath, High Ceilings, Kitchen Island, Open Floorplan, Primary Suite, Quartz Counters, Smoke Free, Solid Surface Counters, Vaulted Ceiling(s), Walk-In Closet(s), Wet Bar
- Flooring: Carpet, Tile, Vinyl
- Windows: Window Coverings, Window Treatments
- Basement: Daylight,Finished,Sump Pump
- Number of fireplaces: 2
- Fireplace features: Basement, Gas Log, Living Room
Interior area
- Total structure area: 4,338
- Total interior livable area: 4,338 sqft
- Finished area above ground: 2,827
- Finished area below ground: 910
Property
Parking
- Total spaces: 3
- Parking features: Dry Walled, Oversized, Oversized Door
- Attached garage spaces: 3
Features
- Levels: Two
- Stories: 2
- Patio & porch: Covered, Front Porch, Patio
- Exterior features: Fire Pit, Garden, Lighting, Private Yard
- Has spa: Yes
- Spa features: Spa/Hot Tub, Heated
- Fencing: Full
- Has view: Yes
- View description: Mountain(s)
Lot
- Size: 10,019 Square Feet
- Features: Landscaped, Level, Many Trees, Secluded, Sprinklers In Front, Sprinklers In Rear
Details
- Parcel number: 034474935
- Special conditions: Standard
Construction
Type & style
- Home type: SingleFamily
- Architectural style: Traditional
- Property subtype: Single Family Residence
Materials
- Frame, Wood Siding
- Foundation: Concrete Perimeter
- Roof: Composition
Condition
- Updated/Remodeled
- Year built: 2006
Utilities & green energy
- Electric: 220 Volts, 220 Volts in Garage
- Sewer: Public Sewer
- Water: Public
- Utilities for property: Cable Available, Electricity Connected, Internet Access (Wired), Natural Gas Connected, Phone Available
Community & HOA
Community
- Security: Carbon Monoxide Detector(s), Smoke Detector(s), Video Doorbell
- Subdivision: Tallyns Reach
HOA
- Has HOA: Yes
- Amenities included: Clubhouse, Park, Playground, Pool, Tennis Court(s), Trail(s)
- Services included: Maintenance Grounds, Recycling, Snow Removal, Trash
- HOA fee: $260 quarterly
- HOA name: Tallyn's Reach Metro District
- HOA phone: 303-693-6017
Location
- Region: Aurora
Financial & listing details
- Price per square foot: $191/sqft
- Tax assessed value: $785,200
- Annual tax amount: $6,366
- Date on market: 5/22/2025
- Listing terms: Cash,Conventional,FHA,VA Loan
- Exclusions: Seller's Personal Property Including Kegerator In Basement
- Ownership: Individual
- Electric utility on property: Yes
- Road surface type: Paved
Price history
| Date | Event | Price |
|---|---|---|
| 7/16/2025 | Sold | $827,500+1.5%$191/sqft |
Source:  REcolorado as distributed by MLS GRID #9951348 Report a problem REcolorado as distributed by MLS GRID #9951348 Report a problem | ||
| 5/25/2025 | Pending sale | $815,000$188/sqft |
Source: REcolorado as distributed by MLS GRID #9951348 Report a problem | ||
| 5/22/2025 | Listed for sale | $815,000-1.2%$188/sqft |
Source: REcolorado as distributed by MLS GRID #9951348 Report a problem | ||
| 7/22/2024 | Sold | $825,000$190/sqft |
Source: Public Record Report a problem | ||
| 7/10/2024 | Pending sale | $825,000$190/sqft |
Source: REcolorado as distributed by MLS GRID #6859905 Report a problem | ||
| 7/5/2024 | Price change | $825,000-2.9%$190/sqft |
Source: REcolorado as distributed by MLS GRID #6859905 Report a problem | ||
| 6/1/2024 | Price change | $850,000-1.7%$196/sqft |
Source: REcolorado as distributed by MLS GRID #6859905 Report a problem | ||
| 5/2/2024 | Price change | $865,000-1.1%$199/sqft |
Source:  HomeSmart #5567865 Report a problem HomeSmart #5567865 Report a problem | ||
| 4/4/2024 | Listed for sale | $875,000+27.7%$202/sqft |
Source: HomeSmart #5567865 Report a problem | ||
| 8/18/2020 | Sold | $685,000$158/sqft |
Source: Public Record Report a problem | ||
| 7/15/2020 | Pending sale | $685,000$158/sqft |
Source: Kentwood Real Estate Dtc, Llc #1502011 Report a problem | ||
| 7/4/2020 | Listed for sale | $685,000$158/sqft |
Source: Kentwood Real Estate Dtc, Llc #1502011 Report a problem | ||
| 5/17/2020 | Pending sale | $685,000$158/sqft |
Source: Kentwood Real Estate Dtc, Llc #1502011 Report a problem | ||
| 5/15/2020 | Listed for sale | $685,000+65.1%$158/sqft |
Source: Kentwood Real Estate Dtc, Llc #1502011 Report a problem | ||
| 2/19/2008 | Sold | $415,000-5.5%$96/sqft |
Source: Public Record Report a problem | ||
| 11/14/2007 | Listed for sale | $439,000+8.9%$101/sqft |
Source: Obeo #561385 Report a problem | ||
| 4/24/2006 | Sold | $403,050$93/sqft |
Source: Public Record Report a problem | ||
Public tax history
| Year | Property taxes | Tax assessment |
|---|---|---|
| 2025 | $6,366 +10.3% | $49,075 -9.6% |
| 2024 | $5,772 +23.7% | $54,303 -7.3% |
| 2023 | $4,667 -0.2% | $58,551 +48% |
| 2022 | $4,675 | $39,573 -2.8% |
| 2021 | -- | $40,712 +3.7% |
| 2020 | $4,976 +4.2% | $39,246 |
| 2019 | $4,777 | -- |
| 2018 | $4,777 +0.8% | $37,224 |
| 2017 | $4,737 | $37,224 +5.2% |
| 2016 | -- | $35,398 |
| 2015 | -- | $35,398 +27.5% |
| 2014 | $4,359 +18.3% | $27,772 +0.1% |
| 2013 | $3,685 | $27,740 |
| 2012 | -- | $27,740 |
| 2011 | $4,070 +1.7% | $27,740 -13.4% |
| 2010 | $4,003 -0.9% | $32,040 |
| 2009 | $4,041 | $32,040 -0.3% |
| 2008 | -- | $32,126 |
| 2007 | -- | $32,126 +1236.4% |
| 2006 | -- | $2,404 -87.4% |
| 2005 | -- | $19,140 |
Find assessor info on the county website
Neighborhood: Tallyn's Reach
Nearby homes
- $829,5004 bd5 ba4.1k sqft24662 E Ontario Dr, Aurora, CO 80016Off Market
- $815,0005 bd5 ba4.1k sqft24702 E Ontario Dr, Aurora, CO 80016Sold
- $742,4005 bd4 ba2.8k sqft24642 E Ontario Dr, Aurora, CO 80016Off Market
- $765,3005 bd4 ba3.9k sqft24722 E Ontario Dr, Aurora, CO 80016Off Market

- $832,1004 bd5 ba3k sqft24665 E Ontario Pl, Aurora, CO 80016Off Market
- $782,8004 bd4 ba3k sqft24685 E Ontario Pl, Aurora, CO 80016Off Market
- $727,4004 bd3 ba3.8k sqft24632 E Ontario Dr, Aurora, CO 80016Off Market
- $751,9004 bd4 ba3k sqft24742 E Ontario Dr, Aurora, CO 80016Off Market
Nearby schools
GreatSchools rating
- 6/10Coyote Hills Elementary SchoolGrades: PK-5Distance: 0.2 mi
- 7/10Infinity Middle SchoolGrades: 6-8Distance: 1.9 mi
- 9/10Cherokee Trail High SchoolGrades: 9-12Distance: 1.2 mi
Schools provided by the listing agent
- Elementary: Coyote Hills
- Middle: Infinity
- High: Cherokee Trail
- District: Cherry Creek 5
Source: REcolorado as distributed by MLS GRID. This data may not be complete. We recommend contacting the local school district to confirm school assignments for this home.
Get a cash offer in 3 minutes
Find out how much your home could sell for in as little as 3 minutes with a no-obligation cash offer.
Estimated market value
$795,100
Get a cash offer in 3 minutes
Find out how much your home could sell for in as little as 3 minutes with a no-obligation cash offer.
Estimated market value
$795,100
- Colorado
- Arapahoe County
- Aurora
- 80016
- Tallyn's Reach
- 24682 E Ontario Drive
Nearby cities
Nearby neighborhoods
Nearby zip codes
Other Aurora Topics
