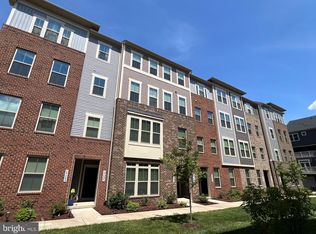
Welcome to 24684 Pantzlaff Farm Terrace, a stunning 3-bedroom, 2.5-bath townhome-styled condo in the highly sought-after Arcola Town Center community. The rarely available 'Picasso' model boasts nearly 2,500 sq ft of living space with an open layout. This elegant end unit home offers extra privacy and tons natural light. The open floor plan spotlights the beautiful gourmet kitchen, featuring upgraded white cabinetry, stainless-steel appliances with with exterior kitchen ventilation ideal for cooking lovers, contemporary pendant lighting and an large kitchen island, perfect for entertaining or your morning breakfast. An adjacent dining area bathes in natural light, and the living room leads to a spacious private covered terrace, complete with gas fireplace, ideal for relaxation. Upstairs, you'll find three bedrooms, including the primary suite with a walk-in closet and a full bathroom with dual sinks and a walk-in shower. The other two bedrooms are quite sizable as well. The upper level also features your washer/dryer. Parking is a breeze with a one-car garage and a driveway to accommodate a second car! The community offers an outdoor pool, community center, tot lot/playground and much more.**Zoned for the award-winning Loudoun County schools. **Please note that this property has a Sterling address but is located off Rt-50 across from south riding. Zoned to all premiere Ashburn schools. Wonderful restaurants, shopping and entertainment are a stone's throw away. Unit is located right across from the Arcola Shopping Center. Easy access to major commuting routes including 267 toll-road, Rt 50, the Silver line Metro station and Dulles Airport only minutes away. This home truly offers everything you could need, welcome home!
Sold for $619,000
$619,000
24684 Pantzlaff Farm Ter #13B, Sterling, VA 20166
3beds
2,484sqft
Townhouse
Built in 2020
-- sqft lot
$627,200 Zestimate®
$249/sqft
$3,322 Estimated rent
Home value
$627,200
$596,000 - $659,000
$3,322/mo
Zestimate® history
Owner options
List your home for rent
$3,322/mo
Rent Zestimate®
Find your next renter with Zillow Rental Manager. Plus, with online applications, you can quickly screen prospective tenants – for free.
$3,322/mo
Rent Zestimate®
Refinance and save
$3,719/mo
Est. payment
Refinancing to a lower rate could help reduce your monthly payments and save thousands over the life of the loan.
$3,719/mo
Est. payment
Explore your selling options
Work with a Zillow partner agent
Leverage their expertise and Zillow's premium Showcase listings to get your home seen by more buyers.
Get startedList with your own agent
Get your home in front of millions of buyers by listing it on Zillow.
Learn how to do itSell it yourself
Take full control of how buyers see your home on Zillow by listing For Sale by Owner (FSBO).
List your homeWhat's special
Gas fireplaceSpacious private covered terraceContemporary pendant lightingOne-car garageOutdoor poolOpen floor planExtra privacy
Zillow last checked:
Listing updated:
Listed by:
Akash Dave 301-529-0135,
EXP Realty, LLC
Bought with:
Ken Turner, 0225079312
Berkshire Hathaway HomeServices PenFed Realty
Source: Bright MLS,MLS#: VALO2087852
Facts & features
Interior
Bedrooms & bathrooms
- Bedrooms: 3
- Bathrooms: 3
- Full bathrooms: 2
- 1/2 bathrooms: 1
- Main level bathrooms: 1
Basement
- Area: 0
Heating
- Central, Natural Gas
Cooling
- Central Air, Electric
Appliances
- Included: Microwave, Dishwasher, Disposal, Dryer, Exhaust Fan, Ice Maker, Oven/Range - Gas, Refrigerator, Stainless Steel Appliance(s), Washer, Gas Water Heater
- Laundry: Dryer In Unit, Upper Level, Washer In Unit
Features
- Combination Kitchen/Dining, Combination Kitchen/Living, Crown Molding, Dining Area, Family Room Off Kitchen, Open Floorplan, Kitchen Island, Pantry, Primary Bath(s), Upgraded Countertops, Walk-In Closet(s)
- Flooring: Wood
- Has basement: No
- Number of fireplaces: 1
Interior area
- Total structure area: 2,484
- Total interior livable area: 2,484 sqft
- Finished area above ground: 2,484
- Finished area below ground: 0
Property
Parking
- Total spaces: 2
- Parking features: Garage Faces Rear, Inside Entrance, Attached, Driveway
- Attached garage spaces: 1
- Uncovered spaces: 1
Accessibility
- Accessibility features: None
Features
- Levels: Two
- Stories: 2
- Pool features: Community
Details
- Additional structures: Above Grade, Below Grade
- Parcel number: 163267807002
- Zoning: R24
- Special conditions: Standard
Construction
Type & style
- Home type: Townhouse
- Architectural style: Other
- Property subtype: Townhouse
Materials
- Brick Front, Vinyl Siding
- Foundation: Slab
Condition
- Excellent
- New construction: No
- Year built: 2020
Utilities & green energy
- Sewer: Public Sewer
- Water: Public
Community & HOA
Community
- Condo and coop fee: $330 monthly
- Subdivision: Arcola Town Center Condo
HOA
- Has HOA: No
- Amenities included: Clubhouse, Common Grounds, Fitness Center, Jogging Path, Party Room, Pool, Tot Lots/Playground
- Services included: Common Area Maintenance, Maintenance Structure, Maintenance Grounds, Management, Reserve Funds, Sewer, Snow Removal, Trash, Water
Location
- Region: Sterling
Financial & listing details
- Price per square foot: $249/sqft
- Tax assessed value: $597,410
- Annual tax amount: $5,168
- Date on market: 2/7/2025
- Listing agreement: Exclusive Agency
- Listing terms: Cash,Conventional,Negotiable,VA Loan
- Exclusions: Curtains
- Ownership: Condominium
Price history
| Date | Event | Price |
|---|---|---|
| 3/21/2025 | Sold | $619,000-1%$249/sqft |
Source:  Bright MLS #VALO2087852 Report a problem Bright MLS #VALO2087852 Report a problem | ||
| 2/23/2025 | Contingent | $624,999$252/sqft |
Source: Bright MLS #VALO2087852 Report a problem | ||
| 2/7/2025 | Listed for sale | $624,999$252/sqft |
Source: Bright MLS #VALO2087852 Report a problem | ||
Public tax history
Tax history is unavailable.
Neighborhood: 20166
Nearby homes
- $619,9903 bd3 ba2.5k sqft24680 Pantzlaff Farm Ter, Sterling, VA 20166Sold
- $521,1003 bd2 ba1.6k sqft24686 Pantzlaff Farm Ter, Sterling, VA 20166Off Market
- $595,8103 bd3 ba2.4k sqft24684 Pantzlaff Farm Ter, Sterling, VA 20166Sold
- $511,8003 bd2 ba1.6k sqft24682 Pantzlaff Farm Ter, Sterling, VA 20166Off Market
- $574,8003 bd2 ba2.6k sqft24678 Pantzlaff Farm Ter, Sterling, VA 20166Off Market
- $579,6003 bd2 ba2.5k sqft24676 Pantzlaff Farm Ter, Sterling, VA 20166Off Market
- $526,1003 bd2 ba1.6k sqft24674 Pantzlaff Farm Ter, Sterling, VA 20166Off Market
- $508,8003 bd2 ba1.6k sqft24668 Pantzlaff Farm Ter, Sterling, VA 20166Off Market
Nearby schools
GreatSchools rating
- 9/10Elaine E. Thompson ElementaryGrades: K-5Distance: 0.9 mi
- 8/10Stone Hill Middle SchoolGrades: 6-8Distance: 2.6 mi
- 9/10Rock Ridge High SchoolGrades: PK-12Distance: 3.4 mi
Schools provided by the listing agent
- Elementary: Elaine E Thompson
- Middle: Stone Hill
- High: Rock Ridge
- District: Loudoun County Public Schools
Source: Bright MLS. This data may not be complete. We recommend contacting the local school district to confirm school assignments for this home.
Get a cash offer in 3 minutes
Find out how much your home could sell for in as little as 3 minutes with a no-obligation cash offer.
Estimated market value
$627,200
Get a cash offer in 3 minutes
Find out how much your home could sell for in as little as 3 minutes with a no-obligation cash offer.
Estimated market value
$627,200
- Virginia
- Loudoun County
- Sterling
- 20166
- 24684 Pantzlaff Farm Ter Unit 13B
Nearby cities
Nearby neighborhoods
Nearby zip codes
Other Sterling Topics
