Skip main navigation
Off market
  • $429,900

    24685 Crocker Blvd, Harrison Township, MI 48045

    4beds
    3baths
    2,628sqft
    SingleFamily
    Built in 1951
    0.36 Acres Lot
    $429,900 Zestimate®
    $164/sqft
    $2,838 Estimated rent

    Home value

    $429,900

    $404,000 - $460,000

    $2,838/mo

    Zestimate® history
    Loading
    Loading...

    Owner options

    List your home for rent

    $2,838/mo

    Rent Zestimate®

    Find your next renter with Zillow Rental Manager. Plus, with online applications, you can quickly screen prospective tenants – for free.

    Learn more

    $2,838/mo

    Rent Zestimate®

    Refinance and save

    $2,804/mo

    Est. payment

    Refinancing to a lower rate could help reduce your monthly payments and save thousands over the life of the loan.

    See today's rates

    $2,804/mo

    Est. payment

    Explore your selling options

    Work with a Zillow partner agent

    Leverage their expertise and Zillow's premium Showcase listings to get your home seen by more buyers.

    Get started

    List with your own agent

    Get your home in front of millions of buyers by listing it on Zillow.

    Learn how to do it

    Sell it yourself

    Take full control of how buyers see your home on Zillow by listing For Sale by Owner (FSBO).

    List your home

    What's special

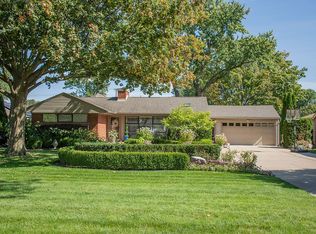
    Tired of homes without a view? Upgrade your view with a gorgeous park-like setting on the 4th green of private Gowanie Golf Course. Current owners are only the second owners, and have enjoyed this view for 17+ years. Time to downsize and let a new bustling family love this beautiful home with history as they have. Elevation includes 2 bowed windows w/copper awnings and detailed wood accents. Large living room w/ornate crown molding, & natural FP w/beautiful wood mantel. Formal dining w/pine hardwood floors & crown molding. First floor den w/wet plaster walls, cove ceilings, & hardwood floors. Kitchen includes plenty of natural birch cabinets, large pantry closet, & egress door to yard. Florida room w/beautiful wood ceiling & fan, & slate flooring all over looking the 4th green. Full bath on the main floor w/stall shower. Spacious mstr bedroom includes hardwood floors, lrg wic, & custom master bath w/stall shower. Walkout bsmt w/fireplace. Available for quick occupancy. i.d.r.n.g.

    This property is off market, which means it's not currently listed for sale or rent on Zillow. This may be different from what's available on other websites or public sources.

    Facts & features

    Interior

    Bedrooms & bathrooms
    • Bedrooms: 4
    • Bathrooms: 3
    Heating
    • Baseboard, Gas, Oil
    Appliances
    • Included: Dishwasher, Range / Oven, Refrigerator
    Features
    • Master Bedroom, Living Room, Hardwood Floors, Bay Window, Ceramic Floors, Master Bathroom, Sun/Florida Room
    • Flooring: Tile, Carpet, Hardwood
    • Windows: Bay Window(s)
    • Basement: Finished, Walk-Out Access
    • Has fireplace: Yes
    • Fireplace features: Living Room, Basement, Natural Fireplace
    Interior area
    • Total interior livable area: 2,628 sqft

    Property

    Parking
    • Total spaces: 7
    • Parking features: Garage - Detached
    Accessibility
    • Accessibility features: Sun/Florida Room, Living Room
    Features
    • Exterior features: Vinyl, Brick
    Lot
    • Size: 0.36 Acres
    • Features: On Golf Course, Main Street
    Details
    • Additional structures: Garage(s)
    • Parcel number: 171124201002
    • Special conditions: For Sale

    Construction

    Type & style
    • Home type: SingleFamily
    • Architectural style: Colonial
    Condition
    • Year built: 1951

    Utilities & green energy

    • Gas: Natural Gas
    • Sewer: Public Sanitary
    • Water: Public

    Community & HOA

    Location
    • Region: Harrison Township

    Financial & listing details

    • Price per square foot: $164/sqft
    • Tax assessed value: $436,200
    • Annual tax amount: $5,985
    • Road surface type: Paved

    Price history

    DateEventPrice
    12/16/2019Sold$305,000-4.1%$116/sqft
    Source: MiRealSource #31395029 Report a problem
    10/30/2019Pending sale$317,900$121/sqft
    Source: Re/Max Metropolitan #31395029 Report a problem
    9/20/2019Listed for sale$317,900$121/sqft
    Source: Re/Max Metropolitan #31395029 Report a problem

    Public tax history

    YearProperty taxesTax assessment
    2025$5,985 +5%$218,100 +5.9%
    2024$5,699 +5.3%$206,000 +18.2%
    2023$5,414 +4.1%$174,300 +6.2%
    2022$5,203 $164,200 +7.7%
    2021-- $152,500 +0.9%
    2020-- $151,100 +11.2%
    2019-- $135,900 +13.1%
    2018$3,457 $120,200 -0.7%
    2017-- $121,000
    2016-- $121,000 +7.7%
    2015-- $112,300 +15.9%
    2012$2,965 $96,870 -3.1%
    2010-- $99,940 -8.7%
    2009-- $109,480 -24.5%
    2008-- $145,010 +8%
    2007$3,836 $134,250 +4.2%
    2006-- $128,790 +2.8%
    2004$3,581 +9.4%$125,300 +7.8%
    2003$3,274 +45.7%$116,240 +36.3%
    2001$2,247 +1.7%$85,280 +3.2%
    2000$2,208 $82,640
    Find assessor info on the county website

    Neighborhood: 48045

    Nearby schools

    GreatSchools rating
    Schools provided by the listing agent
    • District: L'anse Creuse Public Schools

    Source: The MLS. This data may not be complete. We recommend contacting the local school district to confirm school assignments for this home.

    Get a cash offer in 3 minutes
    Find out how much your home could sell for in as little as 3 minutes with a no-obligation cash offer.
    Estimated market value
    $429,900
    Get a cash offer in 3 minutes
    Find out how much your home could sell for in as little as 3 minutes with a no-obligation cash offer.
    Estimated market value
    $429,900