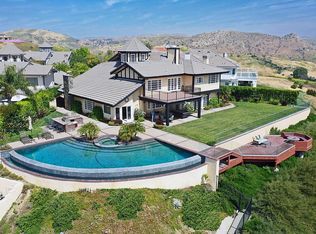
Set in the highly coveted Valley Circle Estates, this view estate captures sweeping 180-degree vistas across the Valley with the kind of finish level buyers at…Set in the highly coveted Valley Circle Estates, this view estate captures sweeping 180-degree vistas across the Valley with the kind of finish level buyers at this tier expect.
Taken down to the studs and rebuilt in 2015, the home blends timeless elegance with modern design. A double-story entry opens to a winding staircase, soaring ceilings, and wide plank wood floors throughout.
The designer kitchen is built for serious cooking and entertaining. Two expansive Carrera marble islands provide seating and storage. Viking appliances include a six-burner dual oven with griddle, pot filler, warming drawer, built-in refrigerator, dishwasher, and beverage fridge. The open layout flows into the family room with a fireplace, window seats with hidden storage, and bi-fold doors with a built-in screen for true indoor-outdoor living.
The backyard is an entertainer's showpiece. A covered patio with fireplace anchors the space. The outdoor kitchen is equipped with a sink, Lynx appliances, barbecue grill, charcoal grill, refrigerator, and pizza oven. The panoramic Valley views serve as the backdrop, day or night.
The primary retreat offers a sitting room with a double-sided fireplace, a large private balcony to take in the scenery, and dual walk-in closets. The spa-like bath features double vanities, an oversized steam shower, and a soaking tub positioned to overlook the view. Two additional upstairs guest suites each include en suite baths. A dedicated laundry room with sink and ample storage completes the upper level.
Additional features include a Control 4 system for TV and music with built-in speakers, solar for energy efficiency, and a four-car garage that handles the collection and the daily drivers with room to spare.
The location is equally strong. The home sits within walking distance of Knapp Ranch Park and the Victory Trailhead, offering direct access to open space and one of the best trail systems on the west side of the Valley.
Valley Circle Estates homes with this combination of views, scale, and renovation quality rarely come to market. A showing will confirm why.
Sold for $2,582,000
Zillow last checked:
Listing updated:
Bought with:
Jacqueline Chernov, DRE #01361435
The Beverly Hills Estates
Max Chernov, DRE #02185362
The Beverly Hills Estates
Source: CRMLS,MLS#: SR26086231 Originating MLS: California Regional MLS
Originating MLS: California Regional MLSPrice history
| Date | Event | Price |
|---|---|---|
| 8/4/2026 | Sold | $2,582,000-2.6%$557/sqft |
Source:  CRMLS #SR26086231 Report a problem CRMLS #SR26086231 Report a problem | ||
| 7/9/2026 | Pending sale | $2,650,000$571/sqft |
Source: CRMLS #SR26086231 Report a problem | ||
| 6/21/2026 | Contingent | $2,650,000$571/sqft |
Source: CRMLS #SR26086231 Report a problem | ||
| 5/4/2026 | Listed for sale | $2,650,000-10.2%$571/sqft |
Source: CRMLS #SR26086231 Report a problem | ||
| 5/1/2025 | Listing removed | $2,950,000$636/sqft |
Source:  CLAW #24-448783 Report a problem CLAW #24-448783 Report a problem | ||
| 4/12/2025 | Listed for sale | $2,950,000$636/sqft |
Source: CLAW #24-448783 Report a problem | ||
| 3/13/2025 | Listing removed | $2,950,000$636/sqft |
Source: CLAW #24-448783 Report a problem | ||
| 1/31/2025 | Price change | $2,950,000-4.8%$636/sqft |
Source: CLAW #24-448783 Report a problem | ||
| 1/17/2025 | Price change | $3,100,000-3.1%$668/sqft |
Source: CLAW #24-448783 Report a problem | ||
| 1/7/2025 | Listed for sale | $3,200,000$690/sqft |
Source: CLAW #24-448783 Report a problem | ||
| 12/14/2024 | Listing removed | $3,200,000$690/sqft |
Source: CLAW #24-448783 Report a problem | ||
| 10/4/2024 | Listed for sale | $3,200,000+47.1%$690/sqft |
Source: CLAW #24-448783 Report a problem | ||
| 9/4/2019 | Sold | $2,175,000-1.1%$469/sqft |
Source: CRISNet / SRAR #SR19123983 Report a problem | ||
| 8/3/2019 | Pending sale | $2,199,000$474/sqft |
Source: Keller Williams Realty Studio City #SR19123983 Report a problem | ||
| 6/18/2019 | Price change | $2,199,000-4.3%$474/sqft |
Source: Keller Williams Realty Studio City #SR19123983 Report a problem | ||
| 5/29/2019 | Listed for sale | $2,299,000+107.1%$496/sqft |
Source: Keller Williams Realty-Studio #SR19123983 Report a problem | ||
| 6/7/2015 | Sold | $1,110,000+2.9%$239/sqft |
Source: Public Record Report a problem | ||
| 5/3/2015 | Listed for sale | $1,079,000-27.6%$233/sqft |
Source: Keller Williams - Calabasas #SR15092472 Report a problem | ||
| 7/22/2014 | Sold | $1,490,000+19.3%$321/sqft |
Source: Public Record Report a problem | ||
| 11/20/2013 | Listing removed | $1,249,000$269/sqft |
Source: Keller Williams Realty #SR13161332 Report a problem | ||
| 11/1/2013 | Pending sale | $1,249,000$269/sqft |
Source: Keller Williams Realty #SR13161332 Report a problem | ||
| 10/18/2013 | Price change | $1,249,000+28.1%$269/sqft |
Source: Keller Williams Realty #SR13161332 Report a problem | ||
| 8/25/2013 | Pending sale | $975,000$210/sqft |
Source: Keller Williams Realty #SR13161332 Report a problem | ||
| 8/15/2013 | Listed for sale | $975,000+12398.4%$210/sqft |
Source: Keller Williams Realty #SR13161332 Report a problem | ||
| 11/20/2012 | Sold | $7,801-99.5%$2/sqft |
Source: Public Record Report a problem | ||
| 8/8/2007 | Sold | $1,550,000$334/sqft |
Source: Public Record Report a problem | ||
Nearby homes
- $2,278,2005 bd5 ba4.6k sqft24690 Wooded Vis, West Hills, CA 91307Off Market
- $1,983,9005 bd4 ba4.4k sqft24691 Wooded Vis, West Hills, CA 91307Off Market
- $2,510,2005 bd5 ba4.8k sqft24696 Wooded Vis, West Hills, CA 91307Off Market
- $2,139,9004 bd4 ba4.1k sqft24706 Wooded Vis, West Hills, CA 91307Off Market
Get a cash offer in 3 minutes
Find out how much your home could sell for in as little as 3 minutes with a no-obligation cash offer.
Estimated market value
$2,550,600
