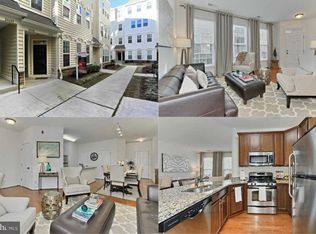
Welcome to your new home in the highly desirable Mercer Park! This newer 2-level condo (top floors) has 3-4 bedrooms, 2.5 baths, and a generous 2,612 sq ft of living space. Sun-filled condo with an open floor plan! The gourmet kitchen has granite countertops, sleek dark cabinets, a pantry and boasts a large center island with a breakfast bar and stainless steel appliances, including a GAS stove. Entertain guests on the main level with a large dining area with doors opening to the balcony. Additionally, the main level offers a half bath and an extra living space that can be utilized as a den, home office, or 4th bedroom! Upstairs, you'll find the primary bedroom suite, featuring a spacious walk-in closet and an en-suite bathroom equipped with a dual sink vanity, a soaking tub, and a separate shower. Two more well-appointed bedrooms and a stylish hall bath with a dual sink vanity and a tub/shower combo round out the upper level, along with the convenience of a full-size LG washer and dryer on the bedroom level. Parking is easy with the attached one-car garage, reserved parking space #86 and visitor parking. The community amenities include a gym, pool, tennis courts, walking trails, basketball courts, and tot lots. Plus, you'll enjoy the stunning Byrne Ridge County Park situated right in the heart of the community. Conveniently located near a variety of shopping and dining destinations, Dulles (IAD) Airport, and major commuter routes such as Rt. 50, Rt. 28, and Rt. 66, this property provides unmatched accessibility. LOW condo fees cover water, trash, sewer, exterior building maintenance, and lawn care, providing you with hassle-free living at its finest.
Sold for $515,000
$515,000
24688 Lynette Springs Ter, Aldie, VA 20105
3beds
2,612sqft
Townhouse
Built in 2013
-- sqft lot
$537,500 Zestimate®
$197/sqft
$3,283 Estimated rent
Home value
$537,500
$511,000 - $564,000
$3,283/mo
Zestimate® history
Owner options
List your home for rent
$3,283/mo
Rent Zestimate®
Find your next renter with Zillow Rental Manager. Plus, with online applications, you can quickly screen prospective tenants – for free.
$3,283/mo
Rent Zestimate®
Refinance and save
$3,211/mo
Est. payment
Refinancing to a lower rate could help reduce your monthly payments and save thousands over the life of the loan.
$3,211/mo
Est. payment
Explore your selling options
Work with a Zillow partner agent
Leverage their expertise and Zillow's premium Showcase listings to get your home seen by more buyers.
Get startedList with your own agent
Get your home in front of millions of buyers by listing it on Zillow.
Learn how to do itSell it yourself
Take full control of how buyers see your home on Zillow by listing For Sale by Owner (FSBO).
List your homeWhat's special
Home officeOne-car garageVisitor parkingGas stoveEn-suite bathroomMajor commuter routesOpen floor plan
Zillow last checked:
Listing updated:
Listed by:
Melissa Bianco 703-731-4382,
Berkshire Hathaway HomeServices PenFed Realty,
Listing Team: 5x5 Real Estate
Bought with:
Marlena McWilliams, 0225235066
Keller Williams Capital Properties
Source: Bright MLS,MLS#: VALO2052844
Facts & features
Interior
Bedrooms & bathrooms
- Bedrooms: 3
- Bathrooms: 3
- Full bathrooms: 2
- 1/2 bathrooms: 1
- Main level bathrooms: 1
Basement
- Area: 0
Heating
- Forced Air, Natural Gas
Cooling
- Central Air, Electric
Appliances
- Included: Microwave, Dishwasher, Disposal, Dryer, Washer, Refrigerator, Ice Maker, Cooktop, Gas Water Heater
- Laundry: Dryer In Unit, Washer In Unit, Upper Level
Features
- Ceiling Fan(s)
- Has basement: No
- Has fireplace: No
Interior area
- Total structure area: 2,612
- Total interior livable area: 2,612 sqft
- Finished area above ground: 2,612
- Finished area below ground: 0
Property
Parking
- Total spaces: 2
- Parking features: Garage Door Opener, Assigned, Surface, Unassigned, Attached, Off Street
- Attached garage spaces: 1
- Details: Assigned Parking, Assigned Space #: 86
Accessibility
- Accessibility features: None
Features
- Levels: Two
- Stories: 2
- Pool features: Community
Details
- Additional structures: Above Grade, Below Grade
- Parcel number: 204193266002
- Zoning: R24
- Special conditions: Standard
Construction
Type & style
- Home type: Townhouse
- Architectural style: Other
- Property subtype: Townhouse
Materials
- Frame
Condition
- Very Good
- New construction: No
- Year built: 2013
Details
- Builder model: Peyton
- Builder name: Van Metre Homes
Utilities & green energy
- Sewer: Public Sewer
- Water: Public
Community & HOA
Community
- Condo and coop fee: $237 monthly
- Subdivision: Mercer Park Condominium
HOA
- Has HOA: Yes
- Amenities included: Clubhouse, Library, Pool, Tennis Court(s), Tot Lots/Playground, Bike Trail, Common Grounds, Community Center, Fitness Center, Jogging Path
- Services included: Maintenance Structure, Maintenance Grounds, Snow Removal, Trash, Common Area Maintenance, Pool(s), Reserve Funds, Road Maintenance, Sewer, Water
- HOA fee: $81 monthly
- HOA name: STONE RIDGE ASSOC
- Second HOA name: Mercer Park
Location
- Region: Aldie
Financial & listing details
- Price per square foot: $197/sqft
- Tax assessed value: $455,830
- Annual tax amount: $4,057
- Date on market: 7/5/2023
- Listing agreement: Exclusive Right To Sell
- Ownership: Condominium
Price history
| Date | Event | Price |
|---|---|---|
| 7/31/2023 | Sold | $515,000+3%$197/sqft |
Source:  Bright MLS #VALO2052844 Report a problem Bright MLS #VALO2052844 Report a problem | ||
| 7/22/2023 | Pending sale | $500,000$191/sqft |
Source: Bright MLS #VALO2052844 Report a problem | ||
| 7/9/2023 | Contingent | $500,000$191/sqft |
Source: Bright MLS #VALO2052844 Report a problem | ||
| 7/5/2023 | Listed for sale | $500,000+1%$191/sqft |
Source: Bright MLS #VALO2052844 Report a problem | ||
| 7/13/2022 | Listing removed | $495,000$190/sqft |
Source: Bright MLS #VALO2028880 Report a problem | ||
| 6/10/2022 | Listed for sale | $495,000+35.6%$190/sqft |
Source: Bright MLS #VALO2028880 Report a problem | ||
| 6/13/2019 | Sold | $365,000-1.9%$140/sqft |
Source: Public Record Report a problem | ||
| 4/11/2019 | Listed for sale | $371,900+9.7%$142/sqft |
Source: Redfin Corporation #VALO379810 Report a problem | ||
| 12/26/2013 | Sold | $339,027$130/sqft |
Source: Public Record Report a problem | ||
Public tax history
| Year | Property taxes | Tax assessment |
|---|---|---|
| 2025 | $4,160 -4.5% | $516,780 +2.6% |
| 2024 | $4,357 +9.2% | $503,700 +10.5% |
| 2023 | $3,989 +6.7% | $455,830 +8.5% |
| 2022 | $3,739 +2.2% | $420,160 +12.5% |
| 2021 | $3,660 -0.7% | $373,420 +4.9% |
| 2020 | $3,686 +2.3% | $356,120 +3.2% |
| 2019 | $3,605 +1.1% | $344,940 +4.9% |
| 2018 | $3,567 +2.3% | $328,770 +6.1% |
| 2017 | $3,486 -0.9% | $309,900 |
| 2016 | $3,517 | $309,900 +51.2% |
| 2015 | $3,517 +0.9% | $204,900 +4.1% |
| 2014 | $3,486 | $196,810 |
Find assessor info on the county website
Neighborhood: 20105
Nearby homes
- $453,9003 bd3 ba1.6k sqft24684 Lynette Springs Ter, Aldie, VA 20105Off Market
- $532,6003 bd2 ba2.6k sqft24686 Lynette Springs Ter, Aldie, VA 20105Off Market
- $465,0003 bd2 ba1.6k sqft24690 Lynette Springs Ter, Aldie, VA 20105Off Market
- $462,5003 bd3 ba1.6k sqft24680 Lynette Springs Ter, Aldie, VA 20105Off Market
- $528,4003 bd3 ba2.6k sqft24682 Lynette Springs Ter, Aldie, VA 20105Off Market
- $585,2003 bd3 ba2.6k sqft2468 2 Lynette Springs Terrace Aldie Va #20105, Aldie, VA 20105Off Market
- $410,2003 bd2 ba1.3k sqft24691 Lynette Springs Ter APT 302, Aldie, VA 20105Off Market
- $460,0003 bd3 ba1.6k sqft42288 San Juan Ter, Aldie, VA 20105Sold
Nearby schools
GreatSchools rating
- 8/10Arcola Elementary SchoolGrades: PK-5Distance: 0.9 mi
- 8/10Mercer Middle SchoolGrades: 6-8Distance: 0.7 mi
- 9/10John Champe High SchoolGrades: 9-12Distance: 1.3 mi
Schools provided by the listing agent
- Elementary: Arcola
- Middle: Mercer
- High: John Champe
- District: Loudoun County Public Schools
Source: Bright MLS. This data may not be complete. We recommend contacting the local school district to confirm school assignments for this home.
Get a cash offer in 3 minutes
Find out how much your home could sell for in as little as 3 minutes with a no-obligation cash offer.
Estimated market value
$537,500
Get a cash offer in 3 minutes
Find out how much your home could sell for in as little as 3 minutes with a no-obligation cash offer.
Estimated market value
$537,500
- Virginia
- Loudoun County
- Aldie
- 20105
- 24688 Lynette Springs Ter
Nearby cities
Nearby zip codes
Other Aldie Topics
