SPECTACULAR 1-MILE VIEW!! Stunningly Elegant 3700SQFT 5 Bedroom 4 Bathroom Custom Home w/ a 2-Car Attached & a 38x36 3+ Car Detached Garage which was added in 2020 (on a 1.83 Acre Lot w/ Mature Landscaping. Water views begin at the street and grow larger as you approach. As you come down the driveway you are first greeted by the oversized 38x36 Custom Detached Garage w/ 3 bays that was added in 2020. Stepping inside of the garage you quickly realize how oversized the space actually is in width, depth, & heigh with ceilings that soar to over 12'. The back upper level of the garage is home to a 12x38 storage space equipped with a material lift for easy access. A small office insulated office area w/ heat completes the detached garage. Driving up to the house, which underwent a Major Remodel ($450k+), you will notice the impeccable maintenance of the exterior & landscaping. An additional 2-Car Attached Garage is perfect for your daily vehicles. The double entry front door leads you into the foyer/entryway that expands into the Great Room that is surrounded by glass allowing you to be captured by the breathtaking views immediately upon entry. This entire open entertaining space was renovated just 4 short years ago and no details were missed. The Family Room, Kitchen & Dining Area have vaulted ceilings & floor to ceiling glass that add to the grandeur of the space. The custom kitchen located to the right is worthy of an award winning magazine showcase with no details left behind. A large custom center seating island is equipped with a wine fridge & topped off w/ luxurious matte finished marble countertops. A built-in bench seat is flanked by cabinetry and adds a certain craftsman feel to the space. Quartz countertops are present on the perimeter flat surfaces while a custom cut matte marble slab creates an elegant backsplash between the centerpiece wolf range & custom metal vent hood. The corner sink area has large double windows which allow in plenty of natural light & located just to the left is a 42" built in sub zero refrigerator. The dining area is large enough to accommodate a sizeable group of guests. A large glass doorway allows access to the rear deck which wraps around to the front of the house. The left wing of the main floor is home to a living/media room pre-wired with surround sound, a main floor bedroom (currently used as an office), and a luxurious full bathroom to serve this floor. Upstairs, the primary bedroom is ample sized w/ an en-suite bath & a large balcony to take in the view. The en-suite bath has a large vanity, tile flooring, & a custom tile shower. Two additional bedrooms & a moderately sized hall bathroom complete the upper level. Downstairs, you enter the basement into a center rec area which, although large enough of its own, spills over into an even large additional rec space which is equipped w/ several storage closets, a small wet bar, & a walkout door to the back yard. The right side of the basement is set up as a sizeable studio apartment equipped with a full kitchen, a full bathroom, & its own private access to the exterior. Just under the deck is a hot tub area perfect for taking in the evening view on a cool winter night. A gentle slope leads you down to the private pier which is equipped with water, electric, & an 12,500lb boat lift. This home is an ABSOLUTE SHOW STOPPER! You need to come take a look before this home is gone! Opportunities to have views expanding 1 mile down Cuckold Creek, over 5+ garage spaces, a wonderfully private 1.83 acre lot and an exquisitely designed/renovated home do not come around very often! A very short commute to PAX River Naval Base and a modest commute to Washington, DC make this home the perfect fit for those looking to live here full time or to take full advantage of waterfront living as a second home! Pass this one up and you will find yourself wishing you had all this home provided!!!
Sold for $1,275,000
$1,275,000
24688 Red Hill Ct, Hollywood, MD 20636
5beds
3,632sqft
Single Family Residence
Built in 1986
1.83 Acres Lot
$1,298,700 Zestimate®
$351/sqft
$3,529 Estimated rent
Home value
$1,298,700
$1.23M - $1.36M
$3,529/mo
Zestimate® history
Owner options
List your home for rent
$3,529/mo
Rent Zestimate®
Find your next renter with Zillow Rental Manager. Plus, with online applications, you can quickly screen prospective tenants – for free.
$3,529/mo
Rent Zestimate®
Refinance and save
$6,240/mo
Est. payment
Refinancing to a lower rate could help reduce your monthly payments and save thousands over the life of the loan.
$6,240/mo
Est. payment
Explore your selling options
Work with a Zillow partner agent
Leverage their expertise and Zillow's premium Showcase listings to get your home seen by more buyers.
Get startedList with your own agent
Get your home in front of millions of buyers by listing it on Zillow.
Learn how to do itSell it yourself
Take full control of how buyers see your home on Zillow by listing For Sale by Owner (FSBO).
List your homeWhat's special
Zillow last checked:
Listing updated:
Listed by:
Mark Frisco Jr. 443-532-8776,
CENTURY 21 New Millennium
Bought with:
Heather Foster, 5002785
RE/MAX One
Source: Bright MLS,MLS#: MDSM2019128
Facts & features
Interior
Bedrooms & bathrooms
- Bedrooms: 5
- Bathrooms: 4
- Full bathrooms: 4
- Main level bathrooms: 1
- Main level bedrooms: 1
Rooms
- Room types: Living Room, Dining Room, Primary Bedroom, Bedroom 2, Bedroom 3, Bedroom 4, Kitchen, Family Room, Den, In-Law/auPair/Suite, Laundry, Recreation Room, Bathroom 2, Bathroom 3, Primary Bathroom, Full Bath
Basement
- Area: 1544
Heating
- Heat Pump, Electric, Propane
Cooling
- Central Air, Heat Pump, Zoned, Electric
Appliances
- Included: Dishwasher, Dryer, Exhaust Fan, Extra Refrigerator/Freezer, Microwave, Refrigerator, Cooktop, Washer, Water Heater, Disposal, Ice Maker, Oven/Range - Electric, Range Hood, Stainless Steel Appliance(s)
- Laundry: Dryer In Unit, Has Laundry, Lower Level, Main Level, In Basement, Washer In Unit, Laundry Room
Features
- Breakfast Area, Kitchen - Table Space, Dining Area, Other, Upgraded Countertops, Primary Bath(s), Recessed Lighting, Open Floorplan, Ceiling Fan(s), Combination Kitchen/Dining, Entry Level Bedroom, Kitchen - Gourmet, Kitchen Island, Vaulted Ceiling(s), Dry Wall, High Ceilings, 9'+ Ceilings
- Flooring: Ceramic Tile, Carpet, Hardwood, Luxury Vinyl, Wood
- Doors: Storm Door(s), Double Entry
- Windows: Skylight(s), Double Pane Windows
- Basement: Connecting Stairway,Side Entrance,Finished,Exterior Entry,Walk-Out Access,Improved
- Has fireplace: No
Interior area
- Total structure area: 3,776
- Total interior livable area: 3,632 sqft
- Finished area above ground: 2,232
- Finished area below ground: 1,400
Property
Parking
- Total spaces: 11
- Parking features: Garage Door Opener, Garage Faces Front, Other, Storage, Inside Entrance, Oversized, Asphalt, Off Street, Driveway, Attached, Detached
- Attached garage spaces: 5
- Uncovered spaces: 6
- Details: Garage Sqft: 1913
Accessibility
- Accessibility features: Other
Features
- Levels: Three
- Stories: 3
- Patio & porch: Deck, Patio
- Exterior features: Extensive Hardscape, Storage, Boat Storage, Lighting, Flood Lights, Balcony
- Pool features: None
- Has spa: Yes
- Spa features: Bath, Hot Tub
- Has view: Yes
- View description: Water, Scenic Vista, Creek/Stream, Panoramic
- Has water view: Yes
- Water view: Water,Creek/Stream
- Waterfront features: Private Dock Site, Creek/Stream, Boat - Powered, Canoe/Kayak, Fishing Allowed, Personal Watercraft (PWC), Private Access, Sail, Seaplane Permitted, Swimming Allowed, Waterski/Wakeboard
- Body of water: Cuckold Creek
- Frontage length: Water Frontage Ft: 118
Lot
- Size: 1.83 Acres
- Features: Private, Cleared, Cul-De-Sac, Fishing Available, Front Yard, Landscaped, Rear Yard, SideYard(s), Stream/Creek
Details
- Additional structures: Above Grade, Below Grade, Outbuilding
- Parcel number: 1906038093
- Zoning: RESIDENTIAL
- Special conditions: Standard
Construction
Type & style
- Home type: SingleFamily
- Architectural style: Contemporary
- Property subtype: Single Family Residence
Materials
- Cedar, Wood Siding
- Foundation: Slab, Block, Brick/Mortar
- Roof: Asphalt,Architectural Shingle
Condition
- Excellent
- New construction: No
- Year built: 1986
- Major remodel year: 2020
Utilities & green energy
- Sewer: On Site Septic
- Water: Well
- Utilities for property: Cable Connected, Phone, Underground Utilities, Propane, Broadband, Cable
Community & HOA
Community
- Subdivision: None Available
HOA
- Has HOA: No
Location
- Region: Hollywood
Financial & listing details
- Price per square foot: $351/sqft
- Tax assessed value: $791,533
- Annual tax amount: $7,597
- Date on market: 5/29/2024
- Listing agreement: Exclusive Right To Sell
- Listing terms: Conventional,Cash,Negotiable,VA Loan,Other
- Inclusions: Material Lift In Garage
- Exclusions: Floating Dock, Car Lift In Garage
- Ownership: Fee Simple
Price history
| Date | Event | Price |
|---|---|---|
| 10/3/2024 | Sold | $1,275,000-1.9%$351/sqft |
Source:  Bright MLS #MDSM2019128 Report a problem Bright MLS #MDSM2019128 Report a problem | ||
| 8/26/2024 | Pending sale | $1,299,900$358/sqft |
Source: Bright MLS #MDSM2019128 Report a problem | ||
| 8/5/2024 | Listed for sale | $1,299,900$358/sqft |
Source: Bright MLS #MDSM2019128 Report a problem | ||
| 7/28/2024 | Pending sale | $1,299,900$358/sqft |
Source: Bright MLS #MDSM2019128 Report a problem | ||
| 5/29/2024 | Price change | $1,299,900-3.7%$358/sqft |
Source: Bright MLS #MDSM2019128 Report a problem | ||
| 4/24/2024 | Price change | $1,349,900-6.9%$372/sqft |
Source: Bright MLS #MDSM2018502 Report a problem | ||
| 3/20/2024 | Listed for sale | $1,449,900+94.6%$399/sqft |
Source: Bright MLS #MDSM2017802 Report a problem | ||
| 7/24/2018 | Sold | $745,000-2.6%$205/sqft |
Source: Public Record Report a problem | ||
| 5/30/2018 | Pending sale | $765,000$211/sqft |
Source: O Brien Realty #1000251670 Report a problem | ||
| 3/9/2018 | Listed for sale | $765,000$211/sqft |
Source: O Brien Realty #1000251670 Report a problem | ||
| 11/17/2017 | Listing removed | $765,000$211/sqft |
Source: O Brien Realty #1003265621 Report a problem | ||
| 7/14/2017 | Price change | $765,000-3.8%$211/sqft |
Source: O Brien Realty #SM9959324 Report a problem | ||
| 5/26/2017 | Listed for sale | $795,000$219/sqft |
Source: O Brien Realty #SM9959324 Report a problem | ||
Public tax history
| Year | Property taxes | Tax assessment |
|---|---|---|
| 2025 | $9,196 +21% | $838,200 +5.9% |
| 2024 | $7,597 +6.3% | $791,533 +6.3% |
| 2023 | $7,149 +6.7% | $744,867 +6.7% |
| 2022 | $6,701 +8.1% | $698,200 +8.1% |
| 2021 | $6,197 +8.9% | $645,667 +8.9% |
| 2020 | $5,693 +9.7% | $593,133 +9.7% |
| 2019 | $5,189 | $540,600 |
| 2018 | $5,189 -0.9% | $540,600 |
| 2017 | $5,238 -9.5% | $540,600 -0.7% |
| 2016 | $5,786 | $544,500 |
| 2015 | $5,786 | $544,500 |
| 2014 | $5,786 | $544,500 -11.6% |
| 2013 | -- | $615,900 |
| 2012 | -- | $615,900 |
| 2011 | -- | $615,900 -17.4% |
| 2010 | -- | $745,980 +13.5% |
| 2009 | -- | $657,000 +15.7% |
| 2008 | -- | $568,020 +18.6% |
| 2007 | -- | $479,040 +7.1% |
| 2006 | -- | $447,156 +7.7% |
| 2005 | -- | $415,273 +8.3% |
| 2004 | -- | $383,390 +4.7% |
| 2003 | -- | $366,272 +4.4% |
| 2002 | -- | $350,956 +5.7% |
| 2001 | -- | $332,040 |
Find assessor info on the county website
Neighborhood: 20636
Nearby homes
- $794,0004 bd3 ba1.5k sqft24718 Red Hill Ct, Hollywood, MD 20636Off Market
- $1,287,4004 bd5 ba4.3k sqft44702 Joy Chapel Rd, Hollywood, MD 20636Off Market
- $450,0003 bd2 ba1.7k sqft24735 Red Hill Ct, Hollywood, MD 20636Sold
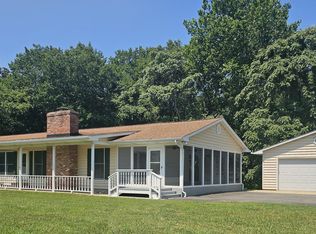
- $633,300-- bd2 ba3.1k sqft24682 Red Hill Ct, Hollywood, MD 20636Off Market
- $623,5004 bd5 ba3.4k sqft44692 Joy Chapel Rd, Hollywood, MD 20636Off Market
- $901,5004 bd3 ba2.4k sqft24730 Red Hill Ct, Hollywood, MD 20636Off Market
- $861,0003 bd2 ba2.5k sqft44708 Joy Chapel Rd, Hollywood, MD 20636Off Market
- $576,4003 bd3 ba2.6k sqft24741 Red Hill Ct, Hollywood, MD 20636Off Market
Nearby schools
GreatSchools rating
- 6/10Hollywood Elementary SchoolGrades: PK-5Distance: 0.9 mi
- 7/10Esperanza Middle SchoolGrades: 6-8Distance: 4.3 mi
- 5/10Leonardtown High SchoolGrades: 9-12Distance: 6.9 mi
Schools provided by the listing agent
- Elementary: Hollywood
- Middle: Esperanza
- High: Leonardtown
- District: St. Mary's County Public Schools
Source: Bright MLS. This data may not be complete. We recommend contacting the local school district to confirm school assignments for this home.
Get a cash offer in 3 minutes
Find out how much your home could sell for in as little as 3 minutes with a no-obligation cash offer.
Estimated market value
$1,298,700
Get a cash offer in 3 minutes
Find out how much your home could sell for in as little as 3 minutes with a no-obligation cash offer.
Estimated market value
$1,298,700
- Maryland
- Saint Marys County
- Hollywood
- 20636
- 24688 Red Hill Ct
Nearby cities
Nearby zip codes
Other Hollywood Topics
