Skip main navigation
Sold for $650,000
  • $650,000

    24689 Clock Tower Sq, Aldie, VA 20105

    3beds
    2,448sqft
    Townhouse
    Built in 2003
    2,178 Square Feet Lot
    $674,000 Zestimate®
    $266/sqft
    $3,132 Estimated rent

    Home value

    $674,000

    $640,000 - $708,000

    $3,132/mo

    Zestimate® history
    Loading
    Loading...

    Owner options

    List your home for rent

    $3,132/mo

    Rent Zestimate®

    Find your next renter with Zillow Rental Manager. Plus, with online applications, you can quickly screen prospective tenants – for free.

    Learn more

    $3,132/mo

    Rent Zestimate®

    Refinance and save

    $3,974/mo

    Est. payment

    Refinancing to a lower rate could help reduce your monthly payments and save thousands over the life of the loan.

    See today's rates

    $3,974/mo

    Est. payment

    Explore your selling options

    Work with a Zillow partner agent

    Leverage their expertise and Zillow's premium Showcase listings to get your home seen by more buyers.

    Get started

    List with your own agent

    Get your home in front of millions of buyers by listing it on Zillow.

    Learn how to do it

    Sell it yourself

    Take full control of how buyers see your home on Zillow by listing For Sale by Owner (FSBO).

    List your home

    What's special

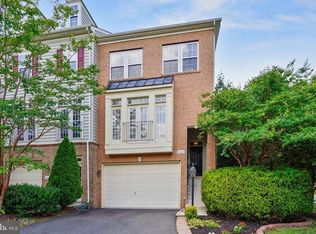
    Step into this stunning 3-bedroom, 2-full bath, 2-half bath townhome nestled in the vibrant community of Aldie, VA. Boasting a recently completed brand new kitchen, this home offers an exquisite culinary haven featuring state-of-the-art appliances, sleek countertops, and abundant storage space, perfect for culinary enthusiasts and entertainers alike. Greeted by the fresh ambiance of newly painted interiors, enhancing the spaciousness and brightness of every room. Enjoy cozy family gatherings in the open-concept layout as it effortlessly transitions from the gourmet kitchen to the inviting living area, creating the perfect backdrop for making cherished memories with loved ones. Embrace the outdoors in your private fenced yard, where a spacious deck awaits, offering ample room for entertaining guests or simply enjoying a morning coffee amidst the serene surroundings. With low maintenance landscaping, you can spend less time on yard work and more time savoring the lifestyle you deserve. Conveniently located near Stone Spring Hospital, Route 50, and the community center, you'll enjoy easy access to a wealth of amenities, including shopping, dining, parks. Commuters will appreciate the proximity to major highways, ensuring seamless travel to nearby cities. Don't miss your chance to indulge in luxurious living in Aldie, VA. Schedule your private tour today and discover the perfect blend of elegance and convenience in this remarkable townhome. Take advantage the opportunity to assume a 2.99% VA loan Upgrades: Brand new kitchen (2024), new roof (2023), Updated bathrooms, Upgraded outlets and light switches, washer & dryer 2 years old.

    Zillow last checked:

    Listing updated:

    Listed by:

    John Lytle 703-298-7801,

    Pearson Smith Realty, LLC,

    Co-Listing Agent: Rosemary Elizabeth Dawley 571-426-0718,

    Pearson Smith Realty LLC

    Bought with:

    Nate Johnson, 0225254672

    Pearson Smith Realty, LLC

    Source: Bright MLS,MLS#: VALO2070790MLS Logo

    Facts & features

    Interior

    Bedrooms & bathrooms
    • Bedrooms: 3
    • Bathrooms: 4
    • Full bathrooms: 2
    • 1/2 bathrooms: 2
    • Main level bathrooms: 1
    Basement
    • Area: 0
    Heating
    • Central, Zoned, Other, Natural Gas
    Cooling
    • Ceiling Fan(s), Central Air, Electric
    Appliances
    • Included: Microwave, Dishwasher, Disposal, Dryer, Exhaust Fan, Ice Maker, Self Cleaning Oven, Oven/Range - Gas, Refrigerator, Six Burner Stove, Stainless Steel Appliance(s), Washer, Water Heater, Gas Water Heater
    • Laundry: Upper Level, Common Area, Washer In Unit, Dryer In Unit, Has Laundry
    Features
    • Attic, Ceiling Fan(s), Combination Dining/Living, Open Floorplan, Kitchen Island, Pantry, Recessed Lighting, Studio, Bathroom - Tub Shower, Walk-In Closet(s), 9'+ Ceilings, Dry Wall, Tray Ceiling(s)
    • Flooring: Hardwood, Ceramic Tile, Carpet, Wood
    • Doors: Sliding Glass, Double Entry
    • Windows: Double Pane Windows, Screens
    • Has basement: No
    • Number of fireplaces: 1
    • Fireplace features: Glass Doors, Flue for Stove
    Interior area
    • Total structure area: 2,448
    • Total interior livable area: 2,448 sqft
    • Finished area above ground: 2,448
    • Finished area below ground: 0

    Property

    Parking
    • Total spaces: 1
    • Parking features: Garage Faces Front, Garage Door Opener, Inside Entrance, Lighted, Unassigned, Attached, Driveway, On Street
    • Attached garage spaces: 1
    • Has uncovered spaces: Yes
    Accessibility
    • Accessibility features: None
    Features
    • Levels: Three
    • Stories: 3
    • Patio & porch: Deck, Patio, Wrap Around
    • Exterior features: Bump-outs, Street Lights, Sidewalks, Water Fountains, Tennis Court(s)
    • Pool features: Community
    • Spa features: Community
    • Fencing: Full
    • Has view: Yes
    • View description: Street, Trees/Woods
    Lot
    • Size: 2,178 sqft
    • Features: Backs - Open Common Area, Front Yard, Interior Lot, No Thru Street, Rear Yard, Level, Suburban
    Details
    • Additional structures: Above Grade, Below Grade
    • Parcel number: 204184999000
    • Zoning: R8
    • Special conditions: Standard

    Construction

    Type & style
    • Home type: Townhouse
    • Architectural style: Other
    • Property subtype: Townhouse
    Materials
    • Brick, Asphalt, Aluminum Siding
    • Foundation: Slab
    • Roof: Asphalt,Shingle,Tar/Gravel
    Condition
    • New construction: No
    • Year built: 2003
    • Major remodel year: 2021
    Details
    • Builder model: Trenton-Extended
    • Builder name: Centex

    Utilities & green energy

    • Electric: 120/240V, Circuit Breakers
    • Sewer: Public Sewer
    • Water: Public
    • Utilities for property: Cable Available, Electricity Available, Natural Gas Available, Sewer Available, Water Available, Phone Available

    Community & neighborhood

    Security
    • Security features: Smoke Detector(s)
    Community
    • Community features: Pool
    Location
    • Region: Aldie
    • Subdivision: Stone Ridge North

    HOA & financial

    HOA
    • Has HOA: Yes
    • HOA fee: $96 monthly
    • Amenities included: Bike Trail, Clubhouse, Common Grounds, Fitness Center, Fax/Copying, Jogging Path, Library, Meeting Room, Party Room, Pool, Tot Lots/Playground
    • Services included: Fiber Optics at Dwelling, Health Club, Management, Pool(s), Recreation Facility, Road Maintenance, Snow Removal, Trash
    • Association name: STONE RIDGE

    Other

    Other facts
    • Listing agreement: Exclusive Right To Sell
    • Listing terms: Cash,Contract,Conventional,FHA,FHA 203(b),FHA 203(k),FHLMC,FHVA,FMHA,FNMA,Negotiable,USDA Loan,VA Loan,VHDA,Other
    • Ownership: Fee Simple
    • Road surface type: Black Top

    Price history

    DateEventPrice
    7/31/2024Sold$650,000+1.6%$266/sqft
    Source: Bright MLS #VALO2070790 Report a problem
    6/5/2024Pending sale$640,000$261/sqft
    Source: Bright MLS #VALO2070790 Report a problem
    5/29/2024Listed for sale$640,000+14.3%$261/sqft
    Source: Bright MLS #VALO2070790 Report a problem
    6/3/2021Sold$560,000+1.8%$229/sqft
    Source: Public Record Report a problem
    4/29/2021Listed for sale$550,000+69.8%$225/sqft
    Source: Keller Williams #VALO436886 Report a problem
    11/12/2019Listing removed$2,100$1/sqft
    Source: Keller Williams Realty Dulles #VALO392264 Report a problem
    10/13/2019Price change$2,100-2.3%$1/sqft
    Source: Keller Williams Realty Dulles #VALO392264 Report a problem
    9/28/2019Price change$2,150-7.9%$1/sqft
    Source: Keller Williams Realty Dulles #VALO392264 Report a problem
    9/5/2019Price change$2,335-0.8%$1/sqft
    Source: Keller Williams Realty Dulles #VALO392264 Report a problem
    8/21/2019Price change$2,355-0.8%$1/sqft
    Source: Keller Williams Realty Dulles #VALO392264 Report a problem
    8/11/2019Listed for rent$2,375+13.1%$1/sqft
    Source: Keller Williams Realty Dulles #VALO392264 Report a problem
    11/19/2018Listing removed$2,100$1/sqft
    Source: Keller Williams Realty Dulles #1002271784 Report a problem
    10/25/2018Price change$2,100-5.6%$1/sqft
    Source: Keller Williams Realty Dulles #1002271784 Report a problem
    9/25/2018Price change$2,225-1.1%$1/sqft
    Source: Keller Williams Realty Dulles #1002271784 Report a problem
    8/20/2018Listed for rent$2,250+5.9%$1/sqft
    Source: Keller Williams Realty Dulles #1002271784 Report a problem
    2/27/2018Listing removed$2,125$1/sqft
    Source: My Northern Virginia Homes Report a problem
    1/28/2018Price change$2,125-7.6%$1/sqft
    Source: Dulles Report a problem
    1/7/2018Price change$2,300+8.2%$1/sqft
    Source: Dulles Report a problem
    12/24/2017Price change$2,125-2.3%$1/sqft
    Source: Dulles Report a problem
    12/16/2017Price change$2,175-1.1%$1/sqft
    Source: Dulles Report a problem
    11/27/2017Price change$2,200-4.3%$1/sqft
    Source: Dulles Report a problem
    11/14/2017Listed for rent$2,300+4.5%$1/sqft
    Source: Keller Williams Realty Dulles #1004140015 Report a problem
    8/23/2017Listing removed$2,200$1/sqft
    Source: Keller Williams Realty Dulles #LO10008202 Report a problem
    7/18/2017Listed for rent$2,200$1/sqft
    Source: Keller Williams Realty Dulles #LO10008202 Report a problem
    4/27/2017Listing removed$2,200$1/sqft
    Source: Keller Williams - Dulles #LO9874293 Report a problem
    4/11/2017Listed for rent$2,200$1/sqft
    Source: Keller Williams - Dulles #LO9874293 Report a problem
    12/3/2003Sold$324,000$132/sqft
    Source: Public Record Report a problem

    Public tax history

    YearProperty taxesTax assessment
    2025$5,137 -2.1%$638,130 +5.2%
    2024$5,249 +4.8%$606,770 +6%
    2023$5,009 +5.8%$572,450 +7.6%
    2022$4,737 +1.9%$532,200 +12.3%
    2021$4,646 +1.3%$474,110 +6.9%
    2020$4,588 +0%$443,330 +7.1%
    2019$4,588 +3.8%$413,960 +1.6%
    2018$4,422 +3.4%$407,540 +7.2%
    2017$4,276 +2.4%$380,050 +3.5%
    2016$4,174 $367,230 +51.3%
    2015$4,174 +3.2%$242,730 +3.2%
    2014$4,046 $235,270 -49.3%
    2006-- $464,000 +43.8%
    2005-- $322,600 +1.6%
    2004-- $317,500

    Find assessor info on the county website

    Neighborhood: 20105

    Nearby schools

    GreatSchools rating
    Schools provided by the listing agent
    • High: John Champe
    • District: Loudoun County Public Schools

    Source: Bright MLS. This data may not be complete. We recommend contacting the local school district to confirm school assignments for this home.

    Get a cash offer in 3 minutes
    Find out how much your home could sell for in as little as 3 minutes with a no-obligation cash offer.
    Estimated market value
    $674,000
    Get a cash offer in 3 minutes
    Find out how much your home could sell for in as little as 3 minutes with a no-obligation cash offer.
    Estimated market value
    $674,000