Stunning design end unit Garfield townhome in Cambridge Lakes! This beautiful home presents an incredible opportunity for comfortable and modern living. Open-concept home features 3 bedrooms, 2.5 baths, a 2-car garage, a finished bonus room, and a large primary suite with a private bath! The well-designed floor plan provides a seamless flow throughout. Spacious and sunlit living area, kitchen features Aristokraft white cabinets, a convenient island for additional seating, and newer stainless steel appliances! Abundant island counter space overlooks spacious dining and living room areas! The primary suite offers privacy and comfort, the additional bedrooms are generously sized or perfect for accommodating family members or creating a home office. Convenient upstairs laundry. This community also offers a clubhouse, exercise facilities, pool, park/playground, party room, and bike room/bike trails allowing for enjoyable outdoor activities and entertainment. It is conveniently located near shopping, transportation, restaurants & I-90-highly rated Hampshire School District 300.
Closed
$310,500
2469 Bella Dr, Pingree Grove, IL 60140
3beds
1,756sqft
Townhouse, Single Family Residence
Built in 2021
1,180 Square Feet Lot
$341,600 Zestimate®
$177/sqft
$2,752 Estimated rent
Home value
$341,600
$325,000 - $359,000
$2,752/mo
Zestimate® history
Owner options
List your home for rent
$2,752/mo
Rent Zestimate®
Find your next renter with Zillow Rental Manager. Plus, with online applications, you can quickly screen prospective tenants – for free.
$2,752/mo
Rent Zestimate®
Refinance and save
$2,484/mo
Est. payment
Refinancing to a lower rate could help reduce your monthly payments and save thousands over the life of the loan.
$2,484/mo
Est. payment
Explore your selling options
Work with a Zillow partner agent
Leverage their expertise and Zillow's premium Showcase listings to get your home seen by more buyers.
Get startedList with your own agent
Get your home in front of millions of buyers by listing it on Zillow.
Learn how to do itSell it yourself
Take full control of how buyers see your home on Zillow by listing For Sale by Owner (FSBO).
List your homeWhat's special
Zillow last checked:
Listing updated:
Listed by:
Alina Pop 773-509-9493,
American International Realty
Bought with:
Rose Riordan
Century 21 Circle
Source: MRED as distributed by MLS GRID,MLS#: 11958571
Facts & features
Interior
Bedrooms & bathrooms
- Bedrooms: 3
- Bathrooms: 3
- Full bathrooms: 2
- 1/2 bathrooms: 1
Rooms
- Room types: No additional rooms
Primary bedroom
- Features: Flooring (Carpet), Bathroom (Full)
- Level: Second
- Area: 156 Square Feet
- Dimensions: 12X13
Bedroom 2
- Features: Flooring (Carpet)
- Level: Second
- Area: 99 Square Feet
- Dimensions: 9X11
Bedroom 3
- Features: Flooring (Carpet)
- Level: Second
- Area: 90 Square Feet
- Dimensions: 9X10
Dining room
- Features: Flooring (Wood Laminate)
- Level: Main
- Area: 132 Square Feet
- Dimensions: 12X11
Family room
- Features: Flooring (Carpet)
- Level: Lower
- Area: 168 Square Feet
- Dimensions: 14X12
Kitchen
- Features: Kitchen (Island), Flooring (Wood Laminate)
- Level: Main
- Area: 182 Square Feet
- Dimensions: 13X14
Laundry
- Features: Flooring (Vinyl)
- Level: Second
- Area: 24 Square Feet
- Dimensions: 6X4
Living room
- Features: Flooring (Carpet)
- Level: Main
- Area: 247 Square Feet
- Dimensions: 19X13
Heating
- Natural Gas, Forced Air
Cooling
- Central Air
Appliances
- Included: Range, Microwave, Dishwasher, Portable Dishwasher, Refrigerator
Features
- Basement: Finished,Daylight
Interior area
- Total structure area: 0
- Total interior livable area: 1,756 sqft
Property
Parking
- Total spaces: 2
- Parking features: On Site, Attached, Garage
- Attached garage spaces: 2
Accessibility
- Accessibility features: No Disability Access
Features
- On waterfront: Yes
Lot
- Size: 1,180 Square Feet
- Dimensions: 20 X 59
Details
- Parcel number: 0230466058
- Special conditions: None
Construction
Type & style
- Home type: Townhouse
- Property subtype: Townhouse, Single Family Residence
Materials
- Vinyl Siding
Condition
- New construction: No
- Year built: 2021
Utilities & green energy
- Sewer: Public Sewer
- Water: Public
Community & HOA
HOA
- Has HOA: Yes
- Services included: Clubhouse, Exercise Facilities, Pool, Exterior Maintenance, Lawn Care, Snow Removal
- HOA fee: $221 monthly
Location
- Region: Pingree Grove
Financial & listing details
- Price per square foot: $177/sqft
- Annual tax amount: $5,446
- Date on market: 1/9/2024
- Listing terms: VA
- Ownership: Fee Simple w/ HO Assn.
Price history
| Date | Event | Price |
|---|---|---|
| 3/19/2024 | Sold | $310,500+1.8%$177/sqft |
Source:  MRED as distributed by MLS GRID #11958571 Report a problem MRED as distributed by MLS GRID #11958571 Report a problem | ||
| 2/13/2024 | Contingent | $305,000$174/sqft |
Source: MRED as distributed by MLS GRID #11958571 Report a problem | ||
| 1/9/2024 | Listed for sale | $305,000+0%$174/sqft |
Source: MRED as distributed by MLS GRID #11958571 Report a problem | ||
| 3/29/2022 | Sold | $304,990$174/sqft |
Source: MRED as distributed by MLS GRID #11320743 Report a problem | ||
| 2/21/2022 | Pending sale | $304,990$174/sqft |
Source: MRED as distributed by MLS GRID #11320743 Report a problem | ||
| 2/9/2022 | Listed for sale | $304,990-0.7%$174/sqft |
Source: MRED as distributed by MLS GRID #11320743 Report a problem | ||
| 2/9/2022 | Listing removed | -- |
Source: MRED as distributed by MLS GRID #11274431 Report a problem | ||
| 12/20/2021 | Price change | $306,990+0.7%$175/sqft |
Source: MRED as distributed by MLS GRID #11274431 Report a problem | ||
| 12/2/2021 | Price change | $304,990+0.5%$174/sqft |
Source: MRED as distributed by MLS GRID #11274431 Report a problem | ||
| 12/1/2021 | Price change | $303,350+1.7%$173/sqft |
Source: MRED as distributed by MLS GRID #11274431 Report a problem | ||
| 11/30/2021 | Price change | $298,350-0.5%$170/sqft |
Source: MRED as distributed by MLS GRID #11274431 Report a problem | ||
| 11/20/2021 | Listed for sale | $299,990$171/sqft |
Source: MRED as distributed by MLS GRID #11274431 Report a problem | ||
Public tax history
Tax history is unavailable.
Neighborhood: 60140
Nearby homes
- $343,6003 bd2 ba2k sqft2467 Bella Dr, Pingree Grove, IL 60140Off Market
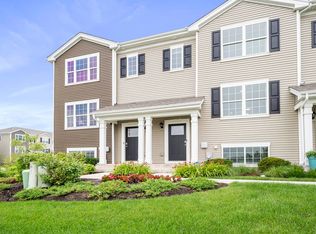
- $329,8002 bd2 ba2k sqft2465 Bella Dr, Pingree Grove, IL 60140Off Market

- $345,5003 bd2 ba2k sqft2477 Bella Dr, Pingree Grove, IL 60140Off Market
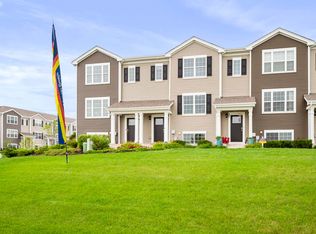
- $326,0002 bd2 ba2k sqft2475 Bella Dr, Hampshire, IL 60140Off Market
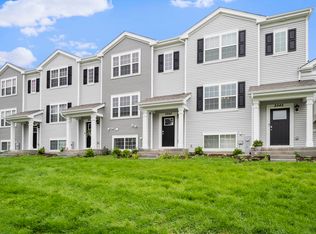
- $343,6003 bd2 ba2k sqft2473 Bella Dr, Pingree Grove, IL 60140Off Market
- $351,0003 bd2 ba2k sqft2471 Bella Dr, Pingree Grove, IL 60140Off Market
- $332,3003 bd3 ba1.7k sqft2453 Bella Drive, Pingree Grove, IL 60140Off Market
- $337,8003 bd2 ba2k sqft2451 Bella Dr, Pingree Grove, IL 60140Off Market
- $340,7003 bd2 ba2k sqft2449 Bella Dr, Pingree Grove, IL 60140Off Market
Nearby schools
GreatSchools rating
- 6/10Gary D Wright Elementary SchoolGrades: PK-5Distance: 3.2 mi
- 5/10Hampshire Middle SchoolGrades: 6-8Distance: 3.8 mi
- 8/10Hampshire High SchoolGrades: 9-12Distance: 3.3 mi
Schools provided by the listing agent
- Elementary: Gary Wright Elementary School
- Middle: Hampshire Middle School
- High: Hampshire High School
- District: 300
Source: MRED as distributed by MLS GRID. This data may not be complete. We recommend contacting the local school district to confirm school assignments for this home.
Get a cash offer in 3 minutes
Find out how much your home could sell for in as little as 3 minutes with a no-obligation cash offer.
Estimated market value
$341,600
Get a cash offer in 3 minutes
Find out how much your home could sell for in as little as 3 minutes with a no-obligation cash offer.
Estimated market value
$341,600
- Illinois
- Kane County
- Pingree Grove
- 60140
- 2469 Bella Dr
Nearby cities
Nearby zip codes
Other Pingree Grove Topics
