Skip main navigation
Sold
  • $461,250

    2469 Dorsey Dr, Hubbard, OR 97032

    3beds
    1,586sqft
    Residential, Single Family Residence
    Built in 2004
    4,791 Square Feet Lot
    $472,200 Zestimate®
    $291/sqft
    $2,385 Estimated rent

    Home value

    $472,200

    $449,000 - $496,000

    $2,385/mo

    Zestimate® history
    Loading
    Loading...

    Owner options

    List your home for rent

    $2,385/mo

    Rent Zestimate®

    Find your next renter with Zillow Rental Manager. Plus, with online applications, you can quickly screen prospective tenants – for free.

    Learn more

    $2,385/mo

    Rent Zestimate®

    Refinance and save

    $2,818/mo

    Est. payment

    Refinancing to a lower rate could help reduce your monthly payments and save thousands over the life of the loan.

    See today's rates

    $2,818/mo

    Est. payment

    Explore your selling options

    Work with a Zillow partner agent

    Leverage their expertise and Zillow's premium Showcase listings to get your home seen by more buyers.

    Get started

    List with your own agent

    Get your home in front of millions of buyers by listing it on Zillow.

    Learn how to do it

    Sell it yourself

    Take full control of how buyers see your home on Zillow by listing For Sale by Owner (FSBO).

    List your home

    What's special

    Low-maintenance yardPrivate home officeWalk-in showerPrimary suiteSpacious kitchenVaulted great roomOpen airy atmosphere
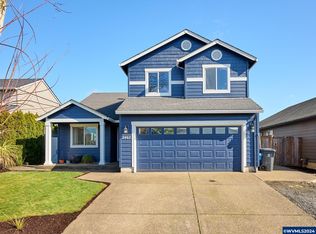
    Welcome to this inviting one level 3-bedroom, 2-bath home that blends comfort, function, and scenic beauty. From the moment you arrive, the covered front porch offers a warm welcome and the perfect place to relax and enjoy your surroundings. Step inside to discover a thoughtfully designed layout featuring a vaulted great room, creating an open, airy atmosphere. The spacious kitchen flows seamlessly into the main living area, perfect for everyday living and hosting gatherings alike. A private home office provides a quiet, dedicated space to work or create, while the primary suite offers a peaceful retreat with a walk-in shower for convenience. Out back, enjoy the ease of a low-maintenance yard that opens to picturesque farmland with sweeping territorial views—a truly serene backdrop with no rear neighbors.

    Zillow last checked:

    Listing updated:

    Listed by:

    Kathy Layton 503-853-9466,

    Better Homes & Gardens Realty

    Bought with:

    Paula Brotherton, 201212763

    Premiere Property Group, LLC

    Source: RMLS (OR),MLS#: 159133530MLS Logo

    Facts & features

    Interior

    Bedrooms & bathrooms
    • Bedrooms: 3
    • Bathrooms: 2
    • Full bathrooms: 2
    • Main level bathrooms: 2
    Rooms
    • Room types: Office, Bedroom 2, Bedroom 3, Dining Room, Family Room, Kitchen, Living Room, Primary Bedroom
    Primary bedroom
    • Features: Ceiling Fan, Wallto Wall Carpet
    • Level: Main
    • Area: 182
    • Dimensions: 14 x 13
    Bedroom 2
    • Features: Wallto Wall Carpet
    • Level: Main
    • Area: 100
    • Dimensions: 10 x 10
    Bedroom 3
    • Features: Wallto Wall Carpet
    • Level: Main
    • Area: 110
    • Dimensions: 11 x 10
    Dining room
    • Features: Wallto Wall Carpet
    • Level: Main
    • Area: 120
    • Dimensions: 12 x 10
    Kitchen
    • Features: Dishwasher, Free Standing Range, Vinyl Floor
    • Level: Main
    • Area: 168
    • Width: 12
    Office
    • Features: Vinyl Floor
    • Level: Main
    • Area: 110
    • Dimensions: 11 x 10
    Heating
    • Forced Air
    Cooling
    • Central Air
    Appliances
    • Included: Dishwasher, Free-Standing Range, Gas Water Heater
    Features
    • Ceiling Fan(s)
    • Flooring: Vinyl, Wall to Wall Carpet
    • Windows: Double Pane Windows, Vinyl Frames
    • Basement: Crawl Space
    • Number of fireplaces: 1
    • Fireplace features: Gas
    Interior area
    • Total structure area: 1,586
    • Total interior livable area: 1,586 sqft

    Property

    Parking
    • Total spaces: 2
    • Parking features: Driveway, On Street, Attached
    • Attached garage spaces: 2
    • Has uncovered spaces: Yes
    Accessibility
    • Accessibility features: Garage On Main, Main Floor Bedroom Bath, One Level, Utility Room On Main, Walkin Shower, Accessibility
    Features
    • Levels: One
    • Stories: 1
    • Patio & porch: Patio, Porch
    • Exterior features: Yard
    • Has view: Yes
    • View description: Territorial
    Lot
    • Size: 4,791 Square Feet
    • Features: Level, SqFt 3000 to 4999
    Details
    • Parcel number: 333471

    Construction

    Type & style
    • Home type: SingleFamily
    • Property subtype: Residential, Single Family Residence
    Materials
    • Cement Siding, Lap Siding
    • Foundation: Concrete Perimeter
    • Roof: Composition
    Condition
    • Resale
    • New construction: No
    • Year built: 2004

    Utilities & green energy

    • Sewer: Public Sewer
    • Water: Public

    Community & HOA

    HOA
    • Has HOA: No
    Location
    • Region: Hubbard

    Financial & listing details

    • Price per square foot: $291/sqft
    • Tax assessed value: $458,480
    • Annual tax amount: $4,053
    • Date on market: 8/5/2025
    • Cumulative days on market: 275 days
    • Listing terms: Cash,Conventional,FHA,VA Loan
    • Road surface type: Paved

    Price history

    DateEventPrice
    6/3/2026Sold$461,250-2.9%$291/sqft
    Source: RMLS (OR) #159133530 Report a problem
    5/8/2026Pending sale$474,900$299/sqft
    Source: RMLS (OR) #159133530 Report a problem
    4/3/2026Price change$474,900-2.5%$299/sqft
    Source: RMLS (OR) #159133530 Report a problem
    10/2/2025Listed for sale$487,000$307/sqft
    Source: RMLS (OR) #159133530 Report a problem
    9/19/2025Pending sale$487,000$307/sqft
    Source: RMLS (OR) #159133530 Report a problem
    8/29/2025Price change$487,000-3%$307/sqft
    Source: RMLS (OR) #159133530 Report a problem
    8/5/2025Listed for sale$502,000+4.6%$317/sqft
    Source: RMLS (OR) #159133530 Report a problem
    5/23/2022Sold$480,000+0.2%$303/sqft
    Source: RMLS (OR) #22014444 Report a problem
    5/9/2022Contingent$479,000$302/sqft
    Source: WVMLS #791424 Report a problem
    5/8/2022Pending sale$479,000$302/sqft
    Source: RMLS (OR) #22014444 Report a problem
    5/5/2022Listed for sale$479,000+167.4%$302/sqft
    Source: WVMLS #791424 Report a problem
    6/13/2011Sold$179,100+0%$113/sqft
    Source: Public Record Report a problem
    3/8/2011Price change$179,025-0.5%$113/sqft
    Source: ERA NORTHWEST PROF REALTY #638192 Report a problem
    2/25/2011Listed for sale$179,900-3.3%$113/sqft
    Source: iseemedia #10091770 Report a problem
    1/6/2011Sold$186,095+3.4%$117/sqft
    Source: Public Record Report a problem
    12/10/2010Listed for sale$179,900-5.3%$113/sqft
    Source: ERA NORTHWEST PROF REALTY #635406 Report a problem
    8/13/2004Sold$189,990$120/sqft
    Source: Public Record Report a problem

    Public tax history

    YearProperty taxesTax assessment
    2025$4,188 +3.3%$272,630 +3%
    2024$4,053 +3.6%$264,690 +6.1%
    2023$3,913 +2.1%$249,510
    2022$3,830 +3.7%$249,510 +3%
    2021$3,694 +2.1%$242,250 +6.1%
    2020$3,618 +9.2%$228,350
    2019$3,312 +3%--
    2018$3,214 --
    2017$3,214 +8.3%--
    2016$2,969 --
    2015$2,969 +6.5%--
    2014$2,789 +4.4%--
    2013$2,671 --
    2012$2,671 +3.7%--
    2011$2,577 +3.1%$180,300 +6.1%
    2010$2,500 +1.9%$169,960
    2009$2,453 +3.6%$169,960 +3%
    2008$2,367 +2.3%$165,010
    2007$2,314 +0.5%--
    2006$2,304 +1.6%--
    2005$2,267 +200%--
    2004$756 --
    Find assessor info on the county website

    Neighborhood: 97032

    Nearby schools

    GreatSchools rating
    Schools provided by the listing agent
    • Elementary: North Marion
    • Middle: North Marion
    • High: North Marion

    Source: RMLS (OR). This data may not be complete. We recommend contacting the local school district to confirm school assignments for this home.

    Get pre-qualified for a loan
    At Zillow Home Loans, we can pre-qualify you in as little as 5 minutes with no impact to your credit score.

    An equal housing lender. NMLS #10287.