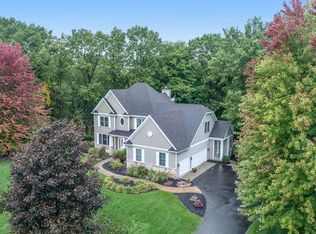
Welcome to 2469 Fairway Winds Court NE, a beautifully maintained custom-built home nestled on 1.4 wooded acres in the desirable Wedgefield Estates community of Ada, Forest Hills Eastern Schools. Offering approximately 4,500 finished square feet, 6 bedrooms, 3 full and 1 half baths, and an impressive blend of timeless design and thoughtful updates, this home offers the space, privacy, and quality you've been looking for. From the moment you enter, you'll appreciate the home's open, inviting floor plan, abundant natural light, floor-to-ceiling windows, 8-foot doors, extensive millwork, built-ins, crown molding, and wainscoting. The spacious living room features a gas-log fireplace with a beautifully updated tile surround, new LVP flooring, fresh paint, and updated lighting. The heart of the home is the completely remodeled kitchen, beautifully updated in 2024 with custom cabinetry, granite countertops and island, LVP flooring, updated electrical and lighting, fresh paint, Café stainless steel appliances, and an exceptional Wolf/Sub-Zero built-in wine refrigeration system. This sophisticated yet functional space is designed for everyday living and entertaining. Just off the main living areas, the remodeled four-season room provides a wonderful place to relax and enjoy the peaceful, wooded setting. Updated in 2024 with LVP flooring, a Pella sliding door, fireplace improvements, fresh paint, updated electrical and lighting, and a ceiling fan, this inviting space seamlessly extends the living area and brings the outdoors in. The primary suite offers a private retreat, highlighted by a completely remodeled primary bathroom and expanded closet. The 2024 renovation includes tile flooring, heated floors, updated electrical and lighting, a luxurious wet room with a soaking tub and spa shower system, and an enlarged closet featuring LVL flooring, custom cabinetry, and fresh paint. Additional improvements throughout the home include updated flooring, paint, and lighting in the entry and garage areas, creating a cohesive, refreshed feel from room to room. Major systems and exterior improvements have also been thoughtfully addressed, including a new air conditioning unit in 2025, a covered gutter system installed in 2025, updated landscaping, whole-house duct cleaning in 2025, septic pumped in 2026, a whole-house backup generator in 2024, an upgraded sprinkler control system, and more (see the attached list of improvements). Outside, enjoy the privacy and natural beauty of the expansive wooded lot, while the neighborhood's location provides convenient access to the area's amenities, bike paths, Knapp's Corner, downtown Ada, and Egypt Valley Country Club. The home is also located within the Forest Hills Eastern school district. This is a rare opportunity to own a spacious, extensively updated custom home in one of Ada's sought-after neighborhoods, where thoughtful renovations, quality finishes, and a beautiful private setting come together to create an exceptional place to call home. Call today to schedule a private tour!
Active
$1,150,000
2469 Fairway Winds Ct NE, Ada, MI 49301
6beds
4,504sqft
Single Family Residence
Built in 2000
1.4 Acres Lot
$-- Zestimate®
$255/sqft
$200/mo HOA
What's special
Fresh paintRemodeled four-season roomAbundant natural lightCrown moldingPella sliding doorExpansive wooded lotHeated floors
- 1 day
- 647
- 58
Zillow last checked:
Listing updated:
Listed by:
Arthur(Beau) H Otis 616-401-8880,
Greenridge Realty (Cascade) 616-949-8900,
Adam D Paarlberg 269-685-5866,
Greenridge Cornell & Associates
Source: MichRIC,MLS#: 26047098
Facts & features
Interior
Bedrooms & bathrooms
- Bedrooms: 6
- Bathrooms: 4
- Full bathrooms: 3
- 1/2 bathrooms: 1
Primary bedroom
- Description: See attached floor plans
- Level: Upper
Bedroom 2
- Description: See attached floor plans
- Level: Upper
Bedroom 3
- Description: See attached floor plans
- Level: Upper
Bedroom 4
- Description: See attached floor plans
- Level: Upper
Bedroom 5
- Description: See attached floor plans
- Level: Lower
Primary bathroom
- Level: Upper
Bathroom 2
- Description: See attached floor plans
- Level: Upper
Bathroom 3
- Description: See attached floor plans
- Level: Lower
Bathroom 4
- Description: 1/2 Bath - See attached floor plans
- Level: Main
Other
- Description: See attached floor plans
- Level: Lower
Bonus room
- Description: 4 Season Room - See attached floor plans
- Level: Main
Dining area
- Description: See attached floor plans
- Level: Main
Dining room
- Description: See attached floor plans
- Level: Main
Exercise room
- Description: Flex Room - See attached floor plans
- Level: Lower
Family room
- Description: See attached floor plans
- Level: Lower
Kitchen
- Description: See attached floor plans
- Level: Main
Laundry
- Description: See attached floor plans
- Level: Main
Living room
- Description: See attached floor plans
- Level: Main
Office
- Description: See attached floor plans
- Level: Main
Other
- Description: Mud Room - See attached floor plans
- Level: Main
Utility room
- Description: See attached floor plans
- Level: Lower
Heating
- Forced Air
Cooling
- Central Air
Appliances
- Included: Humidifier, Bar Fridge, Dishwasher, Disposal, Dryer, Microwave, Range, Refrigerator, Washer, Water Softener Owned
- Laundry: Laundry Room, Main Level
Features
- Ceiling Fan(s), Wet Bar, Center Island, Eat-in Kitchen, Pantry
- Flooring: Carpet, Tile, Vinyl
- Windows: Insulated Windows, Window Treatments
- Basement: Walk-Out Access
- Number of fireplaces: 1
- Fireplace features: Family Room, Gas Log
Interior area
- Total structure area: 3,304
- Total interior livable area: 4,504 sqft
- Finished area below ground: 0
Video & virtual tour
Property
Parking
- Total spaces: 3
- Parking features: Attached, Garage Door Opener
- Garage spaces: 3
Features
- Stories: 2
Lot
- Size: 1.4 Acres
- Dimensions: 154 x 450 x 208 x 295
- Features: Level, Wooded, Cul-De-Sac, Shrubs/Hedges
Details
- Parcel number: 411508276005
- Zoning description: Residential
Construction
Type & style
- Home type: SingleFamily
- Architectural style: Traditional
- Property subtype: Single Family Residence
Materials
- Brick, Vinyl Siding
- Roof: Composition
Condition
- New construction: No
- Year built: 2000
Utilities & green energy
- Sewer: Septic Tank
- Water: Well
- Utilities for property: Phone Available, Natural Gas Available, Electricity Available, Cable Available, Phone Connected, Natural Gas Connected, Cable Connected
Community & HOA
Community
- Security: Security System
- Subdivision: Wedgefield Estates
HOA
- Has HOA: Yes
- Services included: Other, Snow Removal
- HOA fee: $200 monthly
Location
- Region: Ada
Financial & listing details
- Price per square foot: $255/sqft
- Tax assessed value: $320,249
- Annual tax amount: $9,821
- Date on market: 9/4/2026
- Listing terms: Cash,Conventional
- Electric utility on property: Yes
- Road surface type: Paved
Estimated market value
Not available
Estimated sales range
Not available
Not available
Price history
| Date | Event | Price |
|---|---|---|
| 9/4/2026 | Listed for sale | $1,150,000+31.4%$255/sqft |
Source:  MichRIC #26047098 Report a problem MichRIC #26047098 Report a problem | ||
| 8/2/2022 | Listing removed | -- |
Source: MichRIC #22031704 Report a problem | ||
| 7/26/2022 | Listed for sale | $875,000+69.9%$194/sqft |
Source: MichRIC #22031704 Report a problem | ||
| 4/12/2016 | Sold | $515,000-0.9%$114/sqft |
Source: MichRIC #15034610 Report a problem | ||
| 2/16/2016 | Pending sale | $519,900$115/sqft |
Source: Coldwell Banker AJS-Schmidt #15034610 Report a problem | ||
| 1/30/2016 | Listed for sale | $519,900+18.2%$115/sqft |
Source: Coldwell Banker AJS-Schmidt #15034610 Report a problem | ||
| 3/28/2001 | Sold | $440,000$98/sqft |
Source: Public Record Report a problem | ||
Public tax history
| Year | Property taxes | Tax assessment |
|---|---|---|
| 2025 | $9,576 | $426,900 +0.1% |
| 2024 | -- | $426,500 +47.2% |
| 2021 | -- | $289,700 -6.6% |
| 2020 | -- | $310,200 +7% |
| 2019 | -- | $289,900 +15.5% |
| 2018 | -- | $251,000 -5.5% |
| 2017 | $7,379 | $265,500 +4.4% |
| 2016 | $7,379 | $254,300 |
| 2015 | $7,379 | $254,300 +11.9% |
| 2013 | -- | $227,300 -0.9% |
| 2011 | -- | $229,300 -3.7% |
| 2010 | -- | $238,200 -1.4% |
| 2009 | -- | $241,600 -5% |
| 2007 | -- | $254,300 +4.1% |
| 2006 | -- | $244,390 +3.7% |
| 2005 | -- | $235,671 +3.3% |
| 2004 | -- | $228,143 +3.6% |
| 2002 | -- | $220,300 +5% |
| 2001 | -- | $209,902 |
Find assessor info on the county website
Monthly payment
Est. payment
Payment breakdown
Explore the cost of this home by adjusting the details. Changes won't be saved.Climate risks
Neighborhood: 49301
Similar homes
- $1,250,0003 bd4 ba3.5k sqft5075 Spring Ridge Dr NE, Ada, MI 49301For Sale

 MLS ID #26046226, David LaFrance, Ensley Real Estate. MichRIC
 - $1,174,0006 bd7 ba5.6k sqft5327 Canyon River Dr NE, Ada, MI 49301For Sale
 MLS ID #26032120, Jordan J Schaefer, Hello Homes GR. MichRIC
 - $700,0004 bd3 ba2.6k sqft7200 Knapp St NE, Ada, MI 49301For Sale
 MLS ID #26046768, Chad R Wildern, ERA Reardon Realty Great Lakes. MichRIC
 - $974,8764 bd3 ba2.6k sqft9020 Bailey Dr NE, Ada, MI 49301For Sale
 MLS ID #26047095, Don D King Jr., Berkshire Hathaway HomeServices Michigan Real Estate (Main). MichRIC
 - $1,125,0005 bd4 ba3.6k sqft7494 Bridle Path Ct SE, Ada, MI 49301For SaleMLS ID #26031593, Dawn Bebout, Five Star Real Estate (Ada). MichRIC
- $1,025,0006 bd4 ba4.3k sqft1219 Stoneshire Dr SE, Grand Rapids, MI 49546For SaleMLS ID #26046840, Lance M Tiffany, Greenridge Realty (Cascade). MichRIC
- $1,299,9005 bd4 ba4k sqft5220 Canyon River Dr NE, Ada, MI 49301For SaleMLS ID #26041155, Mirzet Alic, Century 21 Affiliated (GR). MichRIC
- $735,0005 bd5 ba4.7k sqft7023 Dunloe Ct NE, Belmont, MI 49306For SaleMLS ID #26046962, Ingrid C Anastasiu, Keller Williams GR East. MichRIC
- $950,0004 bd4 ba3.7k sqft7721 Sun Quest Rdg NE, Ada, MI 49301For SaleMLS ID #26018221, Dylan J Setchfield, Greenridge Realty (Greenvl). MichRIC
- $825,0005 bd3 ba2.8k sqft1873 Grand River Dr NE, Ada, MI 49301For SaleMLS ID #26043990, Kyle Visser, ReSIDE Grand Rapids. MichRIC
- $1,100,0004 bd4 ba3.6k sqft2025 Pine Nook Ct NE, Grand Rapids, MI 49525For SaleMLS ID #26045743, Robert A Antonini, Coldwell Banker Schmidt Realtors. MichRIC
- $599,9005 bd3 ba3.7k sqft8977 Two Mile Rd NE, Ada, MI 49301For SaleMLS ID #26046187, Kyle Westrate, United Realty Services LLC. MichRIC
- $1,450,0006 bd5 ba5.1k sqft4710 N Catamount Trl NE, Ada, MI 49301For SaleMLS ID #26035174, Michele T Brown, Keller Williams GR East. MichRIC
- $1,300,0005 bd5 ba4.3k sqft5577 Cannon Meadows Dr, Ada, MI 49301New ConstructionMLS ID #26007821, Benjamin Iwema, Five Star Real Estate (Grandv). MichRIC
- $910,0004 bd4 ba3.4k sqft8548 Conservation St NE, Ada, MI 49301For SaleMLS ID #26035125, Sally A Reinke, Key Realty. MichRIC
- $1,200,0003 bd5 ba4k sqft2452 Holtman Dr NE, Grand Rapids, MI 49525For SaleMLS ID #26045880, Laura T Kelso, Kelso Homes LLC. MichRIC
- $929,9005 bd4 ba5.1k sqft974 Dogwood Meadows Dr SE, Ada, MI 49301For SaleMLS ID #26036798, Arija Wilcox, Keller Williams GR North. MichRIC
- $1,200,0006 bd5 ba5.7k sqft6065 W Back 40 Dr NE, Belmont, MI 49306For SaleMLS ID #26038178, Kathryn A Scheffler, Keller Williams GR North. MichRIC
- $999,9504 bd6 ba4.7k sqft6157 Egypt Forest Rd NE, Rockford, MI 49341For SaleMLS ID #26041460, Kathryn A Scheffler, Keller Williams GR North. MichRIC
- $1,195,0005 bd5 ba4.9k sqft1645 Watermark Dr SE, Grand Rapids, MI 49546For SaleMLS ID #26030937, John J Postma, RE/MAX of Grand Rapids (FH). MichRIC
