Skip main navigation
Active under contract
  • $410,000

    2469 Forrest Ave NW, Atlanta, GA 30318

    2beds
    1,116sqft
    : 
    $2,929/mo
    Get pre-qualified
    Single Family Residence
    Built in 1920
    6,359 Square Feet Lot
    $403,400 Zestimate®
    $367/sqft
    $-- HOA

    What's special

    Original brick fireplaceGenerous light-filled roomsSpacious primary suiteUpdated kitchenQuaint front porchLush professional landscapingLow-maintenance artificial turf
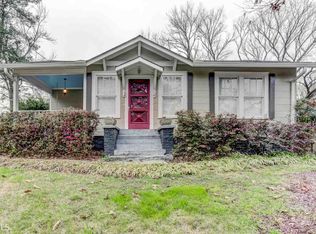
    Charming Riverside Bungalow Private Retreat in the Heart of West Atlanta Tucked away at the end of a quiet dead-end street in one of Atlanta's most sought-after Riverside communities, this beautifully maintained 2-bedroom,2-bathroom bungalow is the private retreat you've been waiting for. With its quaint front porch and lush professional landscaping, the curb appeal alone will steal your heart the moment you arrive. Step inside and be welcomed by generous, light-filled rooms that feel anything but typical - this home lives large. The original brick fireplace anchors the living space with warmth and timeless character, while the updated kitchen brings the perfect blend of classic charm and modern function. The spacious primary suite features a walk-in closet that truly delivers on storage, and both bathrooms are move-in ready. Out back, your own private oasis awaits - a fully fenced backyard with a privacy fence, professional landscaping, and low-maintenance artificial turf creates a serene escape from the city without ever leaving home. Location? Nearly unbeatable. Enjoy easy access to Downtown Atlanta, Midtown, Smyrna, and Vinings, plus quick connections to I-285 and I-75. World-class shopping, dining, and entertainment are all just minutes away. Bungalows with this much character, privacy, and convenience don't comealong often. Welcome home.
    67 days
    |
    525
    |
    45
    |

    Zillow last checked:

    Listing updated:

    Listed by:

    Tasha Lienemann 678-595-1479,

    Engel & V?lkers Atlanta

    Source: GAMLS,MLS#: 10784517MLS Logo

      Facts & features

      Interior

      Bedrooms & bathrooms
      • Bedrooms: 2
      • Bathrooms: 2
      • Full bathrooms: 2
      • Main level bathrooms: 2
      • Main level bedrooms: 2
      Rooms
      • Room types: Great Room
      Dining room
      • Features: Separate Room
      Kitchen
      • Features: Breakfast Area, Pantry
      Heating
      • Electric
      Cooling
      • Central Air
      Appliances
      • Included: Dishwasher, Electric Water Heater
      • Laundry: In Hall
      Features
      • High Ceilings, Master On Main Level, Other, Tray Ceiling(s), Walk-In Closet(s)
      • Flooring: Hardwood
      • Basement: Crawl Space
      • Number of fireplaces: 2
      • Fireplace features: Living Room, Other
      • Common walls with other units/homes: No Common Walls
      Interior area
      • Total structure area: 1,116
      • Total interior livable area: 1,116 sqft
      • Finished area above ground: 1,116
      • Finished area below ground: 0
      Video & virtual tour

      Property

      Parking
      • Total spaces: 1
      • Parking features: Garage
      • Has garage: Yes
      Features
      • Levels: One
      • Stories: 1
      • Patio & porch: Deck
      • Exterior features: Other
      • Fencing: Fenced
      • Waterfront features: No Dock Or Boathouse
      • Body of water: None
      Lot
      • Size: 6,359 Square Feet
      • Features: Cul-De-Sac, Other
      Details
      • Additional structures: Other
      • Parcel number: 17 025300090348

      Construction

      Type & style
      • Home type: SingleFamily
      • Architectural style: Bungalow/Cottage
      • Property subtype: Single Family Residence
      Materials
      • Other
      • Roof: Other
      Condition
      • Resale
      • New construction: No
      • Year built: 1920

      Utilities & green energy

      • Sewer: Public Sewer
      • Water: Public
      • Utilities for property: None

      Community & HOA

      Community
      • Features: Street Lights
      • Subdivision: None
      HOA
      • Has HOA: No
      • Services included: None
      Location
      • Region: Atlanta

      Financial & listing details

      • Price per square foot: $367/sqft
      • Tax assessed value: $366,600
      • Annual tax amount: $5,999
      • Date on market: 6/12/2026
      • Cumulative days on market: 67 days
      • Listing agreement: Exclusive Right To Sell

        Estimated market value

        $403,400

        $383,000 - $424,000

        $1,992/mo

        Price history

        DateEventPrice
        7/25/2026Pending sale$410,000$367/sqft
        Source: FMLS GA #7786531 Report a problem
        7/21/2026Contingent$410,000$367/sqft
        Source: Engel & Volkers #7786531 Report a problem
        6/12/2026Listed for sale$410,000+96.2%$367/sqft
        Source: FMLS GA #7786531 Report a problem
        5/22/2008Sold$209,000+344.7%$187/sqft
        Source: Public Record Report a problem
        1/18/2008Listing removed$47,000$42/sqft
        Source: eWebEngine #3598370 Report a problem
        11/16/2007Listed for sale$47,000-61.3%$42/sqft
        Source: eWebEngine #3598370 Report a problem
        9/28/2007Sold$121,502-10%$109/sqft
        Source: Public Record Report a problem
        8/8/2006Sold$135,000$121/sqft
        Source: Public Record Report a problem

        Public tax history

        YearProperty taxesTax assessment
        2025$5,999 +1.4%$146,640 +1.4%
        2024$5,918 +43.7%$144,560 +12%
        2023$4,118 -21.2%$129,080
        2022$5,224 +19.2%$129,080 +19.3%
        2021$4,382 -1%$108,160 +1.2%
        2020$4,425 +110.3%$106,880 +17.5%
        2019$2,104 $90,960 +15.3%
        2018$2,104 $78,880 +17.4%
        2017$2,104 +18.1%$67,200
        2016$1,782 +0.2%$67,200
        2015$1,778 +145.8%$67,200 +36.4%
        2014$723 $49,280
        2013-- $49,280
        2012$34 $49,280 +65.1%
        2011-- $29,840
        2010$250 $29,840
        2009-- $29,840
        2008-- $29,840
        2007$314 $29,840 -0.1%
        2005-- $29,880 +3%
        2004$345 -72.5%$29,000 +3.1%
        2003$1,256 +270.4%$28,120 +8.3%
        2002$339 -65.5%$25,960 +13.7%
        2001$983 $22,840
        Find assessor info on the county website

        Monthly payment

        Est. payment

        Payment breakdown

        Explore the cost of this home by adjusting the details. Changes won't be saved.
        All calculations are estimates and provided by Zillow, Inc. for informational purposes only. Actual amounts may vary.
        HOA fees may include property taxes on listings classified as Co-Ops. Contact the listing agent and/or owner for fee details.
        See how much you could borrow to make a competitive offer.

        Climate risks

        Neighborhood: Riverside

        Getting around

        47 / 100
        Car-Dependent
        39 / 100
        Some Transit
        27 / 100
        Somewhat Bikeable

        Nearby schools

        GreatSchools rating
        Schools provided by the listing agent
        • Elementary: Bolton
        • Middle: Sutton
        • High: North Atlanta

        Source: GAMLS. This data may not be complete. We recommend contacting the local school district to confirm school assignments for this home.

        A local agent can set up tours, give advice and negotiate with sellers.

        Browse local experts

        Similar homes