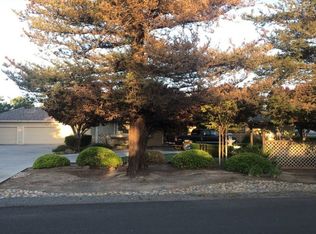
Welcome to prestigious Elissagaray Estates, where timeless design, generous living spaces, and quality craftsmanship come together in this exceptional home that functions primarily as a 1 story, with a versatile upstairs bonus room. Offering approximately 3,366 square feet of living space on an approximately 9,600 square foot lot, this impressive residence features 4 bedrooms, 2.5 bathrooms, plus a spacious upstairs bonus room that can easily serves as an optional 5th bedroom, home office, media room, game room, or private guest retreat. A warm and inviting front entry with slate accents welcomes you into the home, where tile flooring extends through the entry, hallway, and kitchen. The formal living and dining room creates an elegant space for entertaining and is enhanced by French doors that open to the beautifully landscaped backyard, providing seamless indoor-outdoor living. At the heart of the home is a spacious kitchen designed for both everyday living and entertaining, featuring granite countertops, a center island, Jenn-Air built-in oven and microwave, a 4-burner gas cooktop with griddle, a Kenmore dishwasher, abundant cabinetry, and generous workspace. The kitchen opens effortlessly to the inviting family room, where a cozy gas fireplace creates the perfect gathering place. The thoughtfully designed floor plan includes an oversized hallway leading to the secondary bedrooms with ample space for a desk, homework station, or computer area. The spacious primary suite offers a relaxing retreat with a ceiling fan, large primary bathroom with dual vanities, a separate soaking tub, walk-in shower, oversized walk-in closet, and an additional secondary closet for extra storage. Additional features include an indoor laundry room with cabinetry and countertop workspace, window coverings throughout, a Kinetico water softening system, whole-house central vacuum, automatic landscape sprinklers, and a spacious oversized 2-car garage. Step outside to enjoy the beautifully landscaped backyard, highlighted by an expansive custom-covered patio that provides the perfect setting for outdoor dining, entertaining, or simply relaxing year-round. Homes of this caliber in Elissagaray Estates rarely become available. Combining a highly desirable single-story floor plan with flexible living space, quality amenities, and one of Tracy's premier neighborhoods, this exceptional property is ready to welcome you home.
Active
$975,000
2469 Garazi St, Tracy, CA 95304
4beds
3,366sqft
Single Family Residence
Built in 2001
9,600 Square Feet Lot
$940,100 Zestimate®
$290/sqft
$-- HOA
What's special
Quality craftsmanshipCozy gas fireplaceBeautifully landscaped backyardTimeless designCenter islandGenerous workspaceFlexible living space
- 2 days |
- 230 |
- 10 |
Zillow last checked:
Listing updated:
Listed by:
Eric Boehm DRE #00968592 209-814-6262,
Boehm & Associates
Source: MetroList Services of CA,MLS#: 226091890Originating MLS: MetroList Services, Inc.
Facts & features
Interior
Bedrooms & bathrooms
- Bedrooms: 4
- Bathrooms: 3
- Full bathrooms: 2
- Partial bathrooms: 1
Dining room
- Features: Dining/Living Combo
Kitchen
- Features: Breakfast Area, Granite Counters, Kitchen Island, Kitchen/Family Combo
Heating
- Central, Fireplace(s)
Cooling
- Ceiling Fan(s), Central Air
Appliances
- Included: Built-In Electric Oven, Free-Standing Refrigerator, Gas Cooktop, Gas Water Heater, Range Hood, Dishwasher, Disposal, Microwave
- Laundry: Cabinets, Electric Dryer Hookup, Ground Floor, Inside Room
Features
- Central Vacuum
- Flooring: Carpet, Tile
- Has fireplace: No
Interior area
- Total structure area: 0
- Total interior livable area: 3,366 sqft
Property
Parking
- Total spaces: 2
- Parking features: Garage Door Opener, Garage Faces Front
- Garage spaces: 2
Features
- Fencing: Back Yard
Lot
- Size: 9,600 Square Feet
- Features: Sprinklers In Front, Sprinklers In Rear
- Topography: Level,Level
Details
- Parcel number: 252280100000
- Zoning: residential
- Special conditions: Trust
- Other equipment: Water Cond Equipment Owned
Construction
Type & style
- Home type: SingleFamily
- Architectural style: Contemporary
- Property subtype: Single Family Residence
Materials
- Concrete, Frame
- Foundation: Slab
- Roof: Composition
Condition
- Year built: 2001
Utilities & green energy
- Electric: 220 Volts
- Sewer: Public Sewer
- Water: Public
- Utilities for property: Public
Community & HOA
Location
- Region: Tracy
Financial & listing details
- Price per square foot: $290/sqft
- Tax assessed value: $733,400
- Annual tax amount: $10,145
- Price range: $975K - $975K
- Date on market: 7/20/2026
Estimated market value
$940,100
$893,000 - $987,000
$3,446/mo
Price history
| Date | Event | Price |
|---|---|---|
| 7/20/2026 | Listed for sale | $975,000+96.4%$290/sqft |
Source: MetroList Services of CA #226091890 Report a problem | ||
| 7/6/2001 | Sold | $496,500$148/sqft |
Source: Public Record Report a problem | ||
Public tax history
| Year | Property taxes | Tax assessment |
|---|---|---|
| 2025 | $10,145 -1% | $733,400 +2% |
| 2024 | $10,249 +1.9% | $719,021 +2% |
| 2023 | $10,061 +2% | $704,924 +2% |
| 2022 | $9,867 +1.6% | $691,103 +2% |
| 2021 | $9,715 +0.9% | $677,553 +1% |
| 2020 | $9,624 +2.8% | $670,606 +2% |
| 2019 | $9,360 +2.8% | $657,458 +2% |
| 2018 | $9,106 +3.4% | $644,568 +2% |
| 2017 | $8,807 -0.7% | $631,930 +2% |
| 2016 | $8,866 +33.1% | $619,544 +31.3% |
| 2015 | $6,661 | $472,000 +10% |
| 2014 | $6,661 | $429,000 +10.9% |
| 2013 | -- | $387,000 +14.8% |
| 2012 | -- | $337,000 -4.5% |
| 2011 | -- | $353,000 -12.8% |
| 2010 | -- | $405,000 -1.5% |
| 2009 | -- | $411,000 -26.4% |
| 2008 | -- | $558,374 +2% |
| 2007 | -- | $547,426 +2% |
| 2006 | -- | $536,692 +2% |
| 2005 | -- | $526,172 +2% |
| 2004 | -- | $515,855 +1.9% |
| 2003 | -- | $506,402 +2% |
| 2002 | -- | $496,473 +1161.5% |
| 2001 | -- | $39,357 |
Find assessor info on the county website
Monthly payment
Est. payment
Payment breakdown
Explore the cost of this home by adjusting the details. Changes won't be saved.Climate risks
Neighborhood: 95304
Nearby schools
GreatSchools rating
- 3/10Louis A. Bohn Elementary SchoolGrades: K-5Distance: 1.3 mi
- 6/10Earle E. Williams Middle SchoolGrades: 6-8Distance: 2.4 mi
- 6/10Tracy High SchoolGrades: 9-12Distance: 2.1 mi
- $1,033,7005 bd3 ba3.7k sqft2489 Garazi St, Tracy, CA 95304Off Market
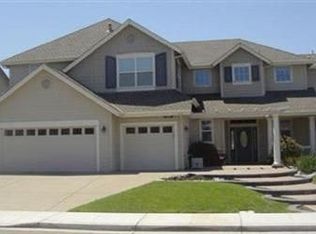
- $908,8004 bd3 ba3.6k sqft2449 Garazi St, Tracy, CA 95304Off Market
- $656,6004 bd3 ba1.9k sqft2486 Ozark Dr, Tracy, CA 95304Off Market
- $755,2004 bd3 ba2.3k sqft2466 Ozark Dr, Tracy, CA 95304Off Market
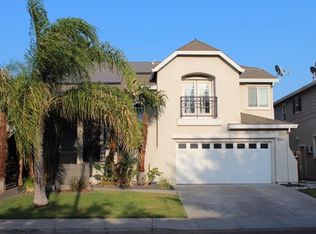
- $694,4004 bd3 ba2.3k sqft2506 Ozark Dr, Tracy, CA 95304Off Market
- $714,4004 bd3 ba2.3k sqft2446 Ozark Dr, Tracy, CA 95304Off Market
- $666,9004 bd2 ba2.2k sqft2526 Ozark Dr, Tracy, CA 95304Off Market
- $1,156,2006 bd5 ba3.9k sqft2429 Garazi St, Tracy, CA 95304Off Market
A local agent can set up tours, give advice and negotiate with sellers.
Similar homes
- $1,135,0004 bd3 ba3.1k sqft2236 Clear Lake Ct, Tracy, CA 95304For Sale
 MLS ID #226092290, Betsy Moreno. MetroList Services of CA
 - $975,0004 bd3 ba3.3k sqft1384 Pyrenees St, Tracy, CA 95304For Sale
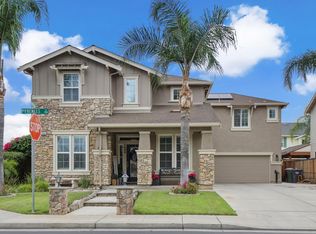 MLS ID #226089164, Jamie Conti. MetroList Services of CA
 - $949,0004 bd4 ba3.6k sqft2630 Annette Ct, Tracy, CA 95304For Sale
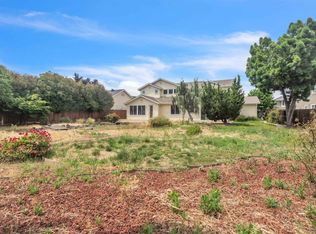 MLS ID #41140445, Shabnam Ghahreman. Bay East AOR
 - $--4 bd2 ba2.8k sqft27120 S Hillview St, Tracy, CA 95304Auction
 Auction.com 2
 - $998,5004 bd3 ba3.2k sqft2127 Lighthouse Cir, Tracy, CA 95304For SaleMLS ID #226057490, Sherry Dolen. MetroList Services of CA
- $995,0003 bd3 ba3.3k sqft2653 Limoges Ct, Tracy, CA 95304For SaleMLS ID #226080945, Krystal Wilson. MetroList Services of CA
- $995,0005 bd5 ba3.7k sqft1834 Mount Pellier St, Tracy, CA 95304For SaleMLS ID #226081628, Amardeep Singh. MetroList Services of CA
- $975,0005 bd4 ba3.6k sqft1583 Roger Dr, Tracy, CA 95304For SaleMLS ID #226032097, Emad Basma. MetroList Services of CA
- $1,125,0005 bd5 ba3.7k sqft1381 Citadelle St, Tracy, CA 95304For SaleMLS ID #41139959, Debbie Burness. Bay East AOR
- $850,0004 bd4 ba3k sqft2062 Superior Ct, Tracy, CA 95304For SaleMLS ID #226072326, Manpreet Nagi. MetroList Services of CA
- $1,195,0004 bd5 ba3.7k sqft2459 Anita Ct, Tracy, CA 95304For SaleMLS ID #226082336, Jack Klemm. MetroList Services of CA
- $820,8884 bd3 ba1.9k sqft2710 Atherton Ct, Tracy, CA 95304For SaleMLS ID #41139304, Sharon Fonseca. Bay East AOR
- $849,9984 bd3 ba2.3k sqft28165 S Chrisman Rd, Tracy, CA 95304For SaleMLS ID #226083386, Renee Saenz. MetroList Services of CA
- $--4 bd3 ba2.5k sqft462 Quail Run Cir, Tracy, CA 95377AuctionAuction.com 2
- $860,0005 bd3 ba2.8k sqft271 Kelley Mist Ct, Tracy, CA 95377For SaleMLS ID #41140546, "Rocelie ""Rose""" Rodgers. Bay East AOR
- $774,0005 bd3 ba2.3k sqft2449 Almanor Dr, Tracy, CA 95304For SaleMLS ID #41134480, Christine Perio. Bay East AOR
- $749,5004 bd3 ba2.1k sqft351 Citrus Way, Tracy, CA 95377For SaleMLS ID #226090572, Jack Klemm. MetroList Services of CA
- $799,0005 bd4 ba3.1k sqft771 Cathedral Way, Tracy, CA 95304For SaleMLS ID #ML82050820, Romil Randhawa. MLSListings Inc
- $729,3334 bd3 ba2.2k sqft333 Glenbriar Cir, Tracy, CA 95377For SaleMLS ID #41141925, Jennifer Malakoff. Bay East AOR
- $999,0006 bd6 ba4.2k sqft2200 Lotus Way, Tracy, CA 95376For SaleMLS ID #41141784, Hui Kai Pi. Bay East AOR
Local buyer's agents are ready to help
