Gorgeous home located in the sought-after guard-gated community of Westyn Bay near Lake Apopka! Ideally located with quick access to the 429 and just 15 minutes from downtown Winter Garden’s popular Plant Street, this beautifully maintained pool home offers the perfect blend of comfort, style, and convenience. Features include luxury vinyl flooring in the living room and staircase, crown molding, recessed lighting, surround sound speakers, central vacuum system and fresh interior paint completed in 2023. The kitchen offers Silestone countertops, maple cabinetry, stainless steel appliances, closet pantry, and a eat-in dining area. Flexible living spaces include a bedroom downstairs with full bathroom plus an additional flex space off the garage perfect for a home gym or children's playroom! Upstairs features spacious secondary bedrooms with walk-in closets with Jack-and-Jill bath, a full bedroom w/ en suite bathroom and a large primary suite with tray ceiling, dual walk-in closets, garden tub, dual sinks, and separate shower. Enjoy Florida living year-round with a heated saltwater pool and spa, oversized screened enclosure completed in 2025, covered patio, and outdoor TV that conveys. Additional updates and features include a 2022 roof, brick paver driveway, irrigation system, 3 Car Garage w/ Storage Racks and much more! HOA includes clubhouse, community resort style pool, playground with basketball courts and tennis courts and ample walking and jogging paths!
Sold for $636,800
$636,800
2469 Orsota Cir, Ocoee, FL 34761
5beds
3,318sqft
Single Family Residence
Built in 2005
9,979 Square Feet Lot
$636,900 Zestimate®
$192/sqft
$3,648 Estimated rent
Home value
$636,900
$586,000 - $688,000
$3,648/mo
Zestimate® history
Owner options
List your home for rent
$3,648/mo
Rent Zestimate®
Find your next renter with Zillow Rental Manager. Plus, with online applications, you can quickly screen prospective tenants – for free.
$3,648/mo
Rent Zestimate®
Refinance and save
$4,720/mo
Est. payment
Refinancing to a lower rate could help reduce your monthly payments and save thousands over the life of the loan.
$4,720/mo
Est. payment
Explore your selling options
Work with a Zillow partner agent
Leverage their expertise and Zillow's premium Showcase listings to get your home seen by more buyers.
Get startedList with your own agent
Get your home in front of millions of buyers by listing it on Zillow.
Learn how to do itSell it yourself
Take full control of how buyers see your home on Zillow by listing For Sale by Owner (FSBO).
List your homeWhat's special
Zillow last checked:
Listing updated:
Listed by:
Catherine Lambert PA 407-908-2525,
BHHS FLORIDA REALTY 407-876-2090
Bought with:
Vanessa Barnes, 3034057
KELLER WILLIAMS REALTY AT THE LAKES
Source: Stellar MLS,MLS#: O6409078 Originating MLS: Orlando Regional
Originating MLS: Orlando Regional
Facts & features
Interior
Bedrooms & bathrooms
- Bedrooms: 5
- Bathrooms: 5
- Full bathrooms: 4
- 1/2 bathrooms: 1
Rooms
- Room types: Den/Library/Office, Family Room, Dining Room, Living Room
Primary bedroom
- Features: Walk-In Closet(s)
- Level: Second
- Area: 224 Square Feet
- Dimensions: 16x14
Bedroom 2
- Features: Walk-In Closet(s)
- Level: First
- Area: 132 Square Feet
- Dimensions: 12x11
Bedroom 3
- Features: En Suite Bathroom, Walk-In Closet(s)
- Level: Second
- Area: 154 Square Feet
- Dimensions: 14x11
Bedroom 4
- Features: Jack & Jill Bathroom, Walk-In Closet(s)
- Level: Second
- Area: 132 Square Feet
- Dimensions: 12x11
Bedroom 5
- Features: Jack & Jill Bathroom, Walk-In Closet(s)
- Level: Second
- Area: 132 Square Feet
- Dimensions: 12x11
Dining room
- Features: No Closet
- Level: First
- Area: 180 Square Feet
- Dimensions: 15x12
Family room
- Features: No Closet
- Level: First
- Area: 294 Square Feet
- Dimensions: 21x14
Kitchen
- Features: Pantry, No Closet
- Level: First
- Area: 169 Square Feet
- Dimensions: 13x13
Living room
- Features: No Closet
- Level: First
- Area: 154 Square Feet
- Dimensions: 14x11
Heating
- Heat Pump
Cooling
- Central Air
Appliances
- Included: Dishwasher, Electric Water Heater, Microwave, Range, Refrigerator
- Laundry: Inside, Laundry Room
Features
- Ceiling Fan(s), Central Vacuum, Eating Space In Kitchen, PrimaryBedroom Upstairs, Stone Counters, Tray Ceiling(s), Walk-In Closet(s)
- Flooring: Ceramic Tile, Engineered Hardwood, Luxury Vinyl
- Has fireplace: No
Interior area
- Total structure area: 4,602
- Total interior livable area: 3,318 sqft
Property
Parking
- Total spaces: 3
- Parking features: Garage - Attached
- Attached garage spaces: 3
Features
- Levels: Two
- Stories: 2
- Patio & porch: Enclosed, Patio, Screened
- Exterior features: Irrigation System, Lighting, Private Mailbox, Rain Gutters, Sidewalk
- Has private pool: Yes
- Pool features: Child Safety Fence, Heated, In Ground, Lighting, Salt Water, Screen Enclosure
- Has spa: Yes
- Spa features: Heated, In Ground
- Fencing: Other
- Waterfront features: Lake
Lot
- Size: 9,979 Square Feet
- Features: Sidewalk
- Residential vegetation: Mature Landscaping, Trees/Landscaped
Details
- Parcel number: 062228924400160
- Zoning: R-1AA
- Special conditions: None
Construction
Type & style
- Home type: SingleFamily
- Property subtype: Single Family Residence
Materials
- Block, Stucco
- Foundation: Slab
- Roof: Shingle
Condition
- New construction: No
- Year built: 2005
Details
- Builder name: Transeastern
Utilities & green energy
- Sewer: Public Sewer
- Water: Public
- Utilities for property: Cable Connected, Electricity Connected
Community & HOA
Community
- Features: Fishing, Lake, Clubhouse, Gated Community - Guard, Pool, Sidewalks
- Security: Gated Community, Security Lights, Smoke Detector(s)
- Pet fee: $0 monthly
- Subdivision: WESTYN BAY PH 01 R R-1 R-5 R-6
HOA
- Has HOA: Yes
- Amenities included: Clubhouse, Fitness Center, Gated, Playground, Pool, Tennis Court(s)
- Services included: 24-Hour Guard, Community Pool, Private Road
- HOA fee: $209 monthly
- HOA name: Leeland Managment
- HOA phone: 407-479-3726
Location
- Region: Ocoee
Financial & listing details
- Price per square foot: $192/sqft
- Tax assessed value: $495,393
- Annual tax amount: $4,651
- Date on market: 5/20/2026
- Cumulative days on market: 12 days
- Listing terms: Cash,Conventional,FHA,VA Loan
- Ownership: Fee Simple
- Total actual rent: 0
- Electric utility on property: Yes
- Road surface type: Paved, Asphalt
Price history
| Date | Event | Price |
|---|---|---|
| 6/22/2026 | Sold | $636,8000%$192/sqft |
Source:  Stellar MLS #O6409078 Report a problem Stellar MLS #O6409078 Report a problem | ||
| 6/1/2026 | Pending sale | $637,000$192/sqft |
Source: Stellar MLS #O6409078 Report a problem | ||
| 5/20/2026 | Listed for sale | $637,000-12.1%$192/sqft |
Source: Stellar MLS #O6409078 Report a problem | ||
| 7/11/2024 | Listing removed | $725,000$219/sqft |
Source: Stellar MLS #U8212702 Report a problem | ||
| 3/15/2024 | Listing removed | -- |
Source: Stellar MLS #U8212702 Report a problem | ||
| 9/7/2023 | Listed for sale | $725,000$219/sqft |
Source: Stellar MLS #U8212702 Report a problem | ||
| 6/29/2023 | Listing removed | -- |
Source: Owner Report a problem | ||
| 6/22/2023 | Listed for sale | $725,000$219/sqft |
Source: Owner Report a problem | ||
| 6/4/2023 | Pending sale | $725,000$219/sqft |
Source: Owner Report a problem | ||
| 5/28/2023 | Listed for sale | $725,000+81.3%$219/sqft |
Source: Owner Report a problem | ||
| 10/5/2010 | Listing removed | $399,900$121/sqft |
Source: Heritage House Realty Int'l, LLC Report a problem | ||
| 7/2/2009 | Listed for sale | $399,900+63.2%$121/sqft |
Source: Martinelli Realty Group Report a problem | ||
| 4/15/2009 | Sold | $245,000-7.5%$74/sqft |
Source: Public Record Report a problem | ||
| 2/14/2009 | Price change | $265,000-5.4%$80/sqft |
Source: Real Living #O4877948 Report a problem | ||
| 2/1/2009 | Listed for sale | $280,000$84/sqft |
Source: Real Living #O4877948 Report a problem | ||
| 10/31/2008 | Listing removed | $280,000$84/sqft |
Source: Real Living #O4877948 Report a problem | ||
| 10/23/2008 | Price change | $280,000-30%$84/sqft |
Source: Real Living #O4877948 Report a problem | ||
| 7/3/2008 | Price change | $399,900-31.9%$121/sqft |
Source: Point2 #O4794271 Report a problem | ||
| 2/1/2008 | Listed for sale | $587,500+35.9%$177/sqft |
Source: Point2 #o479471 Report a problem | ||
| 10/4/2005 | Sold | $432,300$130/sqft |
Source: Public Record Report a problem | ||
Public tax history
| Year | Property taxes | Tax assessment |
|---|---|---|
| 2024 | $4,281 +3.4% | $264,202 +3% |
| 2023 | $4,141 +3.2% | $256,507 +3% |
| 2022 | $4,012 +1% | $249,036 +3% |
| 2021 | $3,972 +0.3% | $241,783 +1.4% |
| 2020 | $3,959 +0.6% | $238,445 +2.3% |
| 2019 | $3,937 +0% | $233,084 +1.9% |
| 2018 | $3,935 | $228,738 -23.2% |
| 2017 | $3,935 +0.5% | $297,774 +7.4% |
| 2016 | $3,915 -0.4% | $277,133 +3.3% |
| 2015 | $3,930 -1% | $268,308 +7.3% |
| 2014 | $3,968 +4.7% | $250,131 +15.1% |
| 2013 | $3,789 +3.2% | $217,327 +3.8% |
| 2012 | $3,672 -3.1% | $209,416 -2.5% |
| 2011 | $3,788 -3.6% | $214,700 -7% |
| 2010 | $3,931 | $230,769 -16.4% |
| 2009 | -- | $275,980 -25.6% |
| 2008 | $6,736 -9.5% | $371,036 -13.3% |
| 2007 | $7,444 +22.9% | $427,951 +26.2% |
| 2006 | $6,055 +364.6% | $339,107 +384.4% |
| 2005 | $1,303 +79.2% | $70,000 +75% |
| 2004 | $727 +216.4% | $40,000 +222.5% |
| 2003 | $230 | $12,405 |
Find assessor info on the county website
Neighborhood: 34761
Nearby homes
- $636,6005 bd3 ba3.5k sqft2471 Orsota Cir, Ocoee, FL 34761Off Market
- $566,6004 bd3 ba2.9k sqft2467 Orsota Cir, Ocoee, FL 34761Off Market
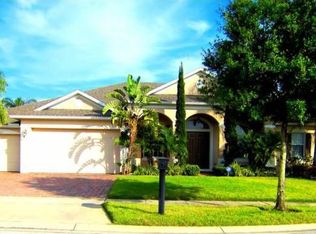
- $661,2005 bd4 ba3.7k sqft2344 Pesaro Cir, Ocoee, FL 34761Off Market
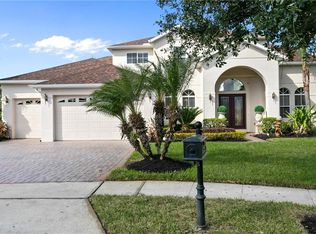
- $652,7005 bd4 ba3.7k sqft2346 Pesaro Cir, Ocoee, FL 34761Off Market

- $577,3005 bd3 ba2.9k sqft2473 Orsota Cir, Ocoee, FL 34761Off Market
- $534,2004 bd3 ba2.6k sqft2348 Pesaro Cir, Ocoee, FL 34761Off Market
- $613,9004 bd3 ba3k sqft2464 Orsota Cir, Ocoee, FL 34761Off Market
- $529,8004 bd3 ba2.5k sqft2458 Orsota Cir, Ocoee, FL 34761Off Market
Nearby schools
GreatSchools rating
- 7/10Prairie Lake ElementaryGrades: PK-5Distance: 3.3 mi
- 4/10Lakeview Middle SchoolGrades: 6-9Distance: 3.9 mi
- 4/10Ocoee High SchoolGrades: 9-12Distance: 0.3 mi
Schools provided by the listing agent
- Elementary: Prairie Lake Elementary
- Middle: Ocoee Middle
- High: Ocoee High
Source: Stellar MLS. This data may not be complete. We recommend contacting the local school district to confirm school assignments for this home.
Get a cash offer in 3 minutes
Find out how much your home could sell for in as little as 3 minutes with a no-obligation cash offer.
Estimated market value
$636,900
Get a cash offer in 3 minutes
Find out how much your home could sell for in as little as 3 minutes with a no-obligation cash offer.
Estimated market value
$636,900
- Florida
- Orange County
- Ocoee
- 34761
- 2469 Orsota Cir
Nearby cities
Nearby zip codes
Other Ocoee Topics
