Skip main navigation
Sold for $1,170,000
  • $1,170,000

    2469 Sedona Hills Dr, Loveland, CO 80537

    3beds
    2,938sqft
    Single Family Residence
    Built in 1997
    35.01 Acres Lot
    $1,284,600 Zestimate®
    $398/sqft
    $3,328 Estimated rent

    Home value

    $1,284,600

    $1.16M - $1.44M

    $3,328/mo

    Zestimate® history
    Loading
    Loading...

    Owner options

    List your home for rent

    $3,328/mo

    Rent Zestimate®

    Find your next renter with Zillow Rental Manager. Plus, with online applications, you can quickly screen prospective tenants – for free.

    Learn more

    $3,328/mo

    Rent Zestimate®

    Refinance and save

    $7,417/mo

    Est. payment

    Refinancing to a lower rate could help reduce your monthly payments and save thousands over the life of the loan.

    See today's rates

    $7,417/mo

    Est. payment

    Explore your selling options

    Work with a Zillow partner agent

    Leverage their expertise and Zillow's premium Showcase listings to get your home seen by more buyers.

    Get started

    List with your own agent

    Get your home in front of millions of buyers by listing it on Zillow.

    Learn how to do it

    Sell it yourself

    Take full control of how buyers see your home on Zillow by listing For Sale by Owner (FSBO).

    List your home

    What's special

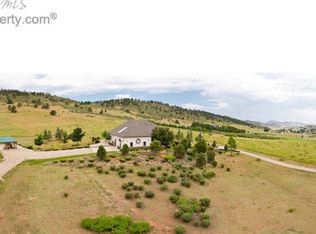
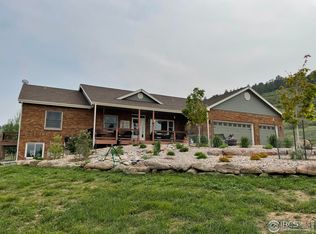
    This 35-acre mountain valley retreat within the private gates of Sedona Hills offers the feeling of pure tranquility, where nature's beauty and the comforts of a custom-built home converge in perfect harmony. Nestled within the serene embrace of the surrounding valley, this property offers panoramic views that will feed your spirit. The main residence is a charming haven featuring three spacious bedrooms and three bathrooms. Every room is thoughtfully designed to capitalize on the majestic vistas, creating a seamless connection between the indoors and the great outdoors. From the spacious, open living area with vaulted ceilings to the large Pella windows that flood the interiors with natural light, the uninterrupted vistas of the surrounding landscape are the focus throughout each room in the home.For those with a passion for equestrian pursuits, an impressive 85x24 barn awaits, equipped with four stalls and Nelson Waterers with Consumption Meters as well as a separate 570+ sq ft office/studio/hobby space with its own bathroom. Your horses will have ample room to roam and graze in the 5 acres of lush fenced pasture, while you indulge in long rides through the picturesque countryside.Whether you're savoring a morning cup of coffee on the 600+ sq. ft wrap around deck, taking in the vibrant hues of a mountain sunset, or exploring and hiking the vast expanse of your private paradise, this property is a haven for those seeking solace and connection with nature. A true gem just 15 minutes to downtown Loveland, 5 minutes to Carter Lake, 20 Minutes to Horsetooth Reservoir, just down highway 34 to Estes Park, 2469 Sedona Hills Dr. is an idyllic sanctuary to call home!

    Zillow last checked:

    Listing updated:

    Listed by:

    The Blonder Group 970-227-0689,

    Keller Williams NOCO-Old Town

    Bought with:

    Andrew McWilliams, 40035794

    The McWilliams Group Real Estate

    Source: IRES as distributed by MLS GRID,MLS#: 994744MLS Logo

    Facts & features

    Interior

    Bedrooms & bathrooms
    • Bedrooms: 3
    • Bathrooms: 4
    • Full bathrooms: 2
    • 1/2 bathrooms: 2
    • Main level bathrooms: 2
    Primary bedroom
    • Description: Carpet
    • Features: 5 Piece Primary Bath
    • Level: Upper
    • Area: 252 Square Feet
    • Dimensions: 12 x 21
    Bedroom 2
    • Description: Carpet
    • Level: Lower
    • Area: 165 Square Feet
    • Dimensions: 11 x 15
    Bedroom 3
    • Description: Laminate
    • Level: Lower
    • Area: 154 Square Feet
    • Dimensions: 11 x 14
    Dining room
    • Description: Vinyl
    • Level: Main
    • Area: 108 Square Feet
    • Dimensions: 12 x 9
    Family room
    • Description: Carpet
    • Level: Basement
    • Area: 416 Square Feet
    • Dimensions: 16 x 26
    Kitchen
    • Description: Laminate
    • Level: Main
    • Area: 117 Square Feet
    • Dimensions: 13 x 9
    Laundry
    • Description: Laminate
    • Level: Main
    • Area: 112 Square Feet
    • Dimensions: 7 x 16
    Living room
    • Description: Laminate
    • Level: Main
    • Area: 520 Square Feet
    • Dimensions: 20 x 26
    Heating
    • Forced Air
    Appliances
    • Included: Electric Range, Double Oven, Dishwasher, Refrigerator, Washer, Dryer, Microwave, Trash Compactor, Disposal
    • Laundry: Sink, Washer/Dryer Hookup
    Features
    • Separate Dining Room, Cathedral Ceiling(s), Open Floorplan, Workshop, Pantry, Walk-In Closet(s), In-Law Floorplan
    • Windows: Skylight(s), Wood Frames, Bay or Bow Window
    • Basement: Full,Partially Finished
    • Has fireplace: Yes
    • Fireplace features: Gas, Gas Log, Living Room
    Interior area
    • Total structure area: 1,684
    • Total interior livable area: 2,938 sqft
    • Finished area above ground: 1,684

    Property

    Parking
    • Total spaces: 3
    • Parking features: Garage - Attached
    • Attached garage spaces: 3
    • Details: Attached
    Features
    • Levels: Four
    • Stories: 4
    • Patio & porch: Patio, Deck
    • Exterior features: Sprinkler System
    • Spa features: Bath
    • Fencing: Wire,Metal
    • Has view: Yes
    • View description: Hills
    Lot
    • Size: 35.01 Acres
    • Features: Paved
    Details
    • Additional structures: Storage
    • Parcel number: R1446517
    • Zoning: O
    • Special conditions: Private Owner
    • Horse amenities: Barn, Corral(s), Pasture, Tack Room, Hay Storage

    Construction

    Type & style
    • Home type: SingleFamily
    • Architectural style: Contemporary
    • Property subtype: Single Family Residence
    Materials
    • Frame, Brick
    • Roof: Composition
    Condition
    • New construction: No
    • Year built: 1997

    Utilities & green energy

    • Electric: PVREA
    • Gas: XCEL
    • Sewer: Septic Tank
    • Water: City
    • Utilities for property: Natural Gas Available, Electricity Available, Cable Available, Satellite Avail, High Speed Avail
    Green energy
    • Energy efficient items: Windows

    Community & HOA

    Community
    • Security: Fire Alarm
    • Subdivision: Sedona Hills
    HOA
    • Has HOA: Yes
    • Services included: Snow Removal, Management
    • HOA fee: $600 annually
    • HOA name: Sedona Hills
    • HOA phone: 970-532-1489
    Location
    • Region: Loveland

    Financial & listing details

    • Price per square foot: $398/sqft
    • Tax assessed value: $1,325,000
    • Annual tax amount: $4,857
    • Date on market: 8/22/2023
    • Listing terms: Cash,Conventional,VA Loan
    • Exclusions: Sellers Personal Property, Refrigerator in barn/studio
    • Electric utility on property: Yes
    • Road surface type: Asphalt

    Price history

    DateEventPrice
    1/4/2024Sold$1,170,000-2.5%$398/sqft
    Source: IRES as distributed by MLS GRID #994744 Report a problem
    11/29/2023Pending sale$1,200,000$408/sqft
    Source: REcolorado as distributed by MLS GRID #IR994744 Report a problem
    10/19/2023Price change$1,200,000-1.2%$408/sqft
    Source: IRES as distributed by MLS GRID #994744 Report a problem
    8/22/2023Listed for sale$1,215,000-2.8%$414/sqft
    Source: IRES as distributed by MLS GRID #994744 Report a problem
    8/20/2023Listing removed--
    Source: IRES as distributed by MLS GRID #987418 Report a problem
    7/16/2023Price change$1,250,000-3.8%$425/sqft
    Source: IRES as distributed by MLS GRID #987418 Report a problem
    5/11/2023Listed for sale$1,299,000$442/sqft
    Source: IRES as distributed by MLS GRID #987418 Report a problem

    Public tax history

    YearProperty taxesTax assessment
    2025$6,953 +19.8%$82,813 +10.5%
    2024$5,805 +19.5%$74,973 -1%
    2023$4,857 -2.6%$75,700 +22.9%
    2022$4,984 +12.1%$61,598 -2.8%
    2021$4,446 +1.7%$63,371 +12.1%
    2020$4,370 +15%$56,521 -0.7%
    2019$3,801 $56,916 +22%
    2018$3,801 $46,649
    2017$3,801 +16.2%$46,649 -5.6%
    2016$3,271 -7.9%$49,424 +0%
    2015$3,553 +17.7%$49,420 +21.7%
    2014$3,020 $40,610
    2013-- $40,610 +4.9%
    2012-- $38,710
    2011-- $38,710 -5.5%
    2010-- $40,970
    2009-- $40,970 +0.3%
    2008-- $40,850
    2007-- $40,850 +14.6%
    2006-- $35,660
    2005-- $35,660 -15.3%
    2004-- $42,090 -7.1%
    2002-- $45,290
    2001-- $45,290
    Find assessor info on the county website

    Neighborhood: 80537

    Nearby schools

    GreatSchools rating
    Schools provided by the listing agent
    • Elementary: Big Thompson
    • Middle: Clark (Walt)
    • High: Thompson Valley

    Source: IRES as distributed by MLS GRID. This data may not be complete. We recommend contacting the local school district to confirm school assignments for this home.

    Get a cash offer in 3 minutes
    Find out how much your home could sell for in as little as 3 minutes with a no-obligation cash offer.
    Estimated market value
    $1,284,600
    Get a cash offer in 3 minutes
    Find out how much your home could sell for in as little as 3 minutes with a no-obligation cash offer.
    Estimated market value
    $1,284,600