Your dream home awaits! This stunning 3-bedroom, 2.5-bathroom townhome is the newest and most competitively priced in the exclusive gated community of Oak Ridge—and it won’t last long! There is NO carpet throughout, this home is move-in ready and designed for modern living. Step inside to a welcoming foyer that leads into a bright and spacious open-concept living area. The beautifully designed kitchen features granite countertops, stainless steel appliances, dark cabinetry, and a bold subway tile backsplash. Enjoy breakfast bar seating and a cozy eat-in nook, perfect for casual dining. Upstairs, you’ll find a large laundry room for ultimate convenience and three well-appointed bedrooms. The Primary suite is a true retreat, complete with a spa-like ensuite featuring a double vanity, walk-in shower, and a generous walk-in closet. Step outside to your serene screened-in patio, where you can unwind while enjoying peaceful pond views and lush green space. This home also includes a whole-home water softener and a reverse osmosis system in the kitchen, ensuring the highest water quality. Located just minutes from Florida’s Turnpike, major highways, shopping, dining, and entertainment, and only 30 minutes from downtown Orlando, this townhome is the perfect mix of style, comfort, and convenience. Priced to sell fast—don’t miss this opportunity! Schedule your private showing today!
Sold for $320,000
$320,000
2469 SEVEN OAKS DRIVE, ST CLOUD, FL 34772
3beds
1,744sqft
Townhouse
Built in 2017
2,178 Square Feet Lot
$306,100 Zestimate®
$183/sqft
$2,115 Estimated rent
Home value
$306,100
$275,000 - $340,000
$2,115/mo
Zestimate® history
Owner options
List your home for rent
$2,115/mo
Rent Zestimate®
Find your next renter with Zillow Rental Manager. Plus, with online applications, you can quickly screen prospective tenants – for free.
$2,115/mo
Rent Zestimate®
Refinance and save
$2,379/mo
Est. payment
Refinancing to a lower rate could help reduce your monthly payments and save thousands over the life of the loan.
$2,379/mo
Est. payment
Explore your selling options
Work with a Zillow partner agent
Leverage their expertise and Zillow's premium Showcase listings to get your home seen by more buyers.
Get startedList with your own agent
Get your home in front of millions of buyers by listing it on Zillow.
Learn how to do itSell it yourself
Take full control of how buyers see your home on Zillow by listing For Sale by Owner (FSBO).
List your homeWhat's special
Breakfast bar seatingWell-appointed bedroomsLarge laundry roomGranite countertopsLush green spacePeaceful pond viewsBeautifully designed kitchen
Zillow last checked:
Listing updated:
Listed by:
Wendy Stewart, LLC 407-433-5544,
THE PROPERTY PROS REAL ESTATE, INC 407-879-7591
Bought with:
Linda Guzman, 3523619
LIV REALTY II INC.
Gabriel Javier, II, 3622500
LIV REALTY II INC.
Source: Stellar MLS,MLS#: O6296055 Originating MLS: Osceola
Originating MLS: Osceola
Facts & features
Interior
Bedrooms & bathrooms
- Bedrooms: 3
- Bathrooms: 3
- Full bathrooms: 2
- 1/2 bathrooms: 1
Primary bedroom
- Features: Walk-In Closet(s)
- Level: Second
- Area: 182 Square Feet
- Dimensions: 13x14
Bedroom 1
- Features: Built-in Closet
- Level: Second
- Area: 120 Square Feet
- Dimensions: 10x12
Bedroom 2
- Features: Built-in Closet
- Level: Second
- Area: 120 Square Feet
- Dimensions: 10x12
Dining room
- Level: First
- Area: 88 Square Feet
- Dimensions: 8x11
Kitchen
- Level: First
- Area: 195 Square Feet
- Dimensions: 13x15
Living room
- Level: First
- Area: 238 Square Feet
- Dimensions: 14x17
Heating
- Central
Cooling
- Central Air
Appliances
- Included: Cooktop, Dishwasher, Disposal, Dryer, Kitchen Reverse Osmosis System, Refrigerator, Washer, Water Softener
- Laundry: Inside
Features
- Ceiling Fan(s), Eating Space In Kitchen, Open Floorplan, PrimaryBedroom Upstairs, Solid Wood Cabinets, Stone Counters, Walk-In Closet(s)
- Flooring: Ceramic Tile, Vinyl, Hardwood
- Doors: Sliding Doors
- Windows: Window Treatments
- Has fireplace: No
Interior area
- Total structure area: 2,244
- Total interior livable area: 1,744 sqft
Property
Parking
- Total spaces: 2
- Parking features: Garage - Attached
- Attached garage spaces: 2
Features
- Levels: Two
- Stories: 2
- Patio & porch: Rear Porch, Screened
- Exterior features: Sidewalk
- Has view: Yes
- View description: Water
- Water view: Water
Lot
- Size: 2,178 Square Feet
Details
- Parcel number: 272630005900012480
- Zoning: SR3
- Special conditions: None
Construction
Type & style
- Home type: Townhouse
- Property subtype: Townhouse
Materials
- Block, Stucco
- Foundation: Slab
- Roof: Shingle
Condition
- New construction: No
- Year built: 2017
Utilities & green energy
- Sewer: Public Sewer
- Water: Public
- Utilities for property: BB/HS Internet Available, Cable Available, Electricity Available
Community & HOA
Community
- Features: Deed Restrictions, Gated Community - No Guard, Playground, Pool
- Pet fee: $0 monthly
- Subdivision: OAK RIDGE
HOA
- Has HOA: Yes
- Services included: Community Pool
- HOA fee: $211 monthly
- HOA name: Leland Management
- HOA phone: 407-233-0135
Location
- Region: Saint Cloud
Financial & listing details
- Price per square foot: $183/sqft
- Tax assessed value: $275,200
- Annual tax amount: $2,847
- Date on market: 4/4/2025
- Cumulative days on market: 96 days
- Listing terms: Cash,Conventional,FHA,VA Loan
- Ownership: Fee Simple
- Total actual rent: 0
- Electric utility on property: Yes
- Road surface type: Paved
Price history
| Date | Event | Price |
|---|---|---|
| 4/29/2025 | Sold | $320,000-2.4%$183/sqft |
Source:  Stellar MLS #O6296055 Report a problem Stellar MLS #O6296055 Report a problem | ||
| 4/13/2025 | Pending sale | $327,777$188/sqft |
Source: Stellar MLS #O6296055 Report a problem | ||
| 4/4/2025 | Listed for sale | $327,777-0.6%$188/sqft |
Source: Stellar MLS #O6296055 Report a problem | ||
| 3/31/2025 | Listing removed | $329,900$189/sqft |
Source: Stellar MLS #O6268046 Report a problem | ||
| 3/17/2025 | Price change | $329,900-2.7%$189/sqft |
Source: Stellar MLS #O6268046 Report a problem | ||
| 2/28/2025 | Price change | $338,900-0.3%$194/sqft |
Source: Stellar MLS #O6268046 Report a problem | ||
| 1/16/2025 | Price change | $339,900-1.5%$195/sqft |
Source: Stellar MLS #O6268046 Report a problem | ||
| 1/2/2025 | Listed for sale | $345,000+48.7%$198/sqft |
Source: Stellar MLS #O6268046 Report a problem | ||
| 9/28/2019 | Listing removed | $232,000$133/sqft |
Source: REMAX PIONEER #S5018622 Report a problem | ||
| 8/6/2019 | Price change | $232,000-0.4%$133/sqft |
Source: REMAX PIONEER #S5018622 Report a problem | ||
| 7/9/2019 | Price change | $232,900-2.1%$134/sqft |
Source: REMAX PIONEER #S5018622 Report a problem | ||
| 6/7/2019 | Listed for sale | $238,000+16.1%$136/sqft |
Source: REMAX PIONEER #S5018622 Report a problem | ||
| 11/15/2017 | Sold | $204,965$118/sqft |
Source: Public Record Report a problem | ||
Public tax history
| Year | Property taxes | Tax assessment |
|---|---|---|
| 2025 | $2,949 +3.6% | $275,200 -1.4% |
| 2024 | $2,847 +2.8% | $279,000 -8.4% |
| 2023 | $2,769 +3.8% | $304,700 +33.9% |
| 2022 | $2,669 +1.3% | $227,500 +12.8% |
| 2021 | $2,633 +1% | $201,700 +10.5% |
| 2020 | $2,608 +1.5% | $182,600 -0.9% |
| 2019 | $2,569 | $184,300 +5.5% |
| 2018 | $2,569 +1.4% | $174,700 +1072.5% |
| 2017 | $2,534 +777.9% | $14,900 |
| 2016 | $289 -0.9% | $14,900 |
| 2015 | $291 +2.2% | $14,900 +4.9% |
| 2014 | $285 | $14,200 |
| 2013 | -- | $14,200 |
| 2012 | -- | $14,200 |
| 2011 | -- | $14,200 -14.5% |
| 2010 | -- | $16,600 -5.1% |
| 2009 | -- | $17,500 +110.8% |
| 2008 | -- | $8,300 |
Find assessor info on the county website
Neighborhood: 34772
Nearby homes
- $314,7003 bd3 ba-- sqft2471 Seven Oaks Dr #1, Saint Cloud, FL 34772Off Market
- $274,3003 bd3 ba1.5k sqft2471 Seven Oaks Dr, Saint Cloud, FL 34772Off Market

- $308,6004 bd2 ba1.6k sqft2467 Seven Oaks Dr, Saint Cloud, FL 34772Off Market
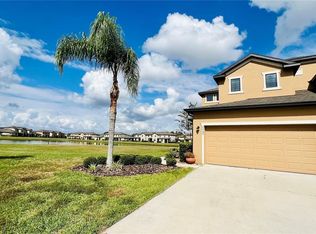
- $279,1003 bd2 ba1.6k sqft2473 Seven Oaks Dr, Saint Cloud, FL 34772Off Market
- $285,0003 bd3 ba1.5k sqft2477 Seven Oaks Dr, Saint Cloud, FL 34772Off Market
- $297,1003 bd2 ba1.7k sqft2479 Seven Oaks Dr, Saint Cloud, FL 34772Off Market
- $288,2004 bd2 ba1.6k sqft2461 Seven Oaks Dr, Saint Cloud, FL 34772Off Market
- $308,0004 bd2 ba1.6k sqft2458 Seven Oaks Dr, Saint Cloud, FL 34772Off Market
Nearby schools
GreatSchools rating
- 6/10St. Cloud Elementary SchoolGrades: PK-5Distance: 2.2 mi
- 7/10St. Cloud Middle SchoolGrades: 6-8Distance: 2.8 mi
- 4/10St. Cloud High SchoolGrades: PK,9-12Distance: 2.8 mi
Get a cash offer in 3 minutes
Find out how much your home could sell for in as little as 3 minutes with a no-obligation cash offer.
Estimated market value
$306,100
Get a cash offer in 3 minutes
Find out how much your home could sell for in as little as 3 minutes with a no-obligation cash offer.
Estimated market value
$306,100
- Florida
- Osceola County
- Saint Cloud
- 34772
- 2469 SEVEN OAKS DRIVE
Nearby cities
Nearby neighborhoods
Nearby zip codes
Other Saint Cloud Topics
