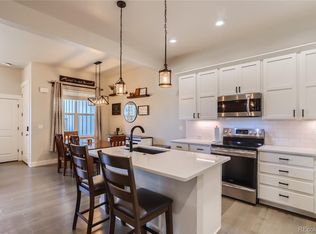
Seeking low-maintenance living with stunning views of Boyd Lake, Longs Peak, and the breathtaking Front Range? This luxury end-unit Landmark townhome offers it all! Set in a prime location with stunning upgrades throughout, the home is filled with natural light that highlights high vaulted ceilings in the great room and a welcoming gas fireplace. The open-concept design flows seamlessly into a generous dining area and a beautifully crafted kitchen, complete with quartz countertops, a large island with seating, elegant white shaker cabinets, and under-cabinet lighting.On the main floor, discover a spacious primary suite complete with a full bath and walk-in closet, a convenient powder room, a laundry room, and access to the oversized 2-car garage. Upstairs, enjoy additional living space with a versatile loft perfect for a home office or entertainment area, beautiful views, two generously sized bedrooms, and a full bath. The fully finished basement enhances your options with a large family room, a fourth bedroom, and an additional full bath for added privacy. Outside, a gated front patio with breathtaking views provides the perfect spot for enjoying Colorado evenings.This vibrant community, conveniently located just minutes from Centerra, shopping, medical facilities, and I-25/Hwy 34, offers a stress-free living experience. The community includes high-speed internet, basic cable, trash and recycling, landscaping, snow removal, and access to the High Plains Environmental Center, pool, lake, and scenic trails. You'll find everything you need nearby for easy living. (Note: The community pool is temporarily closed; the reopening date has not been annoynced yet.)
Sold for $540,000
$540,000
2469 Trio Falls Dr, Loveland, CO 80538
4beds
2,871sqft
Townhouse
Built in 2019
2,411 Square Feet Lot
$533,400 Zestimate®
$188/sqft
$3,084 Estimated rent
Home value
$533,400
$501,000 - $565,000
$3,084/mo
Zestimate® history
Owner options
List your home for rent
$3,084/mo
Rent Zestimate®
Find your next renter with Zillow Rental Manager. Plus, with online applications, you can quickly screen prospective tenants – for free.
$3,084/mo
Rent Zestimate®
Refinance and save
$3,505/mo
Est. payment
Refinancing to a lower rate could help reduce your monthly payments and save thousands over the life of the loan.
$3,505/mo
Est. payment
Explore your selling options
Work with a Zillow partner agent
Leverage their expertise and Zillow's premium Showcase listings to get your home seen by more buyers.
Get startedList with your own agent
Get your home in front of millions of buyers by listing it on Zillow.
Learn how to do itSell it yourself
Take full control of how buyers see your home on Zillow by listing For Sale by Owner (FSBO).
List your homeWhat's special
Welcoming gas fireplaceBeautiful viewsBeautifully crafted kitchenVersatile loftSpacious primary suiteFully finished basementUnder-cabinet lighting
Zillow last checked:
Listing updated:
Listed by:
Martine Bonhoure 970-443-1781,
Coldwell Banker Realty- Fort Collins
Bought with:
Cliff Manley, 100080989
Guide Real Estate
Source: IRES as distributed by MLS GRID,MLS#: 1022068
Facts & features
Interior
Bedrooms & bathrooms
- Bedrooms: 4
- Bathrooms: 4
- Full bathrooms: 3
- 1/2 bathrooms: 1
- Main level bathrooms: 2
Rooms
- Room types: Loft
Primary bedroom
- Description: Carpet
- Features: Full Primary Bath, Tub+Shower Primary
- Level: Main
- Area: 156 Square Feet
- Dimensions: 13 x 12
Bedroom 2
- Description: Carpet
- Level: Upper
- Area: 156 Square Feet
- Dimensions: 13 x 12
Bedroom 3
- Description: Carpet
- Level: Upper
- Area: 132 Square Feet
- Dimensions: 11 x 12
Bedroom 4
- Description: Carpet
- Level: Basement
- Area: 240 Square Feet
- Dimensions: 15 x 16
Family room
- Description: Carpet
- Level: Basement
- Area: 304 Square Feet
- Dimensions: 16 x 19
Kitchen
- Description: Wood
- Level: Main
- Area: 121 Square Feet
- Dimensions: 11 x 11
Laundry
- Description: Tile
- Level: Main
- Area: 30 Square Feet
- Dimensions: 6 x 5
Living room
- Description: Carpet
- Level: Main
- Area: 255 Square Feet
- Dimensions: 17 x 15
Study
- Description: Carpet
- Level: Upper
- Area: 200 Square Feet
- Dimensions: 8 x 25
Heating
- Forced Air
Cooling
- Central Air
Appliances
- Included: Electric Range, Dishwasher, Refrigerator, Washer, Dryer, Microwave, Disposal
- Laundry: Washer/Dryer Hookup
Features
- Eat-in Kitchen, Cathedral Ceiling(s), Open Floorplan, Pantry, Walk-In Closet(s), Kitchen Island, High Ceilings
- Flooring: Wood
- Windows: Window Coverings
- Basement: Full,Partially Finished
- Has fireplace: Yes
- Fireplace features: Gas
- Common walls with other units/homes: End Unit
Interior area
- Total structure area: 1,794
- Total interior livable area: 2,871 sqft
- Finished area above ground: 1,794
Property
Parking
- Total spaces: 2
- Parking features: Attached, Oversized
- Attached garage spaces: 2
- Details: Attached
Accessibility
- Accessibility features: Level Lot, Main Floor Bath, Accessible Bedroom, Main Level Laundry
Features
- Levels: Two
- Stories: 2
- Patio & porch: Patio
- Fencing: Fenced
- Has view: Yes
- View description: Mountain(s), Hills
Lot
- Size: 2,411 Square Feet
- Features: Abuts Public Open Space, Paved, Curbs, Gutters, Sidewalks, Street Light
Details
- Parcel number: R1665575
- Zoning: RES
- Special conditions: Private Owner
Construction
Type & style
- Home type: Townhouse
- Architectural style: Contemporary
- Property subtype: Townhouse
- Attached to another structure: Yes
Materials
- Frame, Stone, Composition
- Roof: Composition
Condition
- New construction: No
- Year built: 2019
Details
- Builder name: Landmark
Utilities & green energy
- Electric: City of LVLD
- Gas: XCEL ENERGY
- Sewer: Public Sewer
- Water: City
- Utilities for property: Natural Gas Available, Electricity Available, Cable Available, Satellite Avail, High Speed Avail
Green energy
- Energy efficient items: Windows, High Efficiency Furnace
Community & HOA
Community
- Features: Clubhouse, Pool, Playground, Park, Trail(s)
- Security: Fire Sprinkler System, Fire Alarm
- Subdivision: The Lakes at Centerra
HOA
- Has HOA: Yes
- Services included: Common Amenities, Trash, Snow Removal, Maintenance Grounds, Management, Utilities, Insurance
- HOA fee: $360 monthly
- HOA name: Towns At Lakes At Centerra
- HOA phone: 970-353-3000
- Second HOA fee: $180 quarterly
- Second HOA name: Lakes At Centerra Master Assoc
- Second HOA phone: 303-420-4433
Location
- Region: Loveland
Financial & listing details
- Price per square foot: $188/sqft
- Tax assessed value: $525,200
- Annual tax amount: $5,194
- Date on market: 11/9/2024
- Listing terms: Cash,Conventional,FHA,VA Loan
- Exclusions: Staging items
- Electric utility on property: Yes
- Road surface type: Asphalt
Price history
| Date | Event | Price |
|---|---|---|
| 2/6/2025 | Sold | $540,000-1.8%$188/sqft |
Source:  IRES as distributed by MLS GRID #1022068 Report a problem IRES as distributed by MLS GRID #1022068 Report a problem | ||
| 1/13/2025 | Pending sale | $550,000$192/sqft |
Source:  REcolorado as distributed by MLS GRID #IR1022068 Report a problem REcolorado as distributed by MLS GRID #IR1022068 Report a problem | ||
| 11/9/2024 | Listed for sale | $550,000+21.7%$192/sqft |
Source: IRES as distributed by MLS GRID #1022068 Report a problem | ||
| 9/18/2019 | Sold | $451,996+10.4%$157/sqft |
Source: IRES as distributed by MLS GRID #866600 Report a problem | ||
| 6/27/2019 | Price change | $409,277-1.9%$143/sqft |
Source: Landmark Homes Report a problem | ||
| 6/15/2019 | Listed for sale | $417,277$145/sqft |
Source: Landmark Homes Report a problem | ||
Public tax history
| Year | Property taxes | Tax assessment |
|---|---|---|
| 2025 | $5,730 +8.5% | $32,825 -5.5% |
| 2024 | $5,282 +11.2% | $34,726 -1% |
| 2023 | $4,749 -1.9% | $35,063 +17.4% |
| 2022 | $4,839 +3.1% | $29,864 -2.8% |
| 2021 | $4,695 +116.6% | $30,724 +2.9% |
| 2020 | $2,168 -29.7% | $29,858 +112.8% |
| 2019 | $3,085 | $14,033 -28.1% |
| 2018 | $3,085 | $19,517 |
Find assessor info on the county website
Neighborhood: 80538
Nearby homes
- $500-- bd-- ba-- sqft2465 Trio Falls Dr, Loveland, CO 80538Off Market
- $445,0003 bd3 ba2.2k sqft2485 Trio Falls Dr, Loveland, CO 80538Sold
- $500-- bd-- ba-- sqft2499 Trio Falls Dr, Loveland, CO 80538Off Market
- $473,7003 bd3 ba2.8k sqft2493 Trio Falls Dr, Loveland, CO 80538Off Market

- $495,0003 bd3 ba2.7k sqft2473 Trio Falls Dr, Loveland, CO 80538Sold
- $454,5003 bd3 ba1.5k sqft2489 Trio Falls Dr, Loveland, CO 80538Off Market
- $415,7002 bd2 ba1.4k sqft2481 Trio Falls Dr, Loveland, CO 80538Off Market
- $500-- bd-- ba-- sqft2495 Trio Falls Dr, Loveland, CO 80538Off Market
Nearby schools
GreatSchools rating
- 7/10High Plains SchoolGrades: PK-8Distance: 0.2 mi
- 4/10Mountain View High SchoolGrades: 9-12Distance: 1 mi
Schools provided by the listing agent
- Elementary: High Plains
- Middle: High Plains
- High: Mountain View
Source: IRES as distributed by MLS GRID. This data may not be complete. We recommend contacting the local school district to confirm school assignments for this home.
Get a cash offer in 3 minutes
Find out how much your home could sell for in as little as 3 minutes with a no-obligation cash offer.
Estimated market value
$533,400
Get a cash offer in 3 minutes
Find out how much your home could sell for in as little as 3 minutes with a no-obligation cash offer.
Estimated market value
$533,400
- Colorado
- Larimer County
- Loveland
- 80538
- 2469 Trio Falls Dr
Nearby cities
Nearby zip codes
Other Loveland Topics
