Skip main navigation
Sold for $945,000
  • $945,000

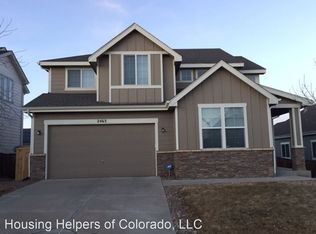
    2469 Vale Way, Erie, CO 80516

    4beds
    3,962sqft
    Single Family Residence
    Built in 2006
    7,166 Square Feet Lot
    $922,000 Zestimate®
    $239/sqft
    $3,541 Estimated rent

    Home value

    $922,000

    $876,000 - $968,000

    $3,541/mo

    Zestimate® history
    Loading
    Loading...

    Owner options

    List your home for rent

    $3,541/mo

    Rent Zestimate®

    Find your next renter with Zillow Rental Manager. Plus, with online applications, you can quickly screen prospective tenants – for free.

    Learn more

    $3,541/mo

    Rent Zestimate®

    Refinance and save

    $5,605/mo

    Est. payment

    Refinancing to a lower rate could help reduce your monthly payments and save thousands over the life of the loan.

    See today's rates

    $5,605/mo

    Est. payment

    Explore your selling options

    Work with a Zillow partner agent

    Leverage their expertise and Zillow's premium Showcase listings to get your home seen by more buyers.

    Get started

    List with your own agent

    Get your home in front of millions of buyers by listing it on Zillow.

    Learn how to do it

    Sell it yourself

    Take full control of how buyers see your home on Zillow by listing For Sale by Owner (FSBO).

    List your home

    What's special

    Enjoy the convenience of main-level living in this Vista Ridge residence nestled within a coveted golf course community. Refinished hardwood flooring graces the interior, while a bright and open living area provides an airy ambiance. Create the perfect work-from-home space in an office w/ classic French doors. The gorgeous kitchen features a center island and a sizable walk-in pantry. Retreat to the luxurious primary suite, complete w/ a 5-piece bath, a walk-in closet and patio access. The walkout basement hosts a rec room w/ built-in surround sound and two bedrooms, each w/ walk-in closets. A functional laundry room includes a utility sink, linen closet + hanging racks. Mature trees envelop the private backyard offering the perfect space for relaxing and entertaining w/ deck, patio, firepit and a low-maintenance turf lawn. A 3-car garage features a 220V outlet for EV charging. Community amenities include two pools, community center, work out facility, hot tub, tennis courts, volleyball courts and playgrounds. Enjoy easy access to Boulder/Denver, including nearby old town Erie.

    Zillow last checked:

    Listing updated:

    Listed by:

    Jordan Peterson 720-220-1083 jordan@saulteamhomes.com,

    Milehimodern

    Bought with:

    Richard Staufer, 40021393

    Staufer Team Real Estate

    Source: REcolorado as distributed by MLS GRID,MLS#: 2043565MLS Logo

    Facts & features

    Interior

    Bedrooms & bathrooms
    • Bedrooms: 4
    • Bathrooms: 4
    • Full bathrooms: 3
    • 1/2 bathrooms: 1
    • Main level bathrooms: 3
    • Main level bedrooms: 2
    Primary bedroom
    • Description: Bright + Open W/ Access To Back Deck
    • Level: Main
    Bedroom
    • Description: Large Closet
    • Level: Main
    Bedroom
    • Description: Large W/ Great Light + Walk-In Closet
    • Level: Basement
    Bedroom
    • Description: Large W/ Great Light + Walk-In Closet
    • Level: Basement
    Primary bathroom
    • Description: 5 Pc. W/ Large Walk-In Closet
    • Level: Main
    Bathroom
    • Level: Main
    Bathroom
    • Level: Main
    Bathroom
    • Level: Basement
    Den
    • Description: Area Off Storage Area Perfect For Additional Office, Fitness Area Or Build Out A Kitchenette
    • Level: Basement
    Dining room
    • Description: Open W/ Buffet Area, Hardwood Floors
    • Level: Main
    Family room
    • Description: Built-In Surround Sound Perfect For Movie Nights
    • Level: Basement
    Kitchen
    • Description: Ss Appliances, Repainted Cabs + Hardwood Floors
    • Level: Main
    Laundry
    • Description: W/ Linen Closet, Drying Wracks + Sink
    • Level: Main
    Living room
    • Description: Gas Fireplace, Hardwood Floors
    • Level: Main
    Office
    • Description: French Doors And High Quality Carpet
    • Level: Main
    Heating
    • Forced Air, Natural Gas
    Cooling
    • Central Air
    Appliances
    • Included: Cooktop, Dishwasher, Disposal, Microwave, Oven, Range, Refrigerator, Water Purifier
    • Laundry: In Unit
    Features
    • Audio/Video Controls, Built-in Features, Ceiling Fan(s), Eat-in Kitchen, Five Piece Bath, High Ceilings, Kitchen Island, Open Floorplan, Pantry, Primary Suite, Smart Thermostat, Smoke Free, Sound System, Vaulted Ceiling(s), Walk-In Closet(s)
    • Flooring: Carpet, Tile, Wood
    • Windows: Double Pane Windows, Window Coverings
    • Basement: Finished,Walk-Out Access
    • Number of fireplaces: 1
    • Fireplace features: Living Room
    Interior area
    • Total structure area: 3,962
    • Total interior livable area: 3,962 sqft
    • Finished area above ground: 2,203
    • Finished area below ground: 1,549

    Property

    Parking
    • Total spaces: 3
    • Parking features: Concrete, Electric Vehicle Charging Station(s)
    • Attached garage spaces: 3
    Features
    • Levels: One
    • Stories: 1
    • Patio & porch: Covered, Deck, Front Porch, Patio
    • Exterior features: Fire Pit, Gas Valve, Lighting, Rain Gutters
    • Fencing: Full
    Lot
    • Size: 7,166 Square Feet
    • Features: Landscaped, Sprinklers In Front, Sprinklers In Rear
    Details
    • Parcel number: R3207904
    • Zoning: RES
    • Special conditions: Standard

    Construction

    Type & style
    • Home type: SingleFamily
    • Architectural style: Traditional
    • Property subtype: Single Family Residence
    Materials
    • Frame, Stone, Wood Siding
    • Roof: Composition
    Condition
    • Year built: 2006

    Utilities & green energy

    • Electric: 220 Volts in Garage
    • Sewer: Public Sewer
    • Water: Public
    • Utilities for property: Electricity Connected, Internet Access (Wired), Natural Gas Connected, Phone Available

    Community & HOA

    Community
    • Security: Video Doorbell
    • Subdivision: Vista Ridge
    HOA
    • Has HOA: Yes
    • Amenities included: Clubhouse, Fitness Center, Playground, Pool, Spa/Hot Tub, Tennis Court(s), Trail(s)
    • Services included: Recycling, Trash
    • HOA fee: $85 monthly
    • HOA name: Vista Ridge
    • HOA phone: 303-420-4433
    Location
    • Region: Erie

    Financial & listing details

    • Price per square foot: $239/sqft
    • Tax assessed value: $873,193
    • Annual tax amount: $7,492
    • Date on market: 6/7/2024
    • Listing terms: Cash,Conventional,FHA,Other,VA Loan
    • Exclusions: Seller's Personal Property, Clothes Washer, Clothes Dryer, Air Compressor + Freezer In Garage. Gas Grille Is Negotiable.
    • Ownership: Individual
    • Electric utility on property: Yes
    • Road surface type: Paved

    Price history

    DateEventPrice
    7/1/2024Sold$945,000-0.5%$239/sqft
    Source: REcolorado as distributed by MLS GRID #2043565 Report a problem
    6/9/2024Pending sale$950,000$240/sqft
    Source: REcolorado as distributed by MLS GRID #2043565 Report a problem
    6/6/2024Listed for sale$950,000+79.2%$240/sqft
    Source: REcolorado as distributed by MLS GRID #2043565 Report a problem
    7/31/2014Sold$530,000-0.9%$134/sqft
    Source: Public Record Report a problem
    5/19/2014Listed for sale$534,900+18.9%$135/sqft
    Source: BROKERS GUILD CHERRY CREEK LTD #8064309 Report a problem
    1/24/2012Listing removed$449,900$114/sqft
    Source: Wright Kingdom #631800 Report a problem
    1/21/2012Listed for sale$449,900$114/sqft
    Source: Active Website #631800 Report a problem
    11/29/2011Listing removed$449,900$114/sqft
    Source: Wright Kingdom #631800 Report a problem
    11/23/2011Listed for sale$449,900+2.5%$114/sqft
    Source: Active Website #631800 Report a problem
    6/10/2011Sold$439,000-2.4%$111/sqft
    Source: Public Record Report a problem
    12/14/2010Price change$449,900-5.5%$114/sqft
    Source: Active Website #953956 Report a problem
    12/12/2010Price change$475,900+5.8%$120/sqft
    Source: Active Website #953956 Report a problem
    11/18/2010Price change$449,900-4.1%$114/sqft
    Source: Active Website #631800 Report a problem
    9/24/2010Price change$469,000-1.4%$118/sqft
    Source: Active Website #631800 Report a problem
    6/19/2010Listed for sale$475,900-6.7%$120/sqft
    Source: Active Website #631800 Report a problem
    6/10/2008Listing removed$509,888$129/sqft
    Source: Listhub #589371 Report a problem
    4/5/2008Listed for sale$509,888$129/sqft
    Source: Keller Williams Realty #589371 Report a problem
    2/20/2008Listing removed$509,888$129/sqft
    Source: Homes & Land Report a problem
    2/2/2008Listed for sale$509,888-3.1%$129/sqft
    Source: Homes & Land Report a problem
    8/29/2006Sold$526,337$133/sqft
    Source: Public Record Report a problem

    Public tax history

    YearProperty taxesTax assessment
    2026$8,823 +14.8%$54,620 +0.1%
    2025$7,684 +2.6%$54,570 +1.8%
    2024$7,492 +11.5%$53,610 -10.8%
    2023$6,720 -2.8%$60,080 +38.4%
    2022$6,916 +10.6%$43,420 -2.8%
    2021$6,256 $44,670 +10%
    2020$6,256 +1.8%$40,600
    2019$6,148 -2.3%$40,600 +2.4%
    2018$6,295 +2.4%$39,640
    2017$6,148 +1.9%$39,640 +1.3%
    2016$6,033 -3.6%$39,120
    2015$6,259 +23.7%$39,120 +24.2%
    2014$5,060 $31,490
    2013-- $31,490 -1.2%
    2012-- $31,860
    2011-- $31,860 -6.9%
    2010-- $34,230
    2009-- $34,230 +7.4%
    2008-- $31,870
    2007-- $31,870 +414.9%
    2006-- $6,190
    2005-- $6,190
    Find assessor info on the county website

    Neighborhood: 80516

    Nearby schools

    GreatSchools rating
    Schools provided by the listing agent
    • Elementary: Black Rock
    • Middle: Erie
    • High: Erie
    • District: St. Vrain Valley RE-1J

    Source: REcolorado as distributed by MLS GRID. This data may not be complete. We recommend contacting the local school district to confirm school assignments for this home.

    Get a cash offer in 3 minutes
    Find out how much your home could sell for in as little as 3 minutes with a no-obligation cash offer.
    Estimated market value
    $922,000
    Get a cash offer in 3 minutes
    Find out how much your home could sell for in as little as 3 minutes with a no-obligation cash offer.
    Estimated market value
    $922,000