Price improvement for 24690 Thicket Lane, nestled in the highly sought-after West Grove Village community in Olmsted Falls! This well-maintained, maintenance-free condo offers flexible living with 2–3 bedrooms to suit your lifestyle.
Original three bedroom now first floor bedroom is currently used as a cozy family room/den, which can easily be converted back into a first-floor bedroom if desired .Sliding doors to patio making it convenient to step out and enjoy the fresh air and sunshine. The spacious eat-in kitchen offers abundant cabinet space, all appliances included, and enjoy your easy cleanup using the Dishmaster Faucet while enjoying your window view of your backyard—perfect for enjoying your morning coffee. There’s also plenty of room for a breakfast table or the option to add an island in the kitchen.
The dining room features sliding glass doors that lead to the patio area, creating a seamless indoor-outdoor flow—ideal for relaxing or entertaining. A full bathroom, convenient utility room, and access to the attached two-car garage complete the main level.
Upstairs, you’ll find two generously sized bedrooms with excellent closet space, along with a second full bathroom.
The attached two-car garage is a standout feature, offering a workbench, shelving, a charming chandelier, and a pull-down ladder leading to floored attic storage—perfect for seasonal items. A rear access door leads to the backyard for added convenience.
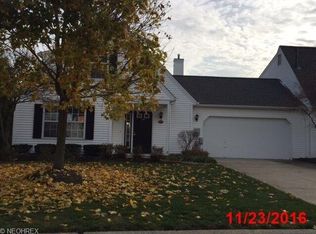
The homeowners association has recently removed several front-yard trees throughout the community, with landscaping restoration scheduled for completion this spring.
Don’t miss your opportunity to enjoy low-maintenance living in a desirable location!
Closed
$210,000
24690 Thicket Ln #32, Olmsted Falls, OH 44138
3beds
1,326sqft
Condominium
Built in 1997
-- sqft lot
$211,100 Zestimate®
$158/sqft
$2,025 Estimated rent
Home value
$211,100
$196,000 - $228,000
$2,025/mo
Zestimate® history
Owner options
List your home for rent
$2,025/mo
Rent Zestimate®
Find your next renter with Zillow Rental Manager. Plus, with online applications, you can quickly screen prospective tenants – for free.
$2,025/mo
Rent Zestimate®
Refinance and save
$1,683/mo
Est. payment
Refinancing to a lower rate could help reduce your monthly payments and save thousands over the life of the loan.
$1,683/mo
Est. payment
Explore your selling options
Work with a Zillow partner agent
Leverage their expertise and Zillow's premium Showcase listings to get your home seen by more buyers.
Get startedList with your own agent
Get your home in front of millions of buyers by listing it on Zillow.
Learn how to do itSell it yourself
Take full control of how buyers see your home on Zillow by listing For Sale by Owner (FSBO).
List your homeWhat's special
Sliding doors to patioWell-maintained maintenance-free condoAll appliances includedSeamless indoor-outdoor flowConvenient utility roomAttached two-car garageDishmaster faucet
Zillow last checked:
Listing updated:
Listed by:
Sherry Rosbough 440-897-3658 sherryrosbough@gmail.com,
Russell Real Estate Services
Bought with:
Julie L Hogston, 2016000243
Real of Ohio
John G Hogston, 2018006156
Real of Ohio
Source: MLS Now,MLS#: 5188406 Originating MLS: Akron Cleveland Association of REALTORS
Originating MLS: Akron Cleveland Association of REALTORSFacts & features
Interior
Bedrooms & bathrooms
- Bedrooms: 3
- Bathrooms: 2
- Full bathrooms: 2
- Main level bathrooms: 1
- Main level bedrooms: 1
Bedroom
- Description: Flooring: Carpet
- Features: Window Treatments
- Level: First
Bedroom
- Description: Flooring: Carpet
- Features: Window Treatments
- Level: Second
- Dimensions: 15 x 13
Bedroom
- Level: Second
- Dimensions: 13 x 12
Dining room
- Description: Flooring: Carpet
- Level: First
- Dimensions: 11 x 10
Kitchen
- Level: First
- Dimensions: 13 x 10
Laundry
- Level: First
Living room
- Description: Flooring: Carpet,Parquet
- Features: Window Treatments
- Level: First
Heating
- Forced Air, Gas
Cooling
- Central Air
Appliances
- Included: Dryer, Dishwasher, Disposal, Microwave, Range, Refrigerator, Washer
- Laundry: Electric Dryer Hookup, Main Level, Laundry Room, In Unit
Features
- Has basement: No
- Has fireplace: No
Interior area
- Total structure area: 1,326
- Total interior livable area: 1,326 sqft
- Finished area above ground: 1,326
Property
Parking
- Total spaces: 2
- Parking features: Attached, Electricity, Garage Faces Front, Garage, Garage Door Opener
- Attached garage spaces: 2
Features
- Levels: One and One Half
- Patio & porch: Patio
Details
- Parcel number: 29125314
Construction
Type & style
- Home type: Condo
- Architectural style: Cape Cod
- Property subtype: Condominium
Materials
- Aluminum Siding, Vinyl Siding
- Roof: Asphalt,Fiberglass
Condition
- Year built: 1997
Details
- Warranty included: Yes
Utilities & green energy
- Sewer: Public Sewer
- Water: Public
Community & HOA
Community
- Security: Smoke Detector(s)
- Subdivision: West Grove Village Condo
HOA
- Has HOA: Yes
- Services included: Association Management, Insurance, Maintenance Grounds, Maintenance Structure, Reserve Fund, Snow Removal, Trash
- HOA fee: $125 annually
- HOA name: West Grove Village Condo Assoc.
- Second HOA fee: $301 monthly
Location
- Region: Olmsted Falls
Financial & listing details
- Price per square foot: $158/sqft
- Tax assessed value: $186,200
- Annual tax amount: $4,250
- Date on market: 2/23/2026
- Cumulative days on market: 72 days
- Listing terms: Cash,Conventional
Price history
| Date | Event | Price |
|---|---|---|
| 6/10/2026 | Sold | $210,000-4.5%$158/sqft |
Source:  MLS Now #5188406 Report a problem MLS Now #5188406 Report a problem | ||
| 5/6/2026 | Pending sale | $220,000$166/sqft |
Source: MLS Now #5188406 Report a problem | ||
| 4/11/2026 | Price change | $220,000-3.9%$166/sqft |
Source: MLS Now #5188406 Report a problem | ||
| 3/30/2026 | Price change | $229,000-4.2%$173/sqft |
Source: MLS Now #5188406 Report a problem | ||
| 3/11/2026 | Price change | $239,000-2.4%$180/sqft |
Source: MLS Now #5188406 Report a problem | ||
| 2/23/2026 | Listed for sale | $245,000+71.3%$185/sqft |
Source: MLS Now #5188406 Report a problem | ||
| 5/15/2007 | Sold | $143,000+15.8%$108/sqft |
Source: Public Record Report a problem | ||
| 4/29/1997 | Sold | $123,442$93/sqft |
Source: Public Record Report a problem | ||
Public tax history
| Year | Property taxes | Tax assessment |
|---|---|---|
| 2025 | $3,375 -1.5% | $65,170 |
| 2024 | $3,427 -1% | $65,170 +18.4% |
| 2023 | $3,461 -0.3% | $55,020 |
| 2022 | $3,472 +1% | $55,020 |
| 2021 | $3,438 +9.6% | $55,020 +19% |
| 2020 | $3,136 -10.8% | $46,240 |
| 2019 | $3,514 +18.1% | $46,240 |
| 2018 | $2,976 +11.6% | $46,240 +17% |
| 2017 | $2,665 -0.5% | $39,520 |
| 2016 | $2,679 | $39,520 |
| 2015 | $2,679 -12.6% | $39,520 -10% |
| 2014 | $3,067 +6.2% | $43,890 |
| 2013 | $2,889 +1.5% | $43,890 |
| 2012 | $2,845 -3.8% | $43,890 -5.5% |
| 2011 | $2,956 +0.2% | $46,450 |
| 2010 | $2,950 +13.5% | $46,450 |
| 2009 | $2,601 -3.8% | $46,450 -8% |
| 2008 | $2,704 +2.8% | $50,470 |
| 2007 | $2,632 -10.9% | $50,470 |
| 2006 | $2,954 +3% | $50,470 +6.5% |
| 2005 | $2,867 -3.7% | $47,400 |
| 2004 | $2,978 +2.4% | $47,400 |
| 2003 | $2,906 +1.5% | $47,400 +4% |
| 2002 | $2,863 -49.8% | $45,570 |
| 2001 | $5,701 +0.6% | $45,570 |
| 2000 | $5,664 | $45,570 |
Find assessor info on the county website
Neighborhood: 44138
Nearby homes
- $---- bd-- ba-- sqft24690 Thicket Ln, Olmsted Falls, OH 44138Off Market
- $178,0003 bd2 ba1.6k sqft24684 Thicket Ln #31, Olmsted Falls, OH 44138Sold
- $241,6002 bd1 ba1.4k sqft24680 Thicket Ln #30, Olmsted Falls, OH 44138Off Market
- $209,2002 bd2 ba1.4k sqft24680 Thicket Ln, Olmsted Falls, OH 44138Off Market
- $245,9002 bd2 ba1.5k sqft24625 Meadow Ln #33, Olmsted Falls, OH 44138Off Market
- $242,5002 bd2 ba1.6k sqft24625 Meadow Ln, Olmsted Falls, OH 44138Off Market
- $239,8003 bd2 ba1.5k sqft24687 Thicket Ln #10, Olmsted Falls, OH 44138Off Market
- $---- bd-- ba-- sqft24687 Thicket Ln, Olmsted Falls, OH 44138Off Market
Nearby schools
GreatSchools rating
- 7/10Falls-Lenox Primary Elementary SchoolGrades: 1-3Distance: 1.1 mi
- 6/10Olmsted Falls Middle SchoolGrades: 6-8Distance: 2.3 mi
- 9/10Olmsted Falls High SchoolGrades: 9-12Distance: 1.7 mi
Schools provided by the listing agent
- District: Olmsted Falls CSD - 1822
Source: MLS Now. This data may not be complete. We recommend contacting the local school district to confirm school assignments for this home.
Get a cash offer in 3 minutes
Find out how much your home could sell for in as little as 3 minutes with a no-obligation cash offer.
Estimated market value
$211,100
Get a cash offer in 3 minutes
Find out how much your home could sell for in as little as 3 minutes with a no-obligation cash offer.
Estimated market value
$211,100
- Ohio
- Cuyahoga County
- Olmsted Falls
- 44138
- 24690 Thicket Ln Unit 32
Nearby cities
Nearby zip codes
Other Olmsted Falls Topics
