Welcome to this beautifully reimagined 3-bedroom, 2.5-bath residence in the highly desirable Camden Court community of Laguna Niguel. Thoughtfully renovated from top to bottom, this home blends timeless design with modern coastal flair—creating an inviting retreat just minutes from world-class beaches and resorts.
Step inside to discover a bright, open-concept interior with vaulted ceilings, new luxury flooring, designer lighting, and a soothing neutral palette. The spacious living room features a white brick fireplace and large sliding glass doors that extend the living space to a private outdoor oasis—perfect for effortless indoor/outdoor entertaining.
The completely remodeled kitchen boasts custom cabinetry, sleek quartz countertops, a full-height glass tile backsplash, stainless steel appliances, and a large peninsula with bar seating for casual dining.
Upstairs, the primary suite offers a tranquil escape with vaulted ceilings, dual windows for natural light, and a spa-inspired bathroom showcasing marble-style surfaces, dual vanities, brass fixtures, and a stunning arched walk-in shower leading to an organized walk-in closet.
The private backyard has been transformed into an entertainer’s dream, featuring a covered lounge with built-in heaters and string lighting, a full outdoor kitchen with BBQ, smoker, and pizza oven, and a dining area framed by lush tropical landscaping—ideal for hosting friends or relaxing under the stars.
Enjoy the best of Orange County living—just moments from Salt Creek Beach, the Waldorf Astoria, the Ritz-Carlton, Dana Point Harbor, and the local favorites of Marina Hills and Laguna Niguel’s shopping and dining destinations.
This turnkey end-unit residence captures the essence of Southern California indoor-outdoor living—modern, inviting, and move-in ready.
Additional highlights include a fully paid solar system (with Net Metering 2.0 plan), new interior paint and designer finishes throughout—including custom blinds, new central A/C and furnace, and a finished two-car garage with laundry hookups and EV charging outlet. Residents also enjoy access to the community pool, spa, tennis court, and playground.
Sold for $1,125,000
Listed by: Arbor Real Estate • Brandon Hobbs • Contact: 714-765-9880
Bought with: Arbor Real Estate
$1,125,000
24692 Sutton Ln, Laguna Niguel, CA 92677
3beds
1,512sqft
Single Family Residence
Built in 1987
2,560 Square Feet Lot
$1,137,300 Zestimate®
$744/sqft
$5,113 Estimated rent
Home value
$1,137,300
$1.05M - $1.23M
$5,113/mo
Zestimate® history
Owner options
List your home for rent
$5,113/mo
Rent Zestimate®
Find your next renter with Zillow Rental Manager. Plus, with online applications, you can quickly screen prospective tenants – for free.
$5,113/mo
Rent Zestimate®
Refinance and save
$7,499/mo
Est. payment
Refinancing to a lower rate could help reduce your monthly payments and save thousands over the life of the loan.
$7,499/mo
Est. payment
Explore your selling options
Work with a Zillow partner agent
Leverage their expertise and Zillow's premium Showcase listings to get your home seen by more buyers.
Get startedList with your own agent
Get your home in front of millions of buyers by listing it on Zillow.
Learn how to do itSell it yourself
Take full control of how buyers see your home on Zillow by listing For Sale by Owner (FSBO).
List your homeWhat's special
White brick fireplacePrivate backyardFinished two-car garageNew luxury flooringCustom cabinetrySpa-inspired bathroomLush tropical landscaping
Zillow last checked:
Listing updated:
Listed by:
Brandon Hobbs DRE #01929235 949-673-7600,
Arbor Real Estate
Bought with:
Tyler Kortie, DRE #02193580
Arbor Real Estate
Source: CRMLS,MLS#: OC25240676 Originating MLS: California Regional MLS
Originating MLS: California Regional MLSFacts & features
Interior
Bedrooms & bathrooms
- Bedrooms: 3
- Bathrooms: 3
- Full bathrooms: 2
- 1/2 bathrooms: 1
- Main level bathrooms: 1
Rooms
- Room types: Bedroom, Family Room, Primary Bedroom
Primary bedroom
- Features: Primary Suite
Bedroom
- Features: All Bedrooms Up
Bathroom
- Features: Bathtub
Kitchen
- Features: Walk-In Pantry
Heating
- Central
Cooling
- Central Air
Appliances
- Included: Gas Range
- Laundry: In Garage
Features
- Breakfast Bar, Breakfast Area, Cathedral Ceiling(s), High Ceilings, Quartz Counters, Recessed Lighting, All Bedrooms Up, Primary Suite
- Flooring: Vinyl
- Has fireplace: Yes
- Fireplace features: Family Room
- Common walls with other units/homes: 1 Common Wall
Interior area
- Total interior livable area: 1,512 sqft
Property
Parking
- Total spaces: 2
- Parking features: Garage
- Attached garage spaces: 2
Features
- Levels: Two
- Stories: 2
- Entry location: Main
- Pool features: Community, Association
- Has spa: Yes
- Spa features: Community
- Has view: Yes
- View description: None
Lot
- Size: 2,560 Square Feet
- Features: 0-1 Unit/Acre, Corner Lot
Details
- Parcel number: 65316867
- Special conditions: Standard
Construction
Type & style
- Home type: SingleFamily
- Property subtype: Single Family Residence
- Attached to another structure: Yes
Materials
- Foundation: Slab
- Roof: Tile
Condition
- New construction: No
- Year built: 1987
Utilities & green energy
- Sewer: Public Sewer
- Water: Public
Community & HOA
Community
- Features: Biking, Curbs, Street Lights, Sidewalks, Pool
- Subdivision: Camden Court (Nrc)
HOA
- Has HOA: Yes
- Amenities included: Sport Court, Outdoor Cooking Area, Playground, Pool, Spa/Hot Tub, Tennis Court(s), Trail(s)
- HOA fee: $395 monthly
- HOA name: Camden Court
- HOA phone: 949-716-3998
- Second HOA fee: $38 monthly
- Second HOA name: Niguel Ranch
- Second HOA phone: 888-822-0588
Location
- Region: Laguna Niguel
Financial & listing details
- Price per square foot: $744/sqft
- Tax assessed value: $910,350
- Annual tax amount: $9,200
- Date on market: 10/16/2025
- Cumulative days on market: 24 days
- Listing terms: Cash to New Loan,Conventional
- Exclusions: Kitchen Refrigerator, Green Egg Smoker, Pizza Oven
Price history
| Date | Event | Price |
|---|---|---|
| 12/1/2025 | Sold | $1,125,000-2.2%$744/sqft |
Source:  CRMLS #OC25240676 Report a problem CRMLS #OC25240676 Report a problem | ||
| 10/16/2025 | Listed for sale | $1,150,000+31.4%$761/sqft |
Source: CRMLS #OC25240676 Report a problem | ||
| 3/23/2023 | Sold | $875,000-1.1%$579/sqft |
Source: Public Record Report a problem | ||
| 2/22/2023 | Contingent | $885,000$585/sqft |
Source: CRMLS #OC23022592 Report a problem | ||
| 2/10/2023 | Listed for sale | $885,000+65.4%$585/sqft |
Source: CRMLS #OC23022592 Report a problem | ||
| 12/14/2006 | Sold | $535,000+67.2%$354/sqft |
Source: Public Record Report a problem | ||
| 5/24/2002 | Sold | $320,000+41.6%$212/sqft |
Source: Public Record Report a problem | ||
| 7/23/1998 | Sold | $226,000$149/sqft |
Source: Public Record Report a problem | ||
Public tax history
| Year | Property taxes | Tax assessment |
|---|---|---|
| 2025 | $9,200 +1.7% | $910,350 +2% |
| 2024 | $9,048 -2.6% | $892,500 +29.5% |
| 2023 | $9,290 +37.1% | $688,948 +2% |
| 2022 | $6,774 +2% | $675,440 +2% |
| 2021 | $6,642 +1% | $662,197 +1% |
| 2020 | $6,575 | $655,407 +2% |
| 2019 | $6,575 +2% | $642,556 +2% |
| 2018 | $6,445 +11% | $629,957 +8.8% |
| 2017 | $5,805 | $579,000 +6.8% |
| 2016 | $5,805 +6.8% | $542,000 +11.3% |
| 2015 | $5,433 +20.1% | $487,000 +7.7% |
| 2014 | $4,523 | $452,074 +23% |
| 2013 | -- | $367,540 |
| 2012 | -- | $367,540 -6% |
| 2011 | -- | $391,000 -10.9% |
| 2010 | -- | $439,000 +9.8% |
| 2009 | -- | $400,000 -11.1% |
| 2008 | -- | $450,000 -15.9% |
| 2007 | -- | $535,000 +50.4% |
| 2006 | -- | $355,654 +2% |
| 2005 | -- | $348,681 +2% |
| 2004 | -- | $341,845 +1.9% |
| 2003 | -- | $335,580 +40% |
| 2002 | -- | $239,726 +2% |
| 2001 | $2,329 +1.9% | $235,026 +2% |
| 2000 | $2,285 | $230,418 |
Find assessor info on the county website
Neighborhood: 92677
Nearby homes
- $960,0002 bd3 ba1.3k sqft24686 Sutton Ln, Laguna Niguel, CA 92677Off Market

- $1,016,2002 bd2 ba1.4k sqft24682 Sutton Ln, Laguna Niguel, CA 92677Off Market
- $841,4002 bd2 ba1.1k sqft24676 Sutton Ln, Laguna Niguel, CA 92677Off Market
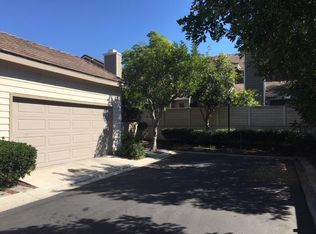
- $1,163,7003 bd2 ba1.5k sqft24672 Sutton Ln, Laguna Niguel, CA 92677Off Market

- $952,1003 bd3 ba1.4k sqft24776 Sutton Ln, Laguna Niguel, CA 92677Off Market
- $910,0002 bd3 ba1.3k sqft24782 Sutton Ln, Laguna Niguel, CA 92677Sold
- $899,2002 bd2 ba1k sqft24772 Sutton Ln, Laguna Niguel, CA 92677Off Market
- $1,110,5003 bd2 ba1.5k sqft24786 Sutton Ln, Laguna Niguel, CA 92677Off Market
Nearby schools
GreatSchools rating
- 5/10Hidden Hills Elementary SchoolGrades: K-5Distance: 0.7 mi
- 8/10Niguel Hills Middle SchoolGrades: 6-8Distance: 1.6 mi
- 9/10Dana Hills High SchoolGrades: 9-12Distance: 3.1 mi
Schools provided by the listing agent
- Elementary: Hidden Hills
- Middle: Niguel Hills
- High: Dana Hills
Source: CRMLS. This data may not be complete. We recommend contacting the local school district to confirm school assignments for this home.
Get a cash offer in 3 minutes
Find out how much your home could sell for in as little as 3 minutes with a no-obligation cash offer.
Estimated market value
$1,137,300
Get a cash offer in 3 minutes
Find out how much your home could sell for in as little as 3 minutes with a no-obligation cash offer.
Estimated market value
$1,137,300
- California
- Orange County
- Laguna Niguel
- 92677
- 24692 Sutton Ln
Nearby cities
Nearby zip codes
Other Laguna Niguel Topics
