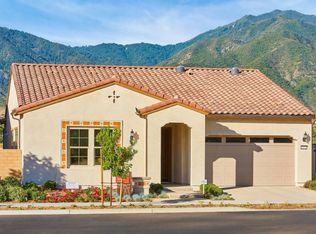
24693 Overlook Dr, Corona, CA 92883
Home value
$820,100
$738,000 - $910,000
$3,588/mo
Owner options
$3,588/mo
Rent Zestimate®
Find your next renter with Zillow Rental Manager. Plus, with online applications, you can quickly screen prospective tenants – for free.
$3,588/mo
Rent Zestimate®
$5,562/mo
Est. payment
Refinancing to a lower rate could help reduce your monthly payments and save thousands over the life of the loan.
$5,562/mo
Est. payment
Explore your selling options
Work with a Zillow partner agent
Leverage their expertise and Zillow's premium Showcase listings to get your home seen by more buyers.
Get startedList with your own agent
Get your home in front of millions of buyers by listing it on Zillow.
Learn how to do itSell it yourself
Take full control of how buyers see your home on Zillow by listing For Sale by Owner (FSBO).
List your homeWhat's special
Zillow last checked:
Listing updated:
Heather Stevenson DRE #01478413 714-749-2179,
Elevate Real Estate Agency,
Mark Stevenson DRE #01896951 951-818-7583,
Elevate Real Estate Agency
Heather Stevenson, DRE #01478413
Elevate Real Estate Agency
Mark Stevenson, DRE #01896951
Elevate Real Estate Agency
Facts & features
Interior
Bedrooms & bathrooms
- Bedrooms: 2
- Bathrooms: 2
- Full bathrooms: 2
- Main level bathrooms: 2
- Main level bedrooms: 2
Rooms
- Room types: Bedroom, Entry/Foyer, Foyer, Great Room, Primary Bedroom, Office, Other, Pantry
Primary bedroom
- Features: Main Level Primary
Bedroom
- Features: All Bedrooms Down
Bedroom
- Features: Bedroom on Main Level
Bathroom
- Features: Bathroom Exhaust Fan, Dual Sinks, Full Bath on Main Level, Granite Counters, Low Flow Plumbing Fixtures, Quartz Counters, Separate Shower
Kitchen
- Features: Kitchen Island, Kitchen/Family Room Combo, Pots & Pan Drawers, Quartz Counters, Walk-In Pantry
Other
- Features: Walk-In Closet(s)
Pantry
- Features: Walk-In Pantry
Heating
- Natural Gas
Cooling
- Central Air
Appliances
- Included: Electric Oven, Gas Cooktop, Microwave, Self Cleaning Oven, Water To Refrigerator, Water Heater
- Laundry: Gas Dryer Hookup, Inside, Laundry Room
Features
- Breakfast Bar, Breakfast Area, Ceiling Fan(s), High Ceilings, All Bedrooms Down, Bedroom on Main Level, Entrance Foyer, Main Level Primary, Walk-In Pantry, Walk-In Closet(s)
- Flooring: Carpet, Wood
- Windows: Shutters
- Has fireplace: No
- Fireplace features: None
- Common walls with other units/homes: No Common Walls
Interior area
- Total interior livable area: 2,056 sqft
Property
Parking
- Total spaces: 4
- Parking features: Garage Faces Front, Garage, Garage Door Opener
- Attached garage spaces: 2
- Uncovered spaces: 2
Accessibility
- Accessibility features: Safe Emergency Egress from Home, Accessible Doors, Accessible Hallway(s)
Features
- Levels: One
- Stories: 1
- Entry location: First Floor
- Patio & porch: Covered, Enclosed
- Pool features: Association
- Has spa: Yes
- Spa features: Association
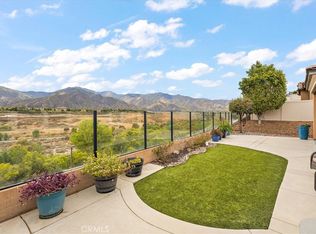
- Has view: Yes
- View description: Mountain(s), Panoramic
Lot
- Size: 5,227 Square Feet
- Features: Drip Irrigation/Bubblers, Level, Sprinklers Timer
Details
- Parcel number: 290820008
- Special conditions: Standard
- Horse amenities: Riding Trail
Construction
Type & style
- Home type: SingleFamily
- Architectural style: Spanish
- Property subtype: Single Family Residence
Materials
- Stucco
- Foundation: Slab
Condition
- Turnkey
- New construction: No
- Year built: 2021
Utilities & green energy
- Sewer: Public Sewer
- Water: Public
- Utilities for property: Cable Available, Electricity Connected, Natural Gas Connected, Phone Connected, Sewer Connected, Water Connected
Green energy
- Energy efficient items: Roof, Thermostat
- Energy generation: Solar
Community & HOA
Community
- Features: Biking, Curbs, Dog Park, Hiking, Horse Trails, Storm Drain(s), Street Lights, Suburban, Sidewalks
- Security: Carbon Monoxide Detector(s), Security Gate, Gated with Attendant
- Senior community: Yes
HOA
- Has HOA: Yes
- Amenities included: Bocce Court, Clubhouse, Sport Court, Dog Park, Fitness Center, Fire Pit, Maintenance Grounds, Meeting Room, Meeting/Banquet/Party Room, Outdoor Cooking Area, Barbecue, Picnic Area, Playground, Pickleball, Pool, Sauna, Spa/Hot Tub, Trail(s)
- HOA fee: $363 monthly
- HOA name: Terramor
- HOA phone: 888-679-2500
Location
- Region: Corona
Financial & listing details
- Price per square foot: $401/sqft
- Tax assessed value: $787,122
- Annual tax amount: $11,730
- Date on market: 3/26/2024
- Cumulative days on market: 214 days
- Listing terms: Cash,Conventional,FHA,VA Loan
- Road surface type: Paved
Price history
| Date | Event | Price |
|---|---|---|
| 2/26/2025 | Sold | $825,000-2.8%$401/sqft |
Source: | ||
| 12/3/2024 | Pending sale | $849,000$413/sqft |
Source: | ||
| 11/14/2024 | Price change | $849,000-0.1%$413/sqft |
Source: | ||
| 11/3/2024 | Pending sale | $849,900$413/sqft |
Source: | ||
| 6/14/2024 | Price change | $849,900-2.9%$413/sqft |
Source: | ||
| 5/16/2024 | Price change | $874,990-1.7%$426/sqft |
Source: | ||
| 5/1/2024 | Listed for sale | $889,990+19.9%$433/sqft |
Source: | ||
| 10/12/2021 | Sold | $742,000$361/sqft |
Source: Public Record Report a problem | ||
Public tax history
| Year | Property taxes | Tax assessment |
|---|---|---|
| 2025 | $11,730 +2.1% | $787,122 +2% |
| 2024 | $11,491 +1.3% | $771,689 +2% |
| 2023 | $11,347 +1.4% | $756,558 +2% |
| 2022 | $11,195 +133.9% | $741,724 +379.3% |
| 2021 | $4,787 -2.3% | $154,746 +1% |
| 2020 | $4,897 | $153,160 +2% |
| 2019 | -- | $150,157 +2% |
| 2018 | $2,296 | $147,213 |
Neighborhood: 92883
Nearby homes
- $813,0002 bd2 ba1.9k sqft24705 Overlook Dr, Corona, CA 92883Off Market
- $800,0002 bd2 ba1.9k sqft24681 Overlook Dr, Corona, CA 92883For Sale

- $883,8003 bd2 ba2k sqft24717 Overlook Dr, Corona, CA 92883Off Market

- $779,7003 bd2 ba2.1k sqft24669 Overlook Dr, Corona, CA 92883Off Market
- $751,8003 bd2 ba2.1k sqft24696 Overlook Dr, Corona, CA 92883Off Market
- $752,1002 bd2 ba2k sqft24708 Overlook Dr, Corona, CA 92883Off Market
- $736,7002 bd2 ba2k sqft24684 Overlook Dr, Corona, CA 92883Off Market
- $854,6002 bd2 ba2k sqft24729 Overlook Dr, Corona, CA 92883Off Market
Nearby schools
GreatSchools rating
- 8/10Todd ElementaryGrades: K-6Distance: 0.8 mi
- 6/10El Cerrito Middle SchoolGrades: 6-8Distance: 6.3 mi
- 8/10Santiago High SchoolGrades: 9-12Distance: 7.1 mi
Schools provided by the listing agent
- High: Centennial
Source: CRMLS. This data may not be complete. We recommend contacting the local school district to confirm school assignments for this home.
Get a cash offer in 3 minutes
- California
- Riverside County
- Corona
- 92883
- 24693 Overlook Dr