Fantastic purchase opportunity on this beautiful 4-bedroom 2.5-bathroom home just steps from Clarington Park in one of the most popular Laguna Hills neighborhoods. Recent updates to this home include fresh interior two tone painting, new Luxury Vinyl flooring throughout the living areas, new carpet on the stairs, new upgraded baseboards, new HVAC ducting, and a Section 1 termite clearance. Outstanding features include: tile roof, double door entry, step down living room with vaulted ceilings, formal dining room, separate family room with fireplace and French doors leading to the backyard entertainment area, open kitchen with ample cabinets, butcher block countertops and pantry, eating area, spacious primary bedroom with walk-in closet, primary bathroom with separate tub & shower, dual sink vanity, nicely sized bedrooms, upstairs hallway bathroom with dual sink vanity, skylight over the stairs, forced air heating and central air conditioning, separate inside laundry room, 2 car direct access garage, permitted 330 sqft solid covered patio and 92 sqft enclosed sunroom patio (not included in the living area sqft), and windows updated in 2021. This gorgeous home is conveniently located near parks, schools, dining, shopping and freeways. Don't miss out!
Sold for $1,350,000
Listed by: ReMax Tiffany Real Estate • Yang Kim • Contact: 714-473-0777
Bought with: HomeSmart, Evergreen Realty
$1,350,000
24694 Ashland Dr, Laguna Hills, CA 92653
4beds
2,401sqft
Single Family Residence
Built in 1978
6,000 Square Feet Lot
$1,351,000 Zestimate®
$562/sqft
$6,023 Estimated rent
Home value
$1,351,000
$1.26M - $1.46M
$6,023/mo
Zestimate® history
Owner options
List your home for rent
$6,023/mo
Rent Zestimate®
Find your next renter with Zillow Rental Manager. Plus, with online applications, you can quickly screen prospective tenants – for free.
$6,023/mo
Rent Zestimate®
Refinance and save
$8,539/mo
Est. payment
Refinancing to a lower rate could help reduce your monthly payments and save thousands over the life of the loan.
$8,539/mo
Est. payment
Explore your selling options
Work with a Zillow partner agent
Leverage their expertise and Zillow's premium Showcase listings to get your home seen by more buyers.
Get startedList with your own agent
Get your home in front of millions of buyers by listing it on Zillow.
Learn how to do itSell it yourself
Take full control of how buyers see your home on Zillow by listing For Sale by Owner (FSBO).
List your homeWhat's special
Nicely sized bedroomsSkylight over the stairsSeparate inside laundry roomFormal dining roomEating areaTile roofButcher block countertops
Zillow last checked:
Listing updated:
Listed by:
Yang Kim DRE #01087301 714-473-0777,
ReMax Tiffany Real Estate
Bought with:
Farah Sadeghivafa, DRE #01988130
HomeSmart, Evergreen Realty
Source: CRMLS,MLS#: PW26117068 Originating MLS: California Regional MLS
Originating MLS: California Regional MLSFacts & features
Interior
Bedrooms & bathrooms
- Bedrooms: 4
- Bathrooms: 3
- Full bathrooms: 2
- 1/2 bathrooms: 1
- Main level bathrooms: 1
Rooms
- Room types: Bedroom, Entry/Foyer, Family Room, Kitchen, Living Room, Primary Bathroom, Primary Bedroom, Other, Dining Room
Bedroom
- Features: All Bedrooms Up
Bathroom
- Features: Bathtub, Dual Sinks, Separate Shower, Tub Shower, Vanity, Walk-In Shower
Family room
- Features: Separate Family Room
Kitchen
- Features: Kitchen/Family Room Combo
Other
- Features: Walk-In Closet(s)
Heating
- Forced Air
Cooling
- Central Air
Appliances
- Included: Built-In Range, Dishwasher, Electric Range, Disposal, Microwave, Refrigerator, Range Hood, Water Heater, Dryer, Washer
- Laundry: Washer Hookup, Laundry Room
Features
- Ceiling Fan(s), Cathedral Ceiling(s), Separate/Formal Dining Room, Eat-in Kitchen, High Ceilings, Open Floorplan, Pantry, All Bedrooms Up, Walk-In Closet(s)
- Flooring: Carpet, Vinyl
- Doors: Double Door Entry, French Doors
- Windows: Blinds, Double Pane Windows, Skylight(s)
- Has fireplace: Yes
- Fireplace features: Family Room
- Common walls with other units/homes: No Common Walls
Interior area
- Total interior livable area: 2,401 sqft
Property
Parking
- Total spaces: 2
- Parking features: Concrete, Direct Access, Driveway, Garage Faces Front, Garage, Garage Door Opener
- Attached garage spaces: 2
Features
- Levels: Two
- Stories: 2
- Entry location: 1
- Patio & porch: Concrete, Covered
- Pool features: None
- Fencing: Block
- Has view: Yes
- View description: None
Lot
- Size: 6,000 Square Feet
- Features: Back Yard, Front Yard, Sprinklers Timer
Details
- Parcel number: 62045322
- Special conditions: Trust
Construction
Type & style
- Home type: SingleFamily
- Architectural style: Traditional
- Property subtype: Single Family Residence
Materials
- Roof: Tile
Condition
- New construction: No
- Year built: 1978
Utilities & green energy
- Sewer: Public Sewer
- Water: Public
Community & HOA
Community
- Features: Suburban
- Security: Carbon Monoxide Detector(s), Smoke Detector(s)
- Subdivision: Other
Location
- Region: Laguna Hills
Financial & listing details
- Price per square foot: $562/sqft
- Tax assessed value: $529,867
- Date on market: 5/29/2026
- Cumulative days on market: 6 days
- Listing terms: Cash,Cash to New Loan
Price history
| Date | Event | Price |
|---|---|---|
| 6/24/2026 | Sold | $1,350,000+5.9%$562/sqft |
Source:  CRMLS #PW26117068 Report a problem CRMLS #PW26117068 Report a problem | ||
| 6/4/2026 | Contingent | $1,275,000$531/sqft |
Source: CRMLS #PW26117068 Report a problem | ||
| 5/30/2026 | Listed for sale | $1,275,000$531/sqft |
Source: CRMLS #PW26117068 Report a problem | ||
Public tax history
| Year | Property taxes | Tax assessment |
|---|---|---|
| 2026 | -- | $529,867 +2% |
| 2025 | $5,280 +1.9% | $519,478 +2% |
| 2024 | $5,184 +2.4% | $509,293 +2% |
| 2023 | $5,061 +4.5% | $499,307 +4.6% |
| 2022 | $4,844 +2.1% | $477,263 +2% |
| 2021 | $4,746 +0.9% | $467,905 +1% |
| 2020 | $4,703 | $463,108 +2% |
| 2019 | $4,703 +2.1% | $454,028 +2% |
| 2018 | $4,608 +4% | $445,126 +2% |
| 2017 | $4,429 | $436,399 +2% |
| 2016 | $4,429 +1.7% | $427,843 +1.5% |
| 2015 | $4,355 +3.5% | $421,417 +2% |
| 2014 | $4,207 | $413,163 +0.5% |
| 2013 | -- | $411,296 +2% |
| 2012 | -- | $403,232 +2% |
| 2011 | -- | $395,326 +0.8% |
| 2010 | -- | $392,372 -0.2% |
| 2009 | -- | $393,306 +2% |
| 2008 | -- | $385,595 +2% |
| 2007 | -- | $378,035 +2% |
| 2006 | -- | $370,623 +2% |
| 2005 | -- | $363,356 +2% |
| 2004 | -- | $356,232 +1.9% |
| 2003 | -- | $349,704 +2% |
| 2002 | -- | $342,848 +2% |
| 2001 | $3,416 +1.8% | $336,126 +2% |
| 2000 | $3,356 | $329,536 |
Find assessor info on the county website
Neighborhood: 92653
Nearby homes
- $1,658,5006 bd4 ba3k sqft24692 Ashland Dr, Laguna Hills, CA 92653Off Market

- $1,375,8003 bd2 ba1.7k sqft24696 Ashland Dr, Laguna Hills, CA 92653Off Market
- $1,360,0004 bd3 ba2.4k sqft24686 Ashland Dr, Laguna Hills, CA 92653Sold
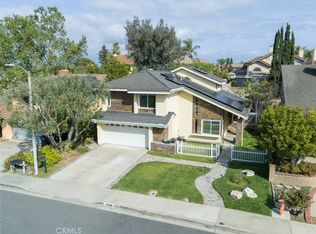
- $1,339,7004 bd2 ba1.9k sqft24742 Weyburn Dr, Laguna Hills, CA 92653Off Market

- $1,560,0004 bd3 ba2.8k sqft24741 Hendon St, Laguna Hills, CA 92653Sold
- $1,601,8003 bd3 ba2.5k sqft24811 Calle Carmel, Laguna Hills, CA 92653Off Market
- $1,562,3004 bd2 ba2.8k sqft24695 Ashland Dr, Laguna Hills, CA 92653Off Market
- $1,620,7005 bd3 ba3.1k sqft24691 Ashland Dr, Laguna Hills, CA 92653Off Market
Nearby schools
GreatSchools rating
- 6/10Lomarena Elementary SchoolGrades: K-6Distance: 0.6 mi
- 5/10Los Alisos Intermediate SchoolGrades: 7-8Distance: 1.1 mi
- 8/10Laguna Hills High SchoolGrades: 9-12Distance: 0.7 mi
Schools provided by the listing agent
- Elementary: Lomarena
- Middle: Los Alisos
- High: Laguna Hills
Source: CRMLS. This data may not be complete. We recommend contacting the local school district to confirm school assignments for this home.
Get a cash offer in 3 minutes
Find out how much your home could sell for in as little as 3 minutes with a no-obligation cash offer.
Estimated market value
$1,351,000
Get a cash offer in 3 minutes
Find out how much your home could sell for in as little as 3 minutes with a no-obligation cash offer.
Estimated market value
$1,351,000
- California
- Orange County
- Laguna Hills
- 92653
- 24694 Ashland Dr
