Nestled on a picturesque 0.62-acre homesite in the coveted Tanglewood community, this exceptional residence presents an elegant blend of refined craftsmanship, generous scale, and sophisticated design. Encompassing approximately 5,800 square feet, this meticulously maintained home offers five spacious bedrooms and five-and-a-half beautifully appointed bathrooms, thoughtfully curated for both luxurious everyday living and effortless entertaining. A grand, light-filled interior unfolds into an expansive open-concept floor plan, where seamlessly connected living spaces create an inviting atmosphere for intimate gatherings and large-scale entertaining alike. At the heart of the home lies a chef-inspired gourmet kitchen, featuring premium finishes, abundant cabinetry, expansive work surfaces, and an ideal flow into the adjoining family and dining areas—perfectly balancing functionality with timeless style. Freshly painted throughout, the residence offers a crisp, contemporary aesthetic that enhances its abundant natural light and architectural detail. Every space has been designed with comfort and sophistication in mind, delivering a home that is as impressive as it is welcoming. Beyond the interiors, Tanglewood is one of Aldie’s most desirable neighborhoods, prized for its tranquil setting while remaining moments from shopping, dining, top-rated Loudoun County schools, major commuter routes, wineries, breweries, and the renowned destinations of historic Middleburg and Northern Virginia’s celebrated wine country. This is more than a home—it’s an opportunity to experience an elevated lifestyle in one of Loudoun County’s premier communities. A rare offering that seamlessly combines timeless elegance, modern convenience, and exceptional location Seller needs a 21 day rent back and home of choice.
For sale
Price cut: $65K (8/22)
$1,585,000
24696 Crested Butte Ct, Aldie, VA 20105
5beds
5,810sqft
Single Family Residence
Built in 2019
0.62 Acres Lot
$1,552,800 Zestimate®
$273/sqft
$105/mo HOA
What's special
Crisp contemporary aestheticSeamlessly connected living spacesExpansive open-concept floor planPremium finishesTranquil settingArchitectural detailFreshly painted throughout
- 41 days
- 2,258
- 61
Zillow last checked:
Listing updated:
Listed by:
GABRIEL MALDONADO VALLADOLID 202-360-8075,
RE Smart, LLC 7034992914
Source: Bright MLS,MLS#: VALO2131696
Facts & features
Interior
Bedrooms & bathrooms
- Bedrooms: 5
- Bathrooms: 6
- Full bathrooms: 5
- 1/2 bathrooms: 1
- Main level bathrooms: 2
- Main level bedrooms: 1
Basement
- Area: 1800
Heating
- Forced Air, Natural Gas
Cooling
- Central Air, Electric
Appliances
- Included: Microwave, Cooktop, Dishwasher, Disposal, Dryer, Freezer, Oven, Refrigerator, Washer, Gas Water Heater
Features
- Ceiling Fan(s)
- Windows: Window Treatments
- Basement: Full
- Number of fireplaces: 1
Interior area
- Total structure area: 5,810
- Total interior livable area: 5,810 sqft
- Finished area above ground: 4,010
- Finished area below ground: 1,800
Property
Parking
- Total spaces: 3
- Parking features: Garage Door Opener, Oversized, Attached, Driveway
- Attached garage spaces: 3
- Has uncovered spaces: Yes
Accessibility
- Accessibility features: Other
Features
- Levels: Three
- Stories: 3
- Pool features: Community
Lot
- Size: 0.62 Acres
Details
- Additional structures: Above Grade, Below Grade
- Parcel number: 326196660000
- Zoning: TR3UBF
- Special conditions: Standard
Construction
Type & style
- Home type: SingleFamily
- Architectural style: Colonial
- Property subtype: Single Family Residence
Materials
- Combination, Vinyl Siding
- Foundation: Concrete Perimeter
Condition
- New construction: No
- Year built: 2019
Utilities & green energy
- Sewer: Public Sewer
- Water: Public
Community & HOA
Community
- Subdivision: Tanglewood
HOA
- Has HOA: Yes
- HOA fee: $105 monthly
Location
- Region: Aldie
Financial & listing details
- Price per square foot: $273/sqft
- Tax assessed value: $1,247,150
- Annual tax amount: $10,039
- Date on market: 7/25/2026
- Listing agreement: Exclusive Right To Sell
- Ownership: Fee Simple
Estimated market value
$1,552,800
$1.48M - $1.63M
$5,532/mo
Price history
| Date | Event | Price |
|---|---|---|
| 8/22/2026 | Price change | $1,585,000-3.9%$273/sqft |
Source:  Bright MLS #VALO2131696 Report a problem Bright MLS #VALO2131696 Report a problem | ||
| 8/6/2026 | Price change | $1,650,000-5.7%$284/sqft |
Source: Bright MLS #VALO2131696 Report a problem | ||
| 7/25/2026 | Listed for sale | $1,750,000+6.1%$301/sqft |
Source: Bright MLS #VALO2131696 Report a problem | ||
| 8/28/2025 | Listing removed | $1,650,000$284/sqft |
Source:  WMLS #BMTVALO2099012 Report a problem WMLS #BMTVALO2099012 Report a problem | ||
| 8/12/2025 | Listed for sale | $1,650,000+8.2%$284/sqft |
Source: Bright MLS #VALO2099012 Report a problem | ||
| 7/31/2025 | Listing removed | $1,525,000$262/sqft |
Source: Bright MLS #VALO2099012 Report a problem | ||
| 7/23/2025 | Price change | $1,525,000-4.4%$262/sqft |
Source: Bright MLS #VALO2099012 Report a problem | ||
| 6/5/2025 | Listed for sale | $1,595,000+1.3%$275/sqft |
Source: Bright MLS #VALO2099012 Report a problem | ||
| 2/10/2025 | Listing removed | $1,575,000$271/sqft |
Source: Bright MLS #VALO2086666 Report a problem | ||
| 1/30/2025 | Contingent | $1,575,000$271/sqft |
Source: Bright MLS #VALO2086666 Report a problem | ||
| 1/17/2025 | Listed for sale | $1,575,000+65.8%$271/sqft |
Source: Bright MLS #VALO2086666 Report a problem | ||
| 9/28/2020 | Sold | $950,000+0%$164/sqft |
Source: Public Record Report a problem | ||
| 6/21/2020 | Listing removed | $949,999$164/sqft |
Source: Redfin Corporation #VALO411066 Report a problem | ||
| 5/28/2020 | Listed for sale | $949,999+8.8%$164/sqft |
Source: Redfin Corporation #VALO411066 Report a problem | ||
| 8/21/2019 | Sold | $873,468$150/sqft |
Source: Public Record Report a problem | ||
Public tax history
| Year | Property taxes | Tax assessment |
|---|---|---|
| 2026 | $10,040 +0.1% | $1,247,150 +0.1% |
| 2025 | $10,027 -0.3% | $1,245,620 +7.2% |
| 2024 | $10,054 -1.2% | $1,162,330 -0.1% |
| 2023 | $10,180 +12.2% | $1,163,460 +14.1% |
| 2022 | $9,075 +6.8% | $1,019,680 +17.6% |
| 2021 | $8,494 +5.5% | $866,750 +11.4% |
| 2020 | $8,051 0% | $777,920 +312.3% |
| 2019 | $8,051 +293.3% | $188,700 |
| 2018 | $2,047 | $188,700 |
Find assessor info on the county website
Monthly payment
Est. payment
Payment breakdown
Explore the cost of this home by adjusting the details. Changes won't be saved.Climate risks
Neighborhood: 20105
Nearby schools
Schools provided by the listing agent
- District: Loudoun County Public Schools
Source: Bright MLS. This data may not be complete. We recommend contacting the local school district to confirm school assignments for this home.
Similar homes
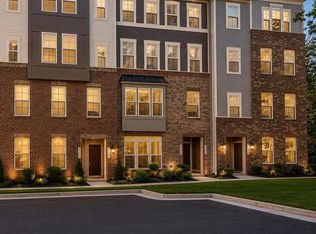
- $1,595,0005 bd5 ba5.9k sqft41356 Lavender Breeze Cir, Aldie, VA 20105For Sale
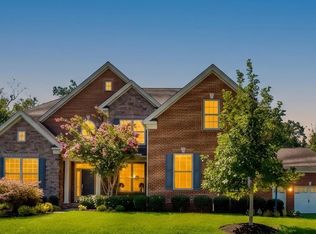
 MLS ID #VALO2135334, Lex Lianos, Compass. Bright MLS
 - $1,499,9995 bd5 ba4.6k sqft41116 Hickory Hedge Pl, Aldie, VA 20105For Sale
 MLS ID #VALO2133180, Ashish Khianey, Vylla Home. Bright MLS
 - $1,450,0005 bd5 ba5.3k sqft40982 White Clover Ln, Aldie, VA 20105For Sale
 MLS ID #VALO2134068, Lisa Thompson, Weichert, REALTORS. Bright MLS
 - $1,299,9803 bd4 ba3.6k sqft41057 Haybine Ln, Aldie, VA 20105For Sale
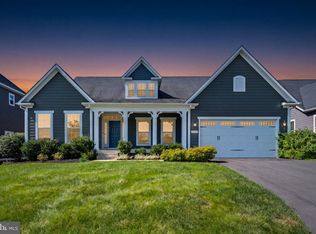 MLS ID #VALO2134714, Ferris Eways, Samson Properties. Bright MLS
 - $2,099,9996 bd6 ba6.3k sqft25811 Yellow Birch Ct, Aldie, VA 20105For SaleMLS ID #VALO2134754, Viktorija Piano, Keller Williams Realty. Bright MLS
- $1,899,0005 bd7 ba6.1k sqft23750 Great Bend Ln, Aldie, VA 20105For SaleMLS ID #VALO2134798, Nancy Pav, Century 21 Redwood Realty. Bright MLS
- $1,269,0004 bd4 ba3.3k sqft24921 Balmoral Glen Ct, Aldie, VA 20105For SaleMLS ID #VALO2134534, Viktorija Piano, Keller Williams Realty. Bright MLS
- $1,499,9004 bd5 ba5.1k sqft40452 Windyhill Farms Dr, Aldie, VA 20105For SaleMLS ID #VALO2128110, Matt Megel, EXP Realty, LLC. Bright MLS
- $1,525,0005 bd5 ba6.1k sqft26727 Fair Hope Way, Chantilly, VA 20152For SaleMLS ID #VALO2132402, Khalida Kay Bajwa, RE/MAX Galaxy. Bright MLS
- $1,665,0004 bd5 ba6.3k sqft4384 Despain Pl, Haymarket, VA 20169For SaleMLS ID #VAPW2128968, yalcin zabun, Samson Properties. Bright MLS
- $1,350,0005 bd5 ba4.3k sqft23948 Nightsong Ct, Aldie, VA 20105For SaleMLS ID #VALO2127218, Kim Spear, Keller Williams Realty. Bright MLS
- $1,549,9995 bd5 ba5.4k sqft42458 Reservoir Ridge Pl, Ashburn, VA 20148For SaleMLS ID #VALO2125744, Amy Salley, EXP Realty, LLC. Bright MLS
- $1,550,0005 bd5 ba5.6k sqft20255 Kiawah Island Dr, Ashburn, VA 20147For SaleMLS ID #VALO2134638, Tanya Johnson, Keller Williams Realty. Bright MLS
- $1,849,0006 bd6 ba6.6k sqft23044 Creighton Farms Dr, Leesburg, VA 20175For SaleMLS ID #VALO2131858, Tyler Beale, Douglas Elliman of Metro DC, LLC - McLean. Bright MLS
- $1,275,0005 bd5 ba5k sqft5905 Flynnsbrooke Ter, Haymarket, VA 20169For SaleMLS ID #VAPW2125578, John Grzejka, Samson Properties. Bright MLS
- $2,000,0005 bd6 ba7.4k sqft23028 Creighton Farms Dr, Leesburg, VA 20175For SaleMLS ID #VALO2133250, John Williams, RE/MAX Realty Services. Bright MLS
- $1,949,9005 bd7 ba7.5k sqft43113 Bitter Persimmon Ct, Centreville, VA 20120For SaleMLS ID #VALO2129922, Saad Jamil, Samson Properties. Bright MLS
- $1,395,0004 bd4 ba4.1k sqft22082 Water Run Ct, Ashburn, VA 20148For SaleMLS ID #VALO2131576, Ash Morsi, Real Broker, LLC. Bright MLS
- $1,300,0006 bd5 ba5.7k sqft5397 Cedarville Ct, Haymarket, VA 20169For SaleMLS ID #VAPW2121002, Ryan Nicholas, EXP Realty, LLC. Bright MLS
- $1,579,0005 bd5 ba5.5k sqft16050 Hamilton Station Rd, Waterford, VA 20197For SaleMLS ID #VALO2126650, Melissa Donnelly, Redfin Corporation. Bright MLS
