Located on a quiet CUL-DE-SAC in the desirable BRIARWOODS COMMUNITY, this SPACIOUS RESIDENCE features an OPEN FLOORPLAN, abundant NATURAL LIGHT, and seamless INDOOR-OUTDOOR LIVING. A standout feature is the LENNAR NEXT GEN® SUITE, uniquely designed as “THE HOME WITHIN A HOME.” This private, ADU-LIKE SUITE offers its own SEPARATE ENTRANCE and INTERIOR ACCESS, providing a fully SELF-CONTAINED LIVING SPACE complete with its own LIVING AREA, KITCHENETTE, FULL BATH, and IN-UNIT LAUNDRY—the gold standard for MULTIGENERATIONAL LIVING, private GUEST QUARTERS, or potential RENTAL INCOME. The Main level’s LIVING ROOM with FIREPLACE flows effortlessly into the DINING AREA and an UPGRADED KITCHEN featuring QUARTZ COUNTERTOPS, a DESIGNER BACKSPLASH, STAINLESS STEEL APPLIANCES, a WALK-IN PANTRY, and a large ISLAND with BAR SEATING. FRENCH DOORS open to a PRIVATE BACKYARD OASIS with a COVERED PATIO, MANICURED LANDSCAPING, and serene MOUNTAIN VIEWS, making it a perfect setting for ENTERTAINING. Upstairs, you will find a versatile LOFT/FAMILY ROOM with BUILT-INS and a WINE FRIDGE, a dedicated LAUNDRY ROOM, and a spacious PRIMARY SUITE featuring a SPA-LIKE BATH with a WALK-IN SHOWER and BENCH, DUAL VANITY, BUILT-IN DISPLAY CABINETRY, and a LARGE WALK-IN CLOSET. Additional interior highlights include a HOME OFFICE/CRAFT ROOM, a FULL SECOND BATH with DUAL SINKS, and STAIR LIFTS for accessibility. Modern essentials include DUAL-ZONE A/C, ADT SMART HOME READY technology, a TANKLESS WATER HEATER, LEASED SOLAR, and a 3-CAR TANDEM GARAGE.
Sold for $749,000
Listed by: Keller Williams Coastal Prop. • Robin Auwerda • Contact: 562-961-1400
Bought with: Trillion Real Estate
$749,000
24697 Teakwood Ct, Wildomar, CA 92595
4beds
3,153sqft
Single Family Residence
Built in 2016
6,534 Square Feet Lot
$749,600 Zestimate®
$238/sqft
$3,822 Estimated rent
Home value
$749,600
$712,000 - $787,000
$3,822/mo
Zestimate® history
Owner options
List your home for rent
$3,822/mo
Rent Zestimate®
Find your next renter with Zillow Rental Manager. Plus, with online applications, you can quickly screen prospective tenants – for free.
$3,822/mo
Rent Zestimate®
Refinance and save
$4,896/mo
Est. payment
Refinancing to a lower rate could help reduce your monthly payments and save thousands over the life of the loan.
$4,896/mo
Est. payment
Explore your selling options
Work with a Zillow partner agent
Leverage their expertise and Zillow's premium Showcase listings to get your home seen by more buyers.
Get startedList with your own agent
Get your home in front of millions of buyers by listing it on Zillow.
Learn how to do itSell it yourself
Take full control of how buyers see your home on Zillow by listing For Sale by Owner (FSBO).
List your homeWhat's special
Serene mountain viewsQuiet cul-de-sacAbundant natural lightOpen floorplanManicured landscapingCovered patioDedicated laundry room
Zillow last checked:
Listing updated:
Listed by:
Robin Auwerda DRE #01509977 562-233-3724,
Keller Williams Coastal Prop.,
Grace Parris DRE #01460379 562-338-3009,
Keller Williams Coastal Prop.
Bought with:
Christopher Holden, DRE #02087934
Trillion Real Estate
RONDA BILTON, DRE #01788894
Trillion Real Estate
Source: CRMLS,MLS#: PW26091209 Originating MLS: California Regional MLS
Originating MLS: California Regional MLSFacts & features
Interior
Bedrooms & bathrooms
- Bedrooms: 4
- Bathrooms: 4
- Full bathrooms: 3
- 1/2 bathrooms: 1
- Main level bathrooms: 2
- Main level bedrooms: 1
Rooms
- Room types: Family Room, Foyer, Kitchen, Living Room, Primary Bathroom, Primary Bedroom, Other, Pantry
Bathroom
- Features: Bathtub, Closet, Dual Sinks, Separate Shower, Walk-In Shower
Kitchen
- Features: Kitchen Island, Walk-In Pantry
Other
- Features: Walk-In Closet(s)
Pantry
- Features: Walk-In Pantry
Heating
- Central
Cooling
- Central Air, Dual
Appliances
- Included: Dishwasher, Gas Cooktop, Microwave, Refrigerator, Tankless Water Heater
- Laundry: Laundry Room
Features
- Breakfast Bar, Entrance Foyer, Walk-In Pantry, Walk-In Closet(s)
- Has fireplace: Yes
- Fireplace features: Living Room
- Common walls with other units/homes: No Common Walls
Interior area
- Total interior livable area: 3,153 sqft
Property
Parking
- Total spaces: 3
- Parking features: Driveway, Garage Faces Front
- Attached garage spaces: 3
Features
- Levels: Two
- Stories: 2
- Entry location: .
- Patio & porch: Concrete, Covered
- Pool features: None
- Spa features: None
- Has view: Yes
- View description: Mountain(s), Neighborhood
Lot
- Size: 6,534 Square Feet
- Features: Back Yard
Details
- Parcel number: 380460014
- Special conditions: Standard
Construction
Type & style
- Home type: SingleFamily
- Property subtype: Single Family Residence
Condition
- New construction: No
- Year built: 2016
Utilities & green energy
- Sewer: Public Sewer
- Water: Public
Community & HOA
Community
- Features: Sidewalks
HOA
- Has HOA: Yes
- Amenities included: Playground
- HOA fee: $156 monthly
- HOA name: .
Location
- Region: Wildomar
Financial & listing details
- Price per square foot: $238/sqft
- Tax assessed value: $532,701
- Date on market: 4/30/2026
- Cumulative days on market: 12 days
- Listing terms: Cash to New Loan
Price history
| Date | Event | Price |
|---|---|---|
| 6/29/2026 | Sold | $749,000$238/sqft |
Source:  CRMLS #PW26091209 Report a problem CRMLS #PW26091209 Report a problem | ||
| 5/14/2026 | Pending sale | $749,000$238/sqft |
Source: CRMLS #PW26091209 Report a problem | ||
| 4/30/2026 | Listed for sale | $749,000+63.2%$238/sqft |
Source: CRMLS #PW26091209 Report a problem | ||
| 1/18/2018 | Sold | $459,000-3.5%$146/sqft |
Source: Public Record Report a problem | ||
| 11/22/2016 | Sold | $475,500$151/sqft |
Source: Public Record Report a problem | ||
Public tax history
| Year | Property taxes | Tax assessment |
|---|---|---|
| 2026 | -- | $532,701 +2% |
| 2025 | $6,716 +4.5% | $522,257 +2% |
| 2024 | $6,427 +1.8% | $512,018 +2% |
| 2023 | $6,311 +2.4% | $501,980 +2% |
| 2022 | $6,162 +3% | $492,138 +2% |
| 2021 | $5,981 +1.5% | $482,489 +1% |
| 2020 | $5,893 +2.1% | $477,543 +2% |
| 2019 | $5,769 -2.4% | $468,180 -3.5% |
| 2018 | $5,914 +2.5% | $485,010 +2% |
| 2017 | $5,768 | $475,500 +1777% |
| 2016 | $5,768 | $25,333 |
Find assessor info on the county website
Neighborhood: 92595
Nearby homes
- $763,5004 bd4 ba3.1k sqft24692 Teakwood Ct, Wildomar, CA 92595Off Market
- $669,9004 bd3 ba2.3k sqft24709 Teakwood Ct, Wildomar, CA 92595Off Market
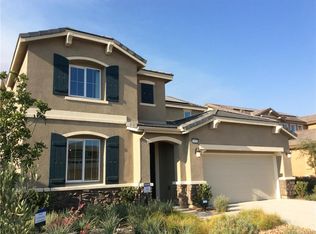
- $618,7003 bd2 ba1.9k sqft24685 Teakwood Ct, Wildomar, CA 92595Off Market
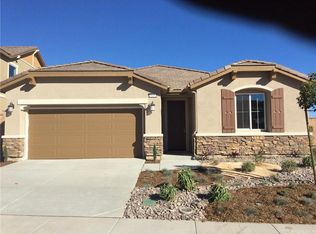
- $712,1004 bd2 ba2.8k sqft24721 Teakwood Ct, Wildomar, CA 92595Off Market

- $663,4003 bd2 ba2.3k sqft24584 Teakwood, Wildomar, CA 92595Off Market
- $867,1004 bd4 ba3.1k sqft24548 Teakwood Ct, Wildomar, CA 92595Off Market
- $728,0004 bd3 ba3.1k sqft24673 Teakwood Ct, Wildomar, CA 92595Off Market
- $783,1005 bd3 ba3.1k sqft41031 Arron Ct, Murrieta, CA 92562Off Market
Nearby schools
GreatSchools rating
- 6/10Donald Graham Elementary SchoolGrades: K-5Distance: 2.1 mi
- 4/10David A. Brown Middle SchoolGrades: 6-8Distance: 2.7 mi
- 5/10Elsinore High SchoolGrades: 9-12Distance: 3.9 mi
Schools provided by the listing agent
- Middle: David A Brown
- High: Lake Elsinore
Source: CRMLS. This data may not be complete. We recommend contacting the local school district to confirm school assignments for this home.
Get a cash offer in 3 minutes
Find out how much your home could sell for in as little as 3 minutes with a no-obligation cash offer.
Estimated market value
$749,600
Get a cash offer in 3 minutes
Find out how much your home could sell for in as little as 3 minutes with a no-obligation cash offer.
Estimated market value
$749,600
- California
- Riverside County
- Wildomar
- 92595
- 24697 Teakwood Ct
Nearby cities
Nearby zip codes
Other Wildomar Topics
