Tue authentic loft lovers will marvel at the newest offering in Jack London Square's historical Warehouse and Produce District live/work loft. Originally buildt in 1923 as Safeway's Warehouse, and then converted into one of the largest residential coversions in the area for the time. Exposed cement walls, pillars, trellis ceiling, original concrete flooring and huge industrial windows really help to set this spacious creative space's character. Enjoy a brand new and expanded kitchen, spacious and unique brand new bathroom, in-unit laundry, soaring ceilings, huge windows, gallery walls everywhere, truly impressive large interior storage space, stained concrete flooring, top floor location, elevator building, underground parking, electricity included in the $794 HOA dues, in-house management/occupant liason, and a location that connot be beat! Transportation, amenities, restaurants, pubs, breweries, Jack London Square, China Town, SF Ferry terminal, Amtrak are literally at your doorstep!
For sale
$549,000
247 4th St APT 405, Oakland, CA 94607
1beds
1,383sqft
Residential, Condominium
Built in 1923
-- sqft lot
$530,300 Zestimate®
$397/sqft
$793/mo HOA
What's special
Elevator buildingAuthentic loftGallery walls everywhereHuge industrial windowsHuge windowsSoaring ceilingsUnderground parking
- 17 hours |
- 104 |
- 6 |
Zillow last checked:
Listing updated:
Listed by:
Michael Sands DRE #01332851 510-816-9777,
Vanguard Properties
Source: Bay East AOR,MLS#: 41145190
Facts & features
Interior
Bedrooms & bathrooms
- Bedrooms: 1
- Bathrooms: 1
- Full bathrooms: 1
Rooms
- Room types: 1 Bath, Main Entry, 1 Bedroom, Loft
Bathroom
- Features: Solid Surface, Stall Shower, Tile, Updated Baths
Kitchen
- Features: Counter - Solid Surface, Dishwasher, Electric Range/Cooktop, Disposal, Ice Maker Hookup, Kitchen Island, Microwave, Oven Built-in, Refrigerator, Updated Kitchen
Heating
- Forced Air
Cooling
- None
Appliances
- Included: Dishwasher, Electric Range, Plumbed For Ice Maker, Microwave, Oven, Refrigerator
- Laundry: Hookups Only, In Unit, Common Area
Features
- Conversion, Elevator, Live/Work Unit, Counter - Solid Surface, Updated Kitchen
- Flooring: Concrete, Tile, Wood
- Has fireplace: No
- Fireplace features: None
Interior area
- Total structure area: 1,383
- Total interior livable area: 1,383 sqft
Video & virtual tour
Property
Parking
- Total spaces: 1
- Parking features: Covered, Direct Access, Off Street, Below Building Parking, Garage Faces Side, Garage Door Opener
- Garage spaces: 1
Features
- Levels: Two
- Stories: 2
- Exterior features: Unit Faces Street
- Pool features: None
Lot
- Size: 0.34 Acres
- Features: Corner Lot, No Yard
Details
- Parcel number: 115543
- Special conditions: Standard
- Other equipment: None
Construction
Type & style
- Home type: Condo
- Property subtype: Residential, Condominium
Materials
- Stucco
- Roof: Tar/Gravel
Condition
- Existing
- New construction: No
- Year built: 1923
Utilities & green energy
- Electric: No Solar
- Sewer: Public Sewer
- Water: Public
Community & HOA
Community
- Subdivision: Jack London
HOA
- Has HOA: Yes
- Amenities included: Gated
- Services included: Common Area Maint, Electricity, Maintenance Structure, Insurance, Management Fee, Reserve Fund, Security, Trash, Water/Sewer, Maintenance Grounds
- HOA fee: $793 monthly
- HOA name: NOT LISTED
- HOA phone: 888-747-5548
Location
- Region: Oakland
Financial & listing details
- Price per square foot: $397/sqft
- Tax assessed value: $327,317
- Price range: $549K - $549K
- Date on market: 8/15/2026
- Listing agreement: Excl Right
- Listing terms: Cash,Conventional,1031 Exchange,Other
Estimated market value
$530,300
$504,000 - $557,000
$2,551/mo
Price history
| Date | Event | Price |
|---|---|---|
| 8/15/2026 | Listed for sale | $549,000+167.8%$397/sqft |
Source:  Bay East AOR #41145190 Report a problem Bay East AOR #41145190 Report a problem | ||
| 4/29/1998 | Sold | $205,000$148/sqft |
Source: Public Record Report a problem | ||
Public tax history
| Year | Property taxes | Tax assessment |
|---|---|---|
| 2025 | -- | $327,317 +2% |
| 2024 | $6,338 -3% | $320,900 +2% |
| 2023 | $6,537 +4.9% | $314,609 +2% |
| 2022 | $6,231 +6.2% | $308,440 +2% |
| 2021 | $5,870 +1.1% | $302,392 +1% |
| 2020 | $5,808 +5% | $299,293 +2% |
| 2019 | $5,532 +6.8% | $293,426 +2% |
| 2018 | $5,180 | $287,674 +2% |
| 2017 | $5,180 +4.6% | $282,034 +2% |
| 2016 | $4,952 +0.9% | $276,505 +1.5% |
| 2015 | $4,907 | $272,351 +2% |
| 2014 | $4,907 | $267,018 +0.5% |
| 2013 | -- | $265,812 +2% |
| 2012 | -- | $260,602 +2% |
| 2011 | -- | $255,492 +0.8% |
| 2010 | -- | $253,585 |
Find assessor info on the county website
Monthly payment
Est. payment
Payment breakdown
Explore the cost of this home by adjusting the details. Changes won't be saved.Climate risks
Neighborhood: Produce & Waterfront
Nearby schools
GreatSchools rating
- 9/10Lincoln Elementary SchoolGrades: K-5Distance: 0.4 mi
- 2/10Westlake Middle SchoolGrades: 6-8Distance: 1.4 mi
- 8/10Oakland Technical High SchoolGrades: 9-12Distance: 2.7 mi
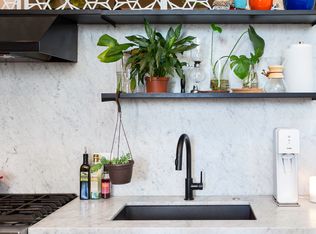
- $507,8001 bd1 ba1.3k sqft247 4th St APT 306, Oakland, CA 94607Off Market
- $460,800-- bd1 ba1.6k sqft247 4th St APT 210, Oakland, CA 94607Off Market
- $472,7001 bd1 ba1.3k sqft247 4th St APT 206, Oakland, CA 94607Off Market
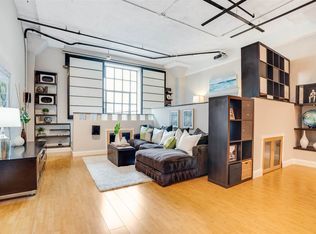
- $526,1002 bd1 ba1.3k sqft247 4th St APT 104, Oakland, CA 94607Off Market
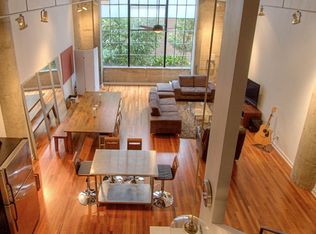
- $430,700-- bd1 ba1.2k sqft247 4th St APT 401, Oakland, CA 94607Off Market
- $518,0001 bd1 ba1.6k sqft247 4th St APT 410, Oakland, CA 94607Off Market
- $450,800-- bd1 ba1.2k sqft247 4th St APT 411, Oakland, CA 94607Off Market
- $895,0002 bd1 ba1.9k sqft247 4th St APT 202, Oakland, CA 94607Sold
- $725,000-- bd1 ba1.6k sqft247 4th St APT 408, Oakland, CA 94607Sold
A local agent can set up tours, give advice and negotiate with sellers.
Similar homes
- $550,0002 bd2 ba1.2k sqft201 4th St APT 406, Oakland, CA 94607For Sale
 MLS ID #41145131, G. Julia Bivins. bridgeMLS/CCAR/Bay East AOR
 - $575,0002 bd2 ba1.2k sqft311 Oak St APT 102, Oakland, CA 94607For Sale
 MLS ID #41143819, Michele Senitzer. bridgeMLS/CCAR/Bay East AOR
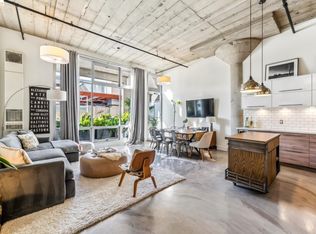
 - $519,0001 bd1 ba1.2k sqft255 3rd St APT 206, Oakland, CA 94607For Sale
 MLS ID #41133345, Melody Hultgren. bridgeMLS/CCAR/Bay East AOR
 - $425,0002 bd1 ba1.2k sqftThe Sierra At Jack London Square, Oakland, CA 94607For Sale
 MLS ID #41144639, Hank Foo. Bay East AOR
 - $439,0001 bd1 ba1k sqft201 4th St APT 302, Oakland, CA 94607For SaleMLS ID #41143497, Jeremy Davidson. bridgeMLS/CCAR/Bay East AOR
- $435,0001 bd1 ba735 sqft222 Broadway St #914, Oakland, CA 94607For SaleMLS ID #41144561, Rick McGirt. bridgeMLS/CCAR/Bay East AOR
- $--1 bd2 ba1.2k sqft850 W Grand Ave APT 7, Oakland, CA 94607AuctionAuction.com 2
- $495,0001 bd1 ba714 sqft311 2nd St APT 714, Oakland, CA 94607For SaleMLS ID #41141041, Adriana Fracchia. bridgeMLS/CCAR/Bay East AOR
- $420,0002 bd2 ba1k sqftNot Listed, Oakland, CA 94607For SaleMLS ID #41143380, Rose Krinks. Bay East AOR
- $685,0002 bd2 ba1.4k sqft311 Oak St #Penthouse 4, Oakland, CA 94607For SaleMLS ID #ML82049684, Robert Glover. MLSListings Inc
- $475,0001 bd1 ba862 sqftUptown Place, Oakland, CA 94612For SaleMLS ID #41144999, Bethe Vanier. Bay East AOR
- $495,0002 bd2 ba898 sqft988 Franklin St APT 1111, Oakland, CA 94607For SaleMLS ID #41134729, Yang Cao. bridgeMLS/CCAR/Bay East AOR
- $598,0002 bd3 ba1.2k sqftNot Listed, Oakland, CA 94607For SaleMLS ID #41138460, Lisa C. Perry. Bay East AOR
- $--3 bd2 ba1.2k sqft1515 14th Ave APT 406, Oakland, CA 94606AuctionAuction.com 2
- $398,8882 bd1 ba1.1k sqftOther, Oakland, CA 94607For SaleMLS ID #41137168, Vicki Lu. Bay East AOR
- $550,0002 bd1 ba956 sqft2637 Chestnut St, Oakland, CA 94607For SaleMLS ID #41143535, Jonathan Kurniadi. CCAR
- $385,0001 bd1 ba780 sqftAlice, Oakland, CA 94607For SaleMLS ID #41141996, Andrea Schlosser. Bay East AOR
- $425,0002 bd2 ba750 sqft988 Franklin St APT 601, Oakland, CA 94607For SaleMLS ID #41127199, Ann Fok. bridgeMLS/CCAR/Bay East AOR
- $588,0002 bd3 ba1k sqft1780 12th St, Oakland, CA 94607For SaleMLS ID #41136067, Yankun Zhen. bridgeMLS/CCAR/Bay East AOR
- $375,0002 bd2 ba1.1k sqft801 Franklin St APT 205, Oakland, CA 94607For SaleMLS ID #41124893, Ann Fok. bridgeMLS/CCAR/Bay East AOR
Local buyer's agents are ready to help
