Welcome to this beautifully maintained 4-bedroom, 2.5-bath home that offers almost 2,400 square feet of living space in a truly special neighborhood! When you arrive, you will notice the home has just been completely repainted on the exterior, offering a fresh, updated look with excellent curb appeal. Upon entering, warm wood floors flow through the main living areas, creating an inviting atmosphere ideal for both everyday living and entertaining. Downstairs you'll find a generously sized family room, a formal dining area, a spacious laundry room, and an open, concept kitchen that connects to the living room. The kitchen features beautiful granite countertops with a matching backsplash, a gas stovetop, rich wood cabinetry, and a welcoming eat-in area. Upstairs you'll find a large primary bedroom with an organized, expansive closet that provides exceptional storage and functionality, and elegant marble tiles that add a touch of luxury. Another large bedroom offers abundant natural light and a well-organized walk-in closet. Two additional bedrooms can easily serve as a home office, guest room, nursery, or hobby room. Enjoy a desirable corner lot with a premium location and a well-maintained backyard with gorgeous stone pavers throughout!
Sold for $1,610,000
$1,610,000
247 Abigail Cir, Danville, CA 94506
4beds
2,396sqft
Residential, Single Family Residence
Built in 2001
4,791 Square Feet Lot
$1,592,700 Zestimate®
$672/sqft
$5,193 Estimated rent
Home value
$1,592,700
$1.43M - $1.77M
$5,193/mo
Zestimate® history
Owner options
List your home for rent
$5,193/mo
Rent Zestimate®
Find your next renter with Zillow Rental Manager. Plus, with online applications, you can quickly screen prospective tenants – for free.
$5,193/mo
Rent Zestimate®
Refinance and save
$10,636/mo
Est. payment
Refinancing to a lower rate could help reduce your monthly payments and save thousands over the life of the loan.
$10,636/mo
Est. payment
Explore your selling options
Work with a Zillow partner agent
Leverage their expertise and Zillow's premium Showcase listings to get your home seen by more buyers.
Get startedList with your own agent
Get your home in front of millions of buyers by listing it on Zillow.
Learn how to do itSell it yourself
Take full control of how buyers see your home on Zillow by listing For Sale by Owner (FSBO).
List your homeWhat's special
Well-organized walk-in closetFormal dining areaGenerously sized family roomWelcoming eat-in areaLarge primary bedroomGas stovetopSpacious laundry room
Zillow last checked:
Listing updated:
Listed by:
Cara Gamble DRE #01706177 949-290-0046,
The Agency
Bought with:
Ashley Edley, DRE #01414240
Ashley Edley, Broker
Source: CCAR,MLS#: 41120464
Facts & features
Interior
Bedrooms & bathrooms
- Bedrooms: 4
- Bathrooms: 3
- Full bathrooms: 2
- Partial bathrooms: 1
Rooms
- Room types: 0.5 Bath, Main Entry, 4 Bedrooms, 2 Baths, Primary Bedrm Suite - 1, Dining Room, Family Room, Office
Bathroom
- Features: Tile, Closet, Marble, Window
Kitchen
- Features: Breakfast Bar, Breakfast Nook, Stone Counters, Dishwasher, Eat-in Kitchen, Disposal, Gas Range/Cooktop, Microwave
Heating
- Forced Air, Natural Gas
Cooling
- Ceiling Fan(s), Central Air
Appliances
- Included: Dishwasher, Gas Range, Microwave, Gas Water Heater
- Laundry: Hookups Only, Common Area
Features
- Breakfast Bar, Breakfast Nook
- Flooring: Hardwood, Tile
- Windows: Window Coverings
- Number of fireplaces: 1
- Fireplace features: Family Room
Interior area
- Total structure area: 2,396
- Total interior livable area: 2,396 sqft
Property
Parking
- Total spaces: 2
- Parking features: Attached, Guest
- Attached garage spaces: 2
Features
- Levels: Two
- Stories: 2
- Exterior features: Entry Gate
- Pool features: Other, Community
- Fencing: Fenced,Wood
Lot
- Size: 4,791 Square Feet
- Features: Corner Lot, Premium Lot, Front Yard, Back Yard, Side Yard
Details
- Parcel number: 2032000883
- Special conditions: Standard
- Other equipment: Irrigation Equipment
Construction
Type & style
- Home type: SingleFamily
- Architectural style: Traditional
- Property subtype: Residential, Single Family Residence
Materials
- Cement Siding
- Foundation: Slab
- Roof: Composition,Tile
Condition
- Existing
- New construction: No
- Year built: 2001
Utilities & green energy
- Electric: No Solar
- Utilities for property: Individual Gas Meter
Community & HOA
Community
- Subdivision: Quail Gardens
HOA
- Has HOA: Yes
- Amenities included: Pool, Guest Parking
- Services included: Common Area Maint, Management Fee, Reserve Fund, Other, Maintenance Grounds, Street
- HOA fee: $336 monthly
- HOA name: QUAIL GARDENS HOA
- HOA phone: 925-454-1987
Location
- Region: Danville
Financial & listing details
- Price per square foot: $672/sqft
- Tax assessed value: $893,601
- Annual tax amount: $10,808
- Date on market: 1/16/2026
Price history
| Date | Event | Price |
|---|---|---|
| 3/23/2026 | Sold | $1,610,000-0.9%$672/sqft |
Source:  CCAR #41120464 Report a problem CCAR #41120464 Report a problem | ||
| 2/22/2026 | Pending sale | $1,624,500$678/sqft |
Source: CCAR #41120464 Report a problem | ||
| 2/1/2026 | Price change | $1,624,500-3%$678/sqft |
Source: CCAR #41120464 Report a problem | ||
| 1/16/2026 | Listed for sale | $1,675,000+176.9%$699/sqft |
Source: CCAR #41120464 Report a problem | ||
| 4/23/2002 | Sold | $605,000$253/sqft |
Source: Public Record Report a problem | ||
Public tax history
| Year | Property taxes | Tax assessment |
|---|---|---|
| 2025 | $10,808 +2.3% | $893,601 +2% |
| 2024 | $10,570 +1.6% | $876,081 +2% |
| 2023 | $10,405 +0.7% | $858,904 +2% |
| 2022 | $10,328 +2.2% | $842,064 +2% |
| 2021 | $10,107 +1.1% | $825,554 +1% |
| 2020 | $9,999 +1.1% | $817,090 +2% |
| 2019 | $9,892 +3.8% | $801,070 +2% |
| 2018 | $9,529 +3.7% | $785,363 +2% |
| 2017 | $9,186 +1.3% | $769,964 +2% |
| 2016 | $9,069 +1.3% | $754,868 +1.5% |
| 2015 | $8,953 +1.4% | $743,530 +2% |
| 2014 | $8,831 | $728,966 +1.2% |
| 2013 | -- | $720,000 +14.4% |
| 2012 | -- | $629,500 |
| 2011 | -- | $629,500 -9.1% |
| 2010 | -- | $692,284 -0.2% |
| 2009 | -- | $693,929 +2% |
| 2008 | -- | $680,323 +2% |
| 2007 | -- | $666,985 +2% |
| 2006 | -- | $653,907 +2% |
| 2005 | -- | $641,087 +2% |
| 2004 | -- | $628,517 +1.9% |
| 2003 | -- | $616,998 +275.3% |
| 2002 | -- | $164,386 +29.9% |
| 2001 | -- | $126,574 |
Find assessor info on the county website
Neighborhood: 94506
Nearby homes
- $1,572,3003 bd3 ba2.4k sqft249 Abigail Cir, Danville, CA 94506Off Market
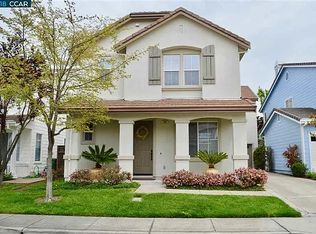
- $1,329,6004 bd2 ba2.3k sqft251 Abigail Cir, Danville, CA 94506Off Market
- $1,158,2003 bd2 ba1.6k sqft221 Abigail Cir, Danville, CA 94506Off Market

- $1,631,4003 bd3 ba2.4k sqft219 Abigail Cir, Danville, CA 94506Off Market

- $1,549,5003 bd3 ba2.4k sqft238 Abigail Cir, Danville, CA 94506Off Market
- $1,517,3004 bd3 ba2.4k sqft236 Abigail Cir, Danville, CA 94506Off Market
- $1,573,0004 bd2 ba2.4k sqft217 Abigail Cir, Danville, CA 94506Off Market
- $1,417,1004 bd2 ba2.3k sqft240 Abigail Cir, Danville, CA 94506Off Market
Nearby schools
GreatSchools rating
- 10/10Sycamore Valley Elementary SchoolGrades: K-5Distance: 1.1 mi
- 9/10Charlotte Wood Middle SchoolGrades: 6-8Distance: 2.8 mi
- 10/10San Ramon Valley High SchoolGrades: 9-12Distance: 4.7 mi
Schools provided by the listing agent
- District: San Ramon Valley (925) 552-5500
Source: CCAR. This data may not be complete. We recommend contacting the local school district to confirm school assignments for this home.
Get a cash offer in 3 minutes
Find out how much your home could sell for in as little as 3 minutes with a no-obligation cash offer.
Estimated market value
$1,592,700
Get a cash offer in 3 minutes
Find out how much your home could sell for in as little as 3 minutes with a no-obligation cash offer.
Estimated market value
$1,592,700
- California
- Contra Costa County
- Danville
- 94506
- 247 Abigail Cir
Nearby cities
Nearby zip codes
Other Danville Topics
